
420 Hamlet Club Dr #304, Edgewater, MD 21037
Local realty services provided by:CENTURY 21 Rauh & Johns
Listed by: alma c hansford
Office: long & foster real estate, inc.
MLS#:MDAA2150032
Source:BRIGHTMLS
Price summary
- Price:$420,000
- Price per sq. ft.:$273.79
- Monthly HOA dues:$171
About this home
Welcome to this beautiful top-floor penthouse condominium in the sought-after 55+ community of The Hamlets at South River Colony! This spacious home features 9-foot ceilings, abundant natural light, and an open floor plan designed for comfortable living and entertaining. The upgraded kitchen offers maple cabinetry, black stainless steel and stainless appliances, gas range, tile backsplash, double sink with dual garbage disposals, and a custom-built breakfast nook with additional pantry cabinetry for exceptional storage. The inviting living room features a cozy fireplace with French doors on both sides leading to the private balcony, accented by elegant transom windows that fill the space with natural light. The spacious primary suite includes a ceiling fan, two closets—including a walk-in closet—both with custom closet organizers. The en-suite bath offers dual cultured marble vanities, a large walk-in shower, and an oversized linen closet. The second bedroom also features a ceiling fan and is perfect for guests or a home office. Additional highlights include a full-size laundry room with extra storage cabinets. A ground floor attached garage with automatic door opener and remote, which enters into the interior of the building for extra security. This building elevator adds convenience. Residents enjoy outstanding community amenities including two swimming pools, tennis and pickleball courts, walking trails, a community center, tot lot, and access to the South River Golf Course, where memberships are available. The Anne Arundel County Library, Senior Activity Center, restaurants, shopping, and everyday conveniences are all just next door....
Contact an agent
Home facts
- Year built:2001
- Listing ID #:MDAA2150032
- Added:15 day(s) ago
- Updated:July 15, 2026 at 08:54 AM
Rooms and interior
- Bedrooms:2
- Total bathrooms:2
- Full bathrooms:2
- Flooring:Carpet, Laminate Plank
- Dining Description:Dining Area, Dining Room
- Bathrooms Description:Bathroom 2, Primary Bathroom
- Kitchen Description:Breakfast Area, Built-In Microwave, Built-Ins, Carpet, Dishwasher, Disposal, Exhaust Fan, Icemaker, Oven - Self Cleaning, Oven/Range - Gas, Recessed Lighting, Refrigerator, Water Heater
- Bedroom Description:Carpet, Primary Bedroom, Walk In Closet(s)
- Living area:1,534 sq. ft.
Heating and cooling
- Cooling:Ceiling Fan(s), Central A/C
- Heating:90% Forced Air, Natural Gas
Structure and exterior
- Year built:2001
- Building area:1,534 sq. ft.
- Lot Features:Backs - Open Common Area, Backs to Trees
- Architectural Style:Ranch/Rambler, Traditional
- Construction Materials:Brick Front
- Exterior Features:Balcony, Sidewalks, Street Lights
- Levels:1 Story
Utilities
- Water:Public
- Sewer:Public Sewer
Finances and disclosures
- Price:$420,000
- Price per sq. ft.:$273.79
- Tax amount:$3,683 (2026)
Features and amenities
- Laundry features:Dryer, Dryer In Unit, Laundry, Washer, Washer In Unit
- Amenities:Built-Ins, Carbon Monoxide Detector(s), Carpet, Ceiling Fan(s), Double Hung Windows, Double Pane Windows, Recessed Lighting, Smoke Detector, Transom Windows, Window Treatments
Parking
- Parking description:Attached Garage, Garage - Front Entry, Garage Door Opener, Inside Access, Paved Parking
- Garage:Yes
- Garage spaces:1
New listings near 420 Hamlet Club Dr #304
- Coming Soon
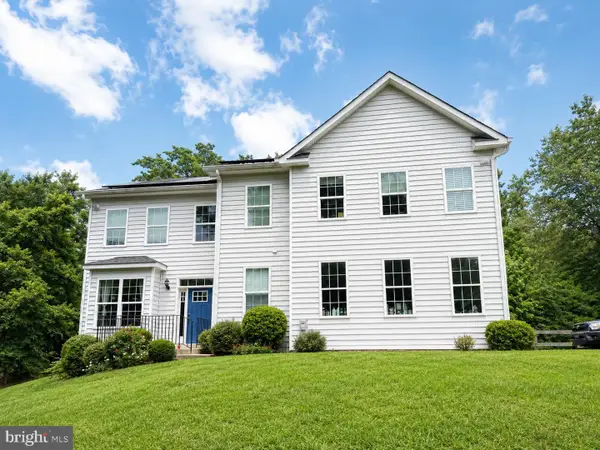 $875,000Coming Soon4 beds 3 baths
416 Mill Swamp Rd, EDGEWATER, MD 21037
MLS# MDAA2151014Listed by: ANNE ARUNDEL PROPERTIES, INC. - Coming Soon
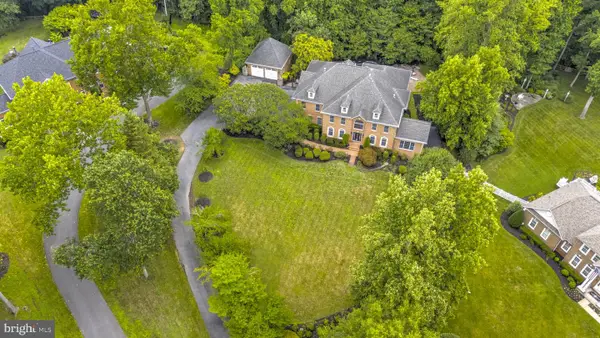 $1,800,000Coming Soon5 beds 6 baths
3404 Burgh Ln, EDGEWATER, MD 21037
MLS# MDAA2151176Listed by: TTR SOTHEBY'S INTERNATIONAL REALTY - New
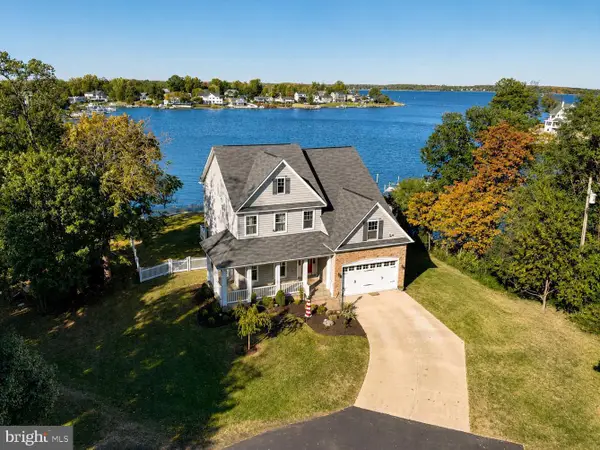 $2,395,000Active4 beds 4 baths3,458 sq. ft.
3956 Honeysuckle Dr, EDGEWATER, MD 21037
MLS# MDAA2149796Listed by: CURTIS REAL ESTATE COMPANY - New
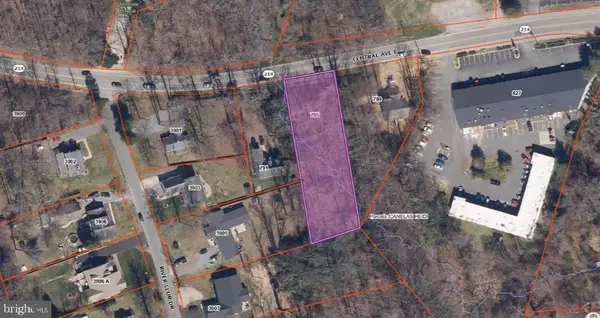 $89,000Active0.53 Acres
795 Central Ave E, EDGEWATER, MD 21037
MLS# MDAA2150722Listed by: SPRING HILL REAL ESTATE, LLC. - Coming SoonOpen Sat, 12 to 2pm
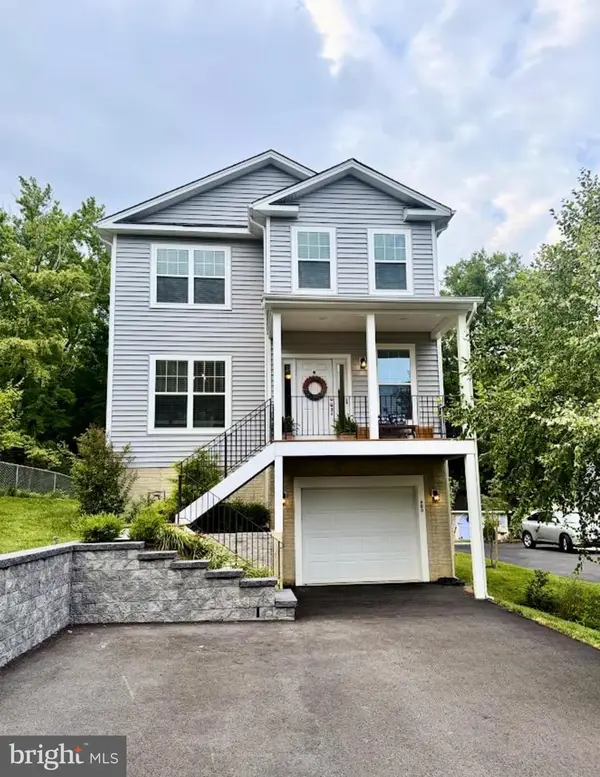 $684,900Coming Soon4 beds 3 baths
603 Overhill Dr, EDGEWATER, MD 21037
MLS# MDAA2151050Listed by: COLDWELL BANKER REALTY - Open Sat, 11am to 1pmNew
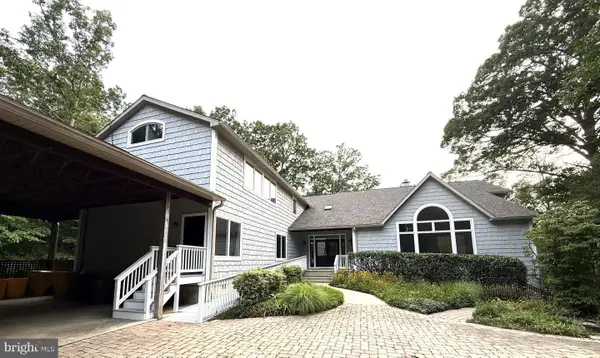 $3,200,000Active7 beds 5 baths7,752 sq. ft.
126 Gilbert Ct, EDGEWATER, MD 21037
MLS# MDAA2151080Listed by: COLDWELL BANKER REALTY - New
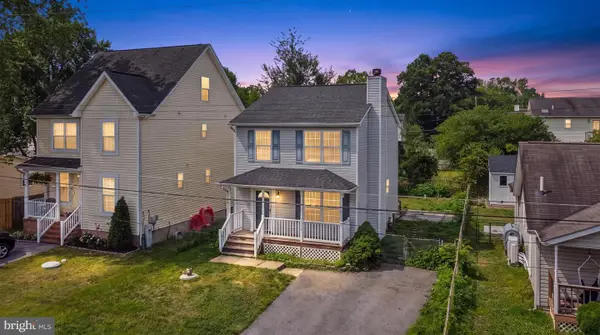 $489,000Active3 beds 3 baths1,280 sq. ft.
3708 6th Ave, EDGEWATER, MD 21037
MLS# MDAA2150046Listed by: CUMMINGS & CO. REALTORS - Coming Soon
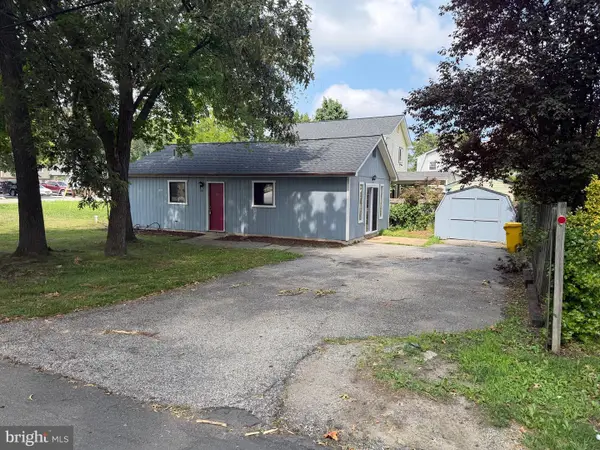 $299,900Coming Soon2 beds 1 baths
311 Londontown Rd, EDGEWATER, MD 21037
MLS# MDAA2150696Listed by: RE/MAX EXECUTIVE 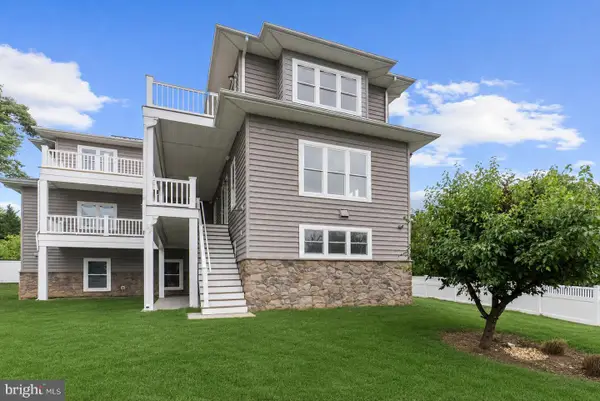 $950,000Active4 beds 4 baths2,242 sq. ft.
1203 Shore Dr, EDGEWATER, MD 21037
MLS# MDAA2146678Listed by: ENGEL & VOLKERS ANNAPOLIS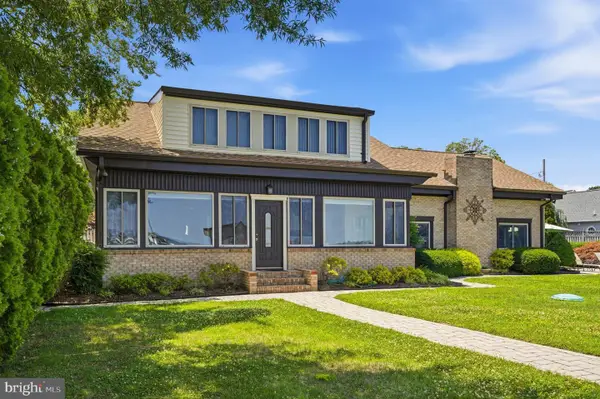 $1,250,000Active5 beds 3 baths3,648 sq. ft.
3689 1st Ave, EDGEWATER, MD 21037
MLS# MDAA2149438Listed by: WINNING EDGE


Protect your home and budget from life's surprises with an Assurant Home Warranty, backed by a partner that supports you through every step of homeownership. Explore Plans.
©2026 Century 21 Real Estate LLC. All rights reserved. CENTURY 21®, the CENTURY 21 Logo and C21® are service marks owned by Century 21 Real Estate LLC. Century 21 Real Estate LLC fully supports the principles of the Fair Housing Act and the Equal Opportunity Act. Each office is independently owned and operated. Listing information is deemed reliable but not guaranteed accurate.