
1616 Nuttal Ave, Edgewood, MD 21040
Local realty services provided by:CENTURY 21 A Better Way
1616 Nuttal Ave,Edgewood, MD 21040
$399,000
- 4 Beds
- 4 Baths
- 2,824 sq. ft.
- Single family
- Coming Soon
Listed by: stephen c blanks jr.
Office: berkshire hathaway homeservices homesale realty
MLS#:MDHR2059916
Source:BRIGHTMLS
Price summary
- Price:$399,000
- Price per sq. ft.:$141.29
- Monthly HOA dues:$20.17
About this home
Big opportunity in Trimble Woods! This spacious Colonial offers a true 4-bedroom layout with all bedrooms
on the upper level, an open main floor, main-level laundry, and a kitchen featuring a large pantry and center island.
The primary suite offers a private bath, while the partially finished lower level provides additional potential.
Enjoy a premium lot with a level, fully fenced backyard and a two-car garage. A recent roof adds peace of
mind. Conveniently located near Aberdeen Proving Ground, commuter routes, and the MARC Train. This is a
great value for a buyer with vision. With some TLC and your own choice of finishes, you can transform this
big house into the home you've envisioned while building equity along the way. Huge potential, being sold as-is.
Contact an agent
Home facts
- Year built:2004
- Subdivision & Development:TRIMBLE WOODS
- Listing ID #:MDHR2059916
- Updated:September 13, 2026 at 01:34 PM
Rooms and interior
- Bedrooms:4
- Total bathrooms:4
- Full bathrooms:3
- Half bathrooms:1
- Flooring:Carpet, Luxury Vinyl Plank
- Dining Description:Combination Dining/Living
- Bathrooms Description:Primary Bath(s)
- Kitchen Description:Dishwasher, Disposal, Kitchen - Island, Microwave, Oven/Range - Electric, Pantry, Refrigerator
- Bedroom Description:Walk In Closet(s)
- Basement:Yes
- Basement Description:Full, Interior Access, Partially Finished, Sump Pump
- Living area:2,824 sq. ft.
Heating and cooling
- Cooling:Ceiling Fan(s), Central A/C
- Heating:Forced Air, Natural Gas
Structure and exterior
- Roof:Architectural Shingle
- Year built:2004
- Building area:2,824 sq. ft.
- Lot area:0.2 Acres
- Lot Features:Premium
- Architectural Style:Colonial
- Construction Materials:Vinyl Siding
- Exterior Features:Deck(s), Porch(es)
- Foundation Description:Passive Radon Mitigation
- Levels:3 Story
Utilities
- Water:Public
- Sewer:Public Sewer
Finances and disclosures
- Price:$399,000
- Price per sq. ft.:$141.29
- Tax amount:$3,920 (2026)
Features and amenities
- Laundry features:Dryer, Washer
- Amenities:Attic, Cable TV Available
Parking
- Parking description:Attached Garage, Garage - Front Entry
- Garage:Yes
- Garage spaces:2
New listings near 1616 Nuttal Ave
- Coming Soon
 $159,900Coming Soon2 beds 2 baths1,300 sq. ft.
901 Woodbridge Ct #l, EDGEWOOD, MD 21040
MLS# MDHR2059986Listed by: KELLER WILLIAMS GATEWAY LLC - Coming Soon
 $319,900Coming Soon4 beds 3 baths2,181 sq. ft.
1814 Graymount Way, EDGEWOOD, MD 21040
MLS# MDHR2059762Listed by: HIGH POWER REALTY, LLC. - Coming Soon
 $230,000Coming Soon4 beds 4 baths1,240 sq. ft.
1372 Harford Square Dr, EDGEWOOD, MD 21040
MLS# MDHR2059542Listed by: UNITED REAL ESTATE EXECUTIVES - Coming Soon
 $449,900Coming Soon4 beds 3 baths2,248 sq. ft.
2203 Retreat Ct, EDGEWOOD, MD 21040
MLS# MDHR2058406Listed by: WEICHERT, REALTORS - DIANA REALTY - Coming Soon
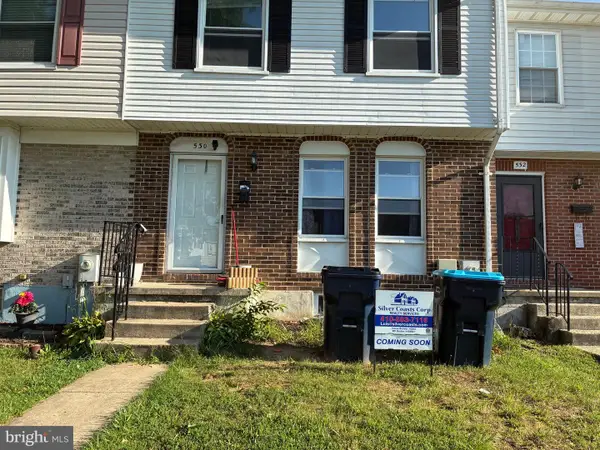 $279,000Coming Soon4 beds 4 baths1,440 sq. ft.
530 Burlington Ct, EDGEWOOD, MD 21040
MLS# MDHR2058168Listed by: SILVER COAST - New
 $209,900Active2 beds 2 baths1,110 sq. ft.
929 Olive Branch Ct N, EDGEWOOD, MD 21040
MLS# MDHR2060028Listed by: HP REALTY GROUP INC - New
 $499,999Active3 beds 3 baths2,008 sq. ft.
2922 Siwanoy Dr, EDGEWOOD, MD 21040
MLS# MDHR2059922Listed by: BERKSHIRE HATHAWAY HOMESERVICES HOMESALE REALTY - New
 $84,999Active3 beds 2 baths1,216 sq. ft.
1135 Chipper Dr, EDGEWOOD, MD 21040
MLS# MDHR2059708Listed by: SAMSON PROPERTIES - New
 $60,000Active2 beds 1 baths
1004-a Crimson Tree Way #24a, EDGEWOOD, MD 21040
MLS# MDHR2059752Listed by: ALEX COOPER AUCTIONEERS, INC.


Protect your home and budget from life's surprises with an Assurant Home Warranty, backed by a partner that supports you through every step of homeownership. Explore Plans.
©2026 Century 21 Real Estate LLC. All rights reserved. CENTURY 21®, the CENTURY 21 Logo and C21® are service marks owned by Century 21 Real Estate LLC. Century 21 Real Estate LLC fully supports the principles of the Fair Housing Act and the Equal Opportunity Act. Each office is independently owned and operated. Listing information is deemed reliable but not guaranteed accurate.