
1907 Harewood Rd, Edgewood, MD 21040
Local realty services provided by:CENTURY 21 Above and Beyond
1907 Harewood Rd,Edgewood, MD 21040
$329,900
- 3 Beds
- 3 Baths
- 1,836 sq. ft.
- Single family
- Active
Listed by: zach burnham
Office: homeowners real estate
MLS#:MDHR2061518
Source:BRIGHTMLS
Price summary
- Price:$329,900
- Price per sq. ft.:$179.68
About this home
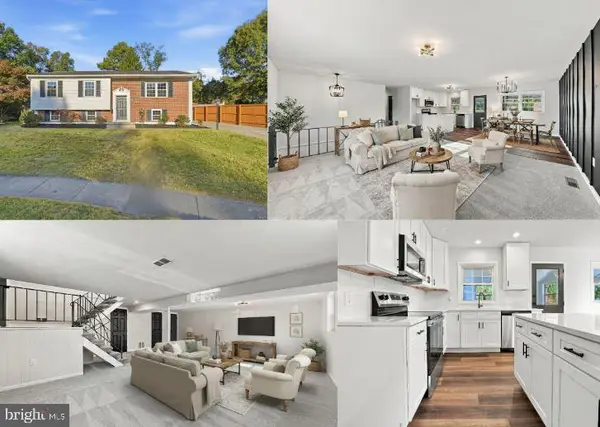
This 3 bed 2 1/2 bath SFH is truly move-in ready at an actually affordable price! All three bedrooms are on the main floor including a large primary with an attached half bath. The full bath is located off the hall with a second full bath in the finished basement. The kitchen has been updated with granite counters, tile backsplash and SS appliances including a brand new fridge. Off the kitchen there is dining room space with sliding glass doors to the sunroom. The basement is fully finished with an expansive family room as well as a bonus room, a laundry room, a full bath with stall shower, and a utility room with tons of storage space. Outside there is a shed in the fully fenced rear yard as well as plenty of off street parking in the extended 3 car concrete driveway. Overall a great entry level home at a fair, entry level price!
Contact an agent
Home facts
- Year built:1967
- Subdivision & Development:EDGEWOOD MEADOWS
- Listing ID #:MDHR2061518
- Added:1 day(s) ago
- Updated:November 01, 2026 at 02:14 AM
Rooms and interior
- Bedrooms:3
- Total bathrooms:3
- Full bathrooms:2
- Half bathrooms:1
- Flooring:Carpet, Luxury Vinyl Plank
- Dining Description:Dining Area, Dining Room
- Bathrooms Description:Full Bath, Primary Bathroom
- Kitchen Description:Built-In Microwave, Carpet, Dishwasher, Extra Refrigerator/Freezer, Icemaker, Oven/Range - Electric, Recessed Lighting, Refrigerator, Stainless Steel Appliances, Upgraded Countertops, Water Heater
- Bedroom Description:Carpet, Entry Level Bedroom, Primary Bedroom
- Basement:Yes
- Basement Description:Full, Fully Finished, Interior Access, Sump Pump
- Living area:1,836 sq. ft.
Heating and cooling
- Cooling:Central A/C
- Heating:Central, Forced Air, Natural Gas
Structure and exterior
- Roof:Asphalt, Shingle
- Year built:1967
- Building area:1,836 sq. ft.
- Lot area:0.16 Acres
- Lot Features:Level, Rear Yard, Suburban
- Architectural Style:Traditional
- Construction Materials:Brick Front, Stick Built
- Exterior Features:Exterior Lighting, Flood Lights, Patio(s)
- Foundation Description:Block
- Levels:1 Story
Schools
- High school:EDGEWOOD
- Middle school:EDGEWOOD
- Elementary school:EDGEWOOD
Utilities
- Water:Public
- Sewer:Public Sewer
Finances and disclosures
- Price:$329,900
- Price per sq. ft.:$179.68
- Tax amount:$2,711 (2026)
Features and amenities
- Laundry features:Dryer - Electric, Dryer In Unit, Has Laundry, Laundry, Washer, Washer In Unit
- Amenities:100 Amp Service, Bay/Bow Windows, Carbon Monoxide Detector(s), Carpet, Ceiling Fan(s), Chair Railings, Double Hung Windows, Double Pane Windows, Main Entrance Lock, Recessed Lighting, Smoke Detector
Parking
- Parking description:Concrete Driveway, Off Street
New listings near 1907 Harewood Rd
- Coming Soon
 $184,900Coming Soon3 beds 2 baths1,240 sq. ft.
1892 Grempler Way, EDGEWOOD, MD 21040
MLS# MDHR2061460Listed by: KELLER WILLIAMS GATEWAY LLC - Coming Soon
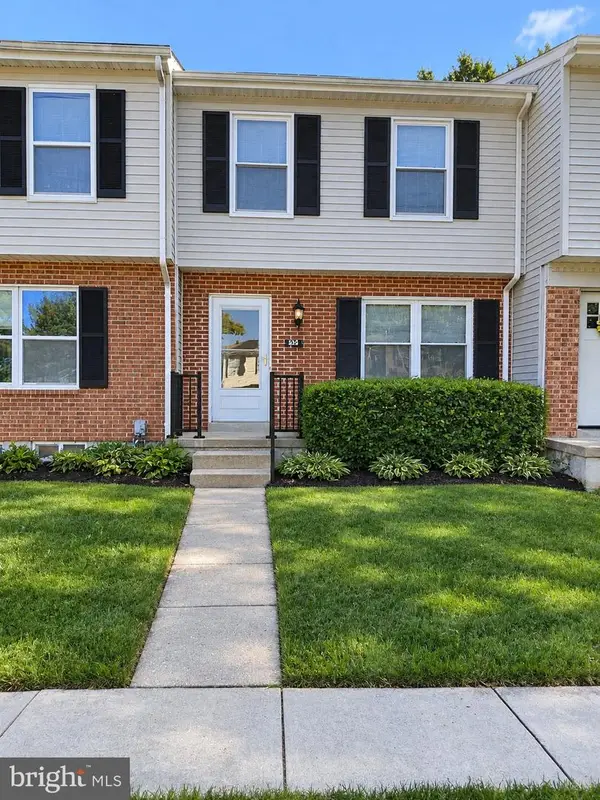 $205,000Coming Soon3 beds 2 baths1,008 sq. ft.
537 Jamestown Ct, EDGEWOOD, MD 21040
MLS# MDHR2061406Listed by: THE SOUTHSIDE GROUP REAL ESTATE - Coming Soon
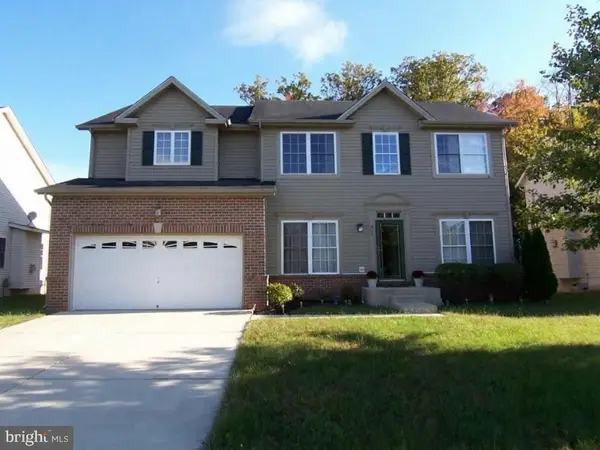 $500,000Coming Soon4 beds 4 baths3,788 sq. ft.
327 Ahern Dr, EDGEWOOD, MD 21040
MLS# MDHR2060974Listed by: LONG & FOSTER REAL ESTATE, INC. - Coming Soon
 $410,000Coming Soon3 beds 3 baths1,941 sq. ft.
1912 Harewood Rd, EDGEWOOD, MD 21040
MLS# MDHR2060368Listed by: CUMMINGS & CO REALTORS - Coming Soon
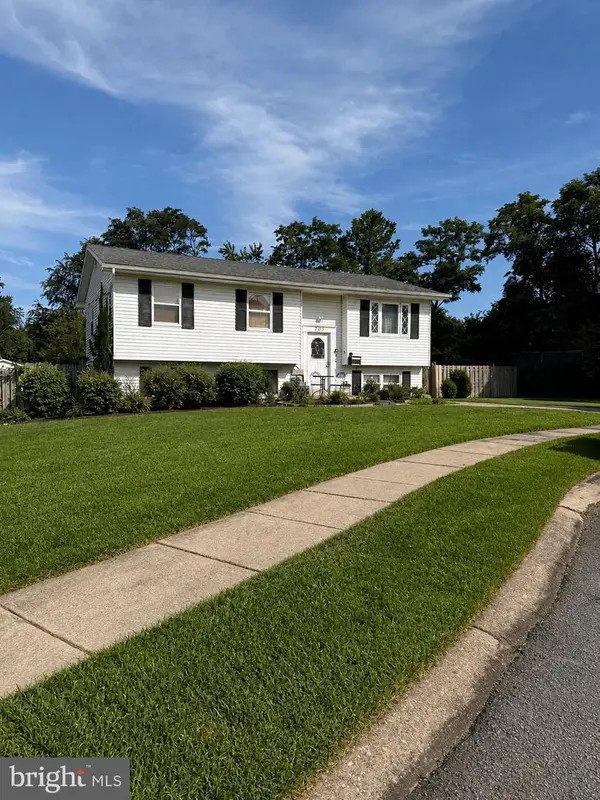 $325,000Coming Soon3 beds 2 baths982 sq. ft.
705 Serenity Ct, EDGEWOOD, MD 21040
MLS# MDHR2060106Listed by: CUMMINGS & CO REALTORS - Coming Soon
 $230,000Coming Soon4 beds 4 baths1,240 sq. ft.
1372 Harford Square Dr, EDGEWOOD, MD 21040
MLS# MDHR2059542Listed by: UNITED REAL ESTATE EXECUTIVES - New
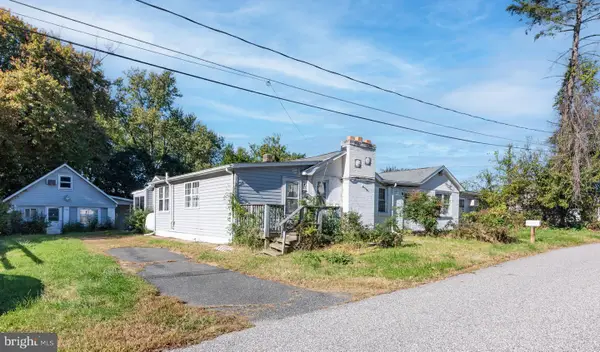 $120,000Active5 beds 3 baths2,906 sq. ft.
1205 Hall St, EDGEWOOD, MD 21040
MLS# MDHR2061516Listed by: ALEX COOPER AUCTIONEERS, INC. - New
 $349,900Active4 beds 3 baths2,134 sq. ft.
604 Charwood Ct, EDGEWOOD, MD 21040
MLS# MDHR2061420Listed by: FSBO BROKER - New
 $325,000Active4 beds 3 baths1,690 sq. ft.
815 Magnolia Ridge Ct, JOPPA, MD 21085
MLS# MDHR2061026Listed by: FORSYTH REAL ESTATE GROUP


Protect your home and budget from life's surprises with an Assurant Home Warranty, backed by a partner that supports you through every step of homeownership. Explore Plans.
©2026 Century 21 Real Estate LLC. All rights reserved. CENTURY 21®, the CENTURY 21 Logo and C21® are service marks owned by Century 21 Real Estate LLC. Century 21 Real Estate LLC fully supports the principles of the Fair Housing Act and the Equal Opportunity Act. Each office is independently owned and operated. Listing information is deemed reliable but not guaranteed accurate.