
308 Sky Blue Ct, Edgewood, MD 21040
Local realty services provided by:CENTURY 21 Alliance
Listed by: lee r. tessier, paul g johnsen
Office: exp realty, llc.
MLS#:MDHR2058568
Source:BRIGHTMLS
Price summary
- Price:$450,000
- Price per sq. ft.:$175.78
- Monthly HOA dues:$20.17
About this home
Tucked away on a cul-de-sac in peaceful, sought-after Trimble Woods, this three-bedroom Colonial offers the perfect blend of indoor comfort and outdoor living. Enjoy a private, tree-lined backyard with no homes directly behind it, plus a wooded portion of the property, ideal for relaxing, gardening, and birdwatching.
* Major updates include a new 2026 roof, 2025 Carrier HVAC system, and new carpeting in all bedrooms. Inside are three bedrooms plus a separate office, large walk-in closets in every bedroom, and an open-concept living area with a gas fireplace. A bright lower level with natural light offers flexible space for recreation, a home gym, or storage. A composite deck, patio, and attached 2-car garage complete the home.
Don’t miss the chance to make this turnkey home your own! One or more photos have been virtually staged or digitally altered for illustrative purposes
Contact an agent
Home facts
- Year built:2004
- Subdivision & Development:TRIMBLE WOODS
- Listing ID #:MDHR2058568
- Added:30 day(s) ago
- Updated:September 13, 2026 at 01:50 PM
Rooms and interior
- Bedrooms:3
- Total bathrooms:3
- Full bathrooms:2
- Half bathrooms:1
- Flooring:Carpet, Ceramic Tile, Laminated, Vinyl
- Bathrooms Description:Primary Bath(s)
- Kitchen Description:Dishwasher, Icemaker, Microwave, Oven/Range - Gas, Refrigerator, Stainless Steel Appliances, Water Heater
- Basement:Yes
- Basement Description:Full, Partially Finished
- Living area:2,560 sq. ft.
Heating and cooling
- Cooling:Ceiling Fan(s), Central A/C
- Heating:Forced Air, Natural Gas
Structure and exterior
- Roof:Asphalt, Shingle
- Year built:2004
- Building area:2,560 sq. ft.
- Lot area:0.23 Acres
- Lot Features:Suburban
- Architectural Style:Colonial
- Construction Materials:Vinyl Siding
- Exterior Features:Deck(s), Patio(s), Porch(es), Sidewalks
- Foundation Description:Concrete Perimeter
- Levels:3 Story
Schools
- High school:JOPPATOWNE
- Middle school:MAGNOLIA
- Elementary school:MAGNOLIA
Utilities
- Water:Public
- Sewer:Public Sewer
Finances and disclosures
- Price:$450,000
- Price per sq. ft.:$175.78
- Tax amount:$4,040 (2025)
Features and amenities
- Laundry features:Dryer, Washer
- Amenities:Ceiling Fan(s), Window Treatments
Parking
- Parking description:Attached Garage, Garage - Front Entry, Garage Door Opener, Inside Access
- Garage:Yes
- Garage spaces:2
New listings near 308 Sky Blue Ct
- Coming Soon
 $399,000Coming Soon4 beds 4 baths2,824 sq. ft.
1616 Nuttal Ave, EDGEWOOD, MD 21040
MLS# MDHR2059916Listed by: BERKSHIRE HATHAWAY HOMESERVICES HOMESALE REALTY - Coming Soon
 $159,900Coming Soon2 beds 2 baths1,300 sq. ft.
901 Woodbridge Ct #l, EDGEWOOD, MD 21040
MLS# MDHR2059986Listed by: KELLER WILLIAMS GATEWAY LLC - Coming Soon
 $319,900Coming Soon4 beds 3 baths2,181 sq. ft.
1814 Graymount Way, EDGEWOOD, MD 21040
MLS# MDHR2059762Listed by: HIGH POWER REALTY, LLC. - Coming Soon
 $230,000Coming Soon4 beds 4 baths1,240 sq. ft.
1372 Harford Square Dr, EDGEWOOD, MD 21040
MLS# MDHR2059542Listed by: UNITED REAL ESTATE EXECUTIVES - Coming Soon
 $449,900Coming Soon4 beds 3 baths2,248 sq. ft.
2203 Retreat Ct, EDGEWOOD, MD 21040
MLS# MDHR2058406Listed by: WEICHERT, REALTORS - DIANA REALTY - Coming Soon
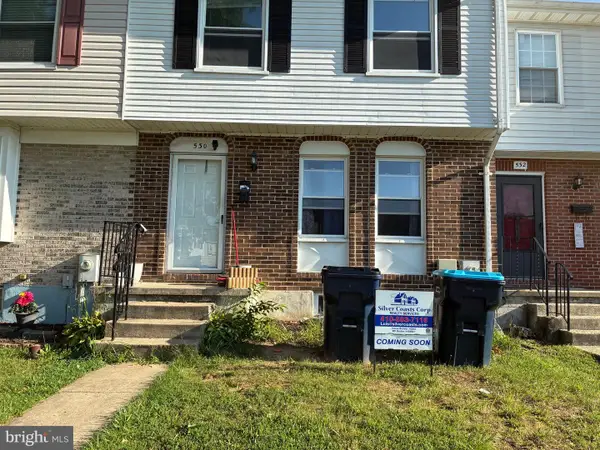 $279,000Coming Soon4 beds 4 baths1,440 sq. ft.
530 Burlington Ct, EDGEWOOD, MD 21040
MLS# MDHR2058168Listed by: SILVER COAST - New
 $209,900Active2 beds 2 baths1,110 sq. ft.
929 Olive Branch Ct N, EDGEWOOD, MD 21040
MLS# MDHR2060028Listed by: HP REALTY GROUP INC - New
 $499,999Active3 beds 3 baths2,008 sq. ft.
2922 Siwanoy Dr, EDGEWOOD, MD 21040
MLS# MDHR2059922Listed by: BERKSHIRE HATHAWAY HOMESERVICES HOMESALE REALTY - New
 $84,999Active3 beds 2 baths1,216 sq. ft.
1135 Chipper Dr, EDGEWOOD, MD 21040
MLS# MDHR2059708Listed by: SAMSON PROPERTIES - New
 $60,000Active2 beds 1 baths
1004-a Crimson Tree Way #24a, EDGEWOOD, MD 21040
MLS# MDHR2059752Listed by: ALEX COOPER AUCTIONEERS, INC.


Protect your home and budget from life's surprises with an Assurant Home Warranty, backed by a partner that supports you through every step of homeownership. Explore Plans.
©2026 Century 21 Real Estate LLC. All rights reserved. CENTURY 21®, the CENTURY 21 Logo and C21® are service marks owned by Century 21 Real Estate LLC. Century 21 Real Estate LLC fully supports the principles of the Fair Housing Act and the Equal Opportunity Act. Each office is independently owned and operated. Listing information is deemed reliable but not guaranteed accurate.