
504 Silverside Rd, Edgewood, MD 21040
Local realty services provided by:CENTURY 21 Gold
504 Silverside Rd,Edgewood, MD 21040
$429,999
- 4 Beds
- 3 Baths
- 2,452 sq. ft.
- Single family
- Active
Listed by: teairra jones
Office: samson properties
MLS#:MDHR2062144
Source:BRIGHTMLS
Price summary
- Price:$429,999
- Price per sq. ft.:$175.37
- Monthly HOA dues:$62
About this home
Fall in love with this beautiful 4-bedroom home featuring a kitchen with granite countertops, stainless steel appliances, a center island, and a breakfast area. The adjoining family room makes it easy to stay connected while cooking or entertaining.
Upstairs, the spacious primary suite features a walk-in closet and a private bath. Three additional bedrooms share a full hall bath. The lower level offers a second family room, a laundry area, and plenty of storage.
Step outside to the two-level deck, where a TV is already hooked up for game days and movie nights. The deck overlooks a fully fenced, level backyard with fruit trees, raised vegetable beds, and a storage shed. Solar panels can help reduce electricity costs. Schedule your showing today!
Contact an agent
Home facts
- Year built:1997
- Subdivision & Development:OTTER CREEK LANDING
- Listing ID #:MDHR2062144
- Updated:November 21, 2026 at 02:57 PM
Rooms and interior
- Bedrooms:4
- Total bathrooms:3
- Full bathrooms:3
- Flooring:Carpet, Hardwood
- Dining Description:Dining Area
- Bathrooms Description:Primary Bath(s)
- Kitchen Description:Dishwasher, Disposal, Kitchen - Eat-In, Kitchen - Island, Oven/Range - Electric, Refrigerator, Upgraded Countertops, Water Heater
- Basement:Yes
- Basement Description:Partially Finished, Sump Pump, Windows
- Living area:2,452 sq. ft.
Heating and cooling
- Cooling:Central A/C
- Heating:Forced Air, Natural Gas
Structure and exterior
- Roof:Asphalt
- Year built:1997
- Building area:2,452 sq. ft.
- Lot area:0.24 Acres
- Architectural Style:Colonial
- Construction Materials:Vinyl Siding
- Foundation Description:Block
- Levels:3 Story
Schools
- High school:EDGEWOOD
- Middle school:EDGEWOOD
- Elementary school:DEERFIELD
Utilities
- Water:Public
- Sewer:Public Sewer
Finances and disclosures
- Price:$429,999
- Price per sq. ft.:$175.37
- Tax amount:$3,921 (2026)
Features and amenities
- Amenities:Double Pane Windows, Security System, Window Treatments
Parking
- Parking description:Attached Garage, Garage Door Opener, On Street, Paved Driveway
- Garage:Yes
- Garage spaces:2
New listings near 504 Silverside Rd
- Coming Soon
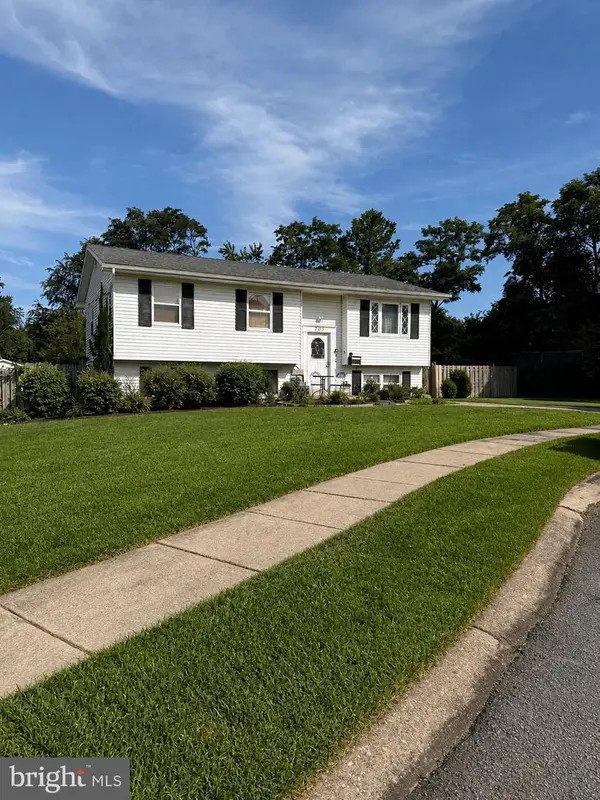 $325,000Coming Soon3 beds 2 baths982 sq. ft.
705 Serenity Ct, EDGEWOOD, MD 21040
MLS# MDHR2060106Listed by: CUMMINGS & CO REALTORS - Coming Soon
 $230,000Coming Soon4 beds 4 baths1,240 sq. ft.
1372 Harford Square Dr, EDGEWOOD, MD 21040
MLS# MDHR2059542Listed by: UNITED REAL ESTATE EXECUTIVES - Open Sat, 2 to 4pmNew
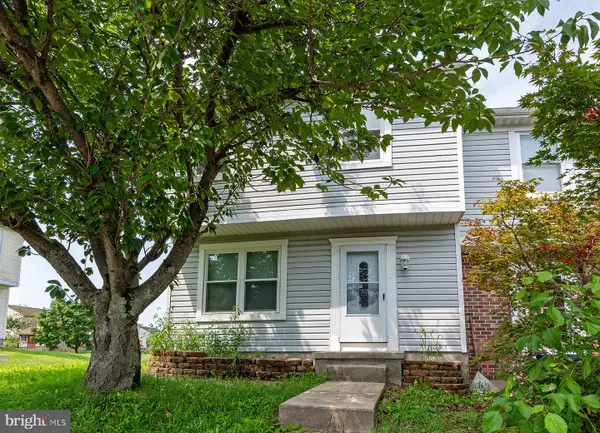 $259,900Active3 beds 4 baths1,400 sq. ft.
814 Olive Branch Ct, EDGEWOOD, MD 21040
MLS# MDHR2062108Listed by: SAMSON PROPERTIES - New
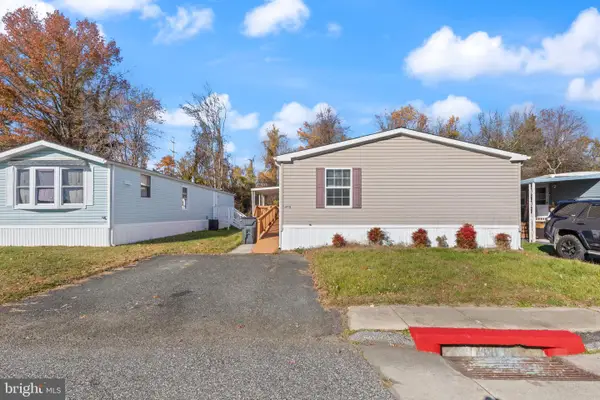 $93,500Active3 beds 2 baths1,600 sq. ft.
1970 Chipper Dr, EDGEWOOD, MD 21040
MLS# MDHR2062040Listed by: CUMMINGS & CO REALTORS - New
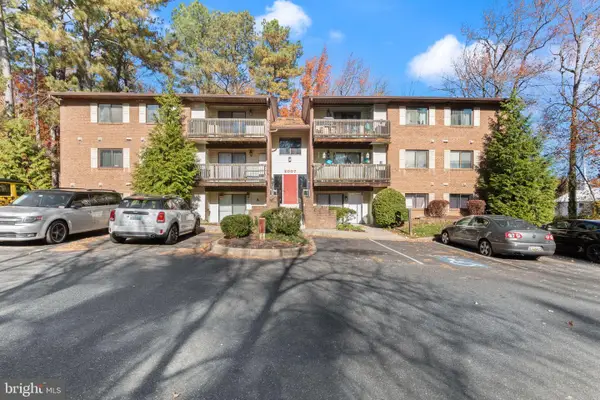 $125,000Active2 beds 2 baths1,100 sq. ft.
2007-i Magnolia Woods Ct #2007-i, EDGEWOOD, MD 21040
MLS# MDHR2062078Listed by: BLACK DOG REALTY, LLC - New
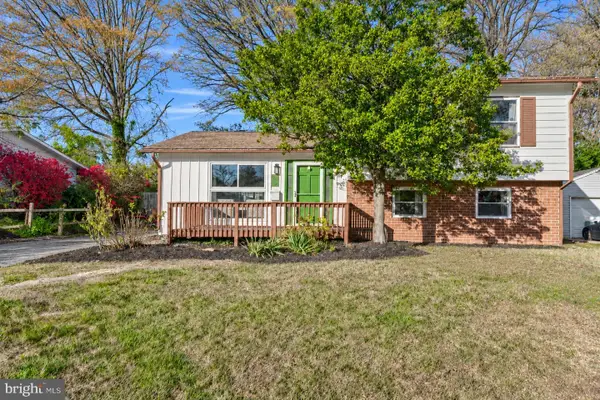 $335,000Active3 beds 2 baths2,264 sq. ft.
1912 Hanson Rd, EDGEWOOD, MD 21040
MLS# MDHR2061974Listed by: CUMMINGS & CO. REALTORS 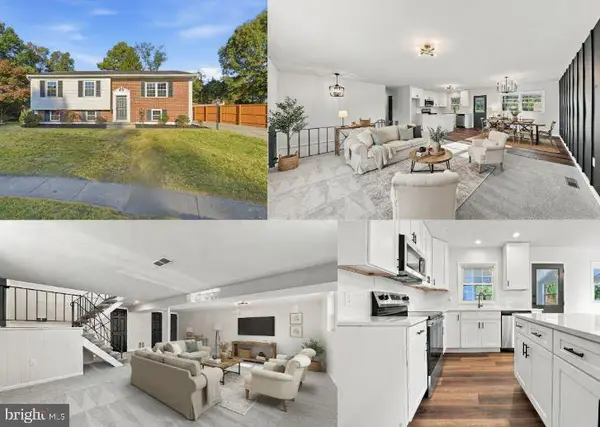 $339,900Pending4 beds 3 baths2,134 sq. ft.
604 Charwood Ct, EDGEWOOD, MD 21040
MLS# MDHR2062028Listed by: FSBO BROKER- New
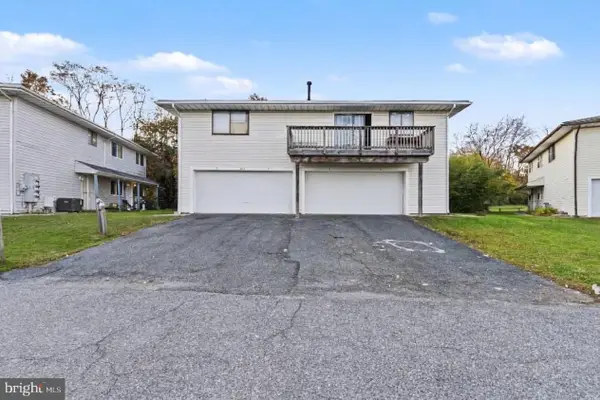 $79,900Active2 beds 1 baths780 sq. ft.
824 Windstream Way #unit A, EDGEWOOD, MD 21040
MLS# MDHR2061844Listed by: AMERICAN PREMIER REALTY, LLC 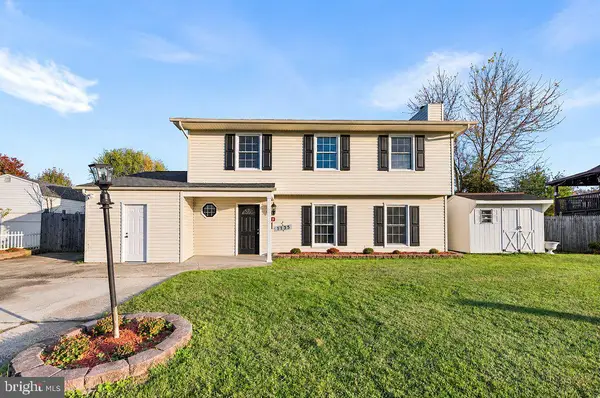 $314,999Pending4 beds 3 baths2,214 sq. ft.
1735 Harbinger Trl, EDGEWOOD, MD 21040
MLS# MDHR2061998Listed by: KELLER WILLIAMS CAPITAL PROPERTIES


Protect your home and budget from life's surprises with an Assurant Home Warranty, backed by a partner that supports you through every step of homeownership. Explore Plans.
©2026 Century 21 Real Estate LLC. All rights reserved. CENTURY 21®, the CENTURY 21 Logo and C21® are service marks owned by Century 21 Real Estate LLC. Century 21 Real Estate LLC fully supports the principles of the Fair Housing Act and the Equal Opportunity Act. Each office is independently owned and operated. Listing information is deemed reliable but not guaranteed accurate.