
729 Rainbow Ct, Edgewood, MD 21040
Local realty services provided by:CENTURY 21 Harris Hawkins & Co.
729 Rainbow Ct,Edgewood, MD 21040
$299,900
- 3 Beds
- 3 Baths
- 1,530 sq. ft.
- Single family
- Pending
Listed by: sharon l mezei
Office: execuhome realty
MLS#:MDHR2058648
Source:BRIGHTMLS
Price summary
- Price:$299,900
- Price per sq. ft.:$196.01
- Monthly HOA dues:$26.67
About this home
Opportunity awaits at the end of a cul-de-sac! This detached home offers three bedrooms, two full baths, one half bath and approximately 2,000 square feet of finished living space across three levels. The main level features hardwood flooring, a spacious living and dining area, an updated kitchen with granite countertops and stainless-steel appliances, and an all-season sunroom overlooking the backyard.
The finished lower level provides additional living space with a family room, stone fireplace, full-size windows, half bath and a versatile room that may serve as an office, recreation space or possible fourth bedroom. Outdoor features include a deck, paver patio, fenced yard, above-ground pool and storage shed.
Property needs TLC and is being sold AS IS. This is an FHA short sale, and completion of the sale is subject to mortgagee and third-party approval. Buyer shall pay a short-sale negotiation fee of $6,000 or 2% of the purchase price, whichever is greater, at closing. Offers may be received during the initial marketing period; however, lender review will not begin until the required minimum 15-day MLS marketing period has been satisfied....
Contact an agent
Home facts
- Year built:1987
- Subdivision & Development:WOODBRIDGE CENTER
- Listing ID #:MDHR2058648
- Added:80 day(s) ago
- Updated:October 25, 2026 at 08:16 AM
Rooms and interior
- Bedrooms:3
- Total bathrooms:3
- Full bathrooms:2
- Half bathrooms:1
- Dining Description:Combination Dining/Living, Dining Room
- Bathrooms Description:Bathroom 1, Bathroom 2, Half Bath
- Kitchen Description:Built-In Microwave, Dishwasher, Disposal, Oven/Range - Electric, Refrigerator, Stain/Lead Glass, Upgraded Countertops, Water Heater - Solar
- Basement:Yes
- Basement Description:Daylight, Full
- Living area:1,530 sq. ft.
Heating and cooling
- Cooling:Central A/C
- Heating:Electric, Heat Pump(s)
Structure and exterior
- Year built:1987
- Building area:1,530 sq. ft.
- Lot area:0.28 Acres
- Architectural Style:Split Level
- Construction Materials:Vinyl Siding
- Exterior Features:Deck(s), Extensive Hardscape, Outbuilding(s), Patio(s), Play Equipment
- Foundation Description:Block
- Levels:3 Story
Schools
- High school:JOPPATOWNE
Utilities
- Water:Public
- Sewer:Public Sewer
Finances and disclosures
- Price:$299,900
- Price per sq. ft.:$196.01
- Tax amount:$3,149 (2026)
Features and amenities
- Laundry features:Dryer, Laundry, Washer
- Amenities:Ceiling Fan(s), Solar Tube(s), Stain/Lead Glass
New listings near 729 Rainbow Ct
- Coming Soon
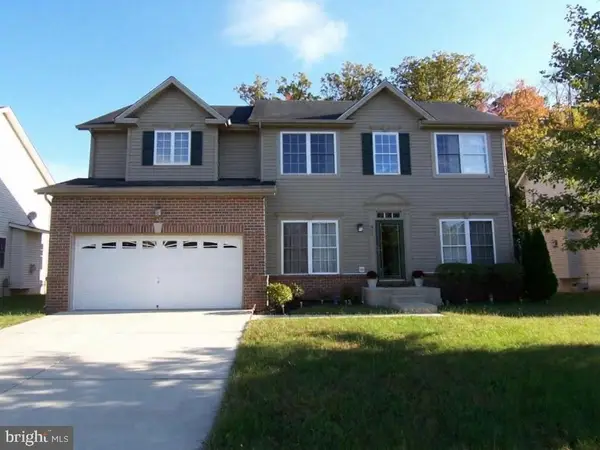
 $350,000Coming Soon5 beds 3 baths1,821 sq. ft.
615 Aspen Ln, EDGEWOOD, MD 21040
MLS# MDHR2061278Listed by: EXP REALTY, LLC - Coming Soon
 $500,000Coming Soon4 beds 4 baths3,788 sq. ft.
327 Ahern Dr, EDGEWOOD, MD 21040
MLS# MDHR2060974Listed by: LONG & FOSTER REAL ESTATE, INC. - Coming Soon
 $410,000Coming Soon3 beds 3 baths1,941 sq. ft.
1912 Harewood Rd, EDGEWOOD, MD 21040
MLS# MDHR2060368Listed by: CUMMINGS & CO REALTORS - Coming Soon
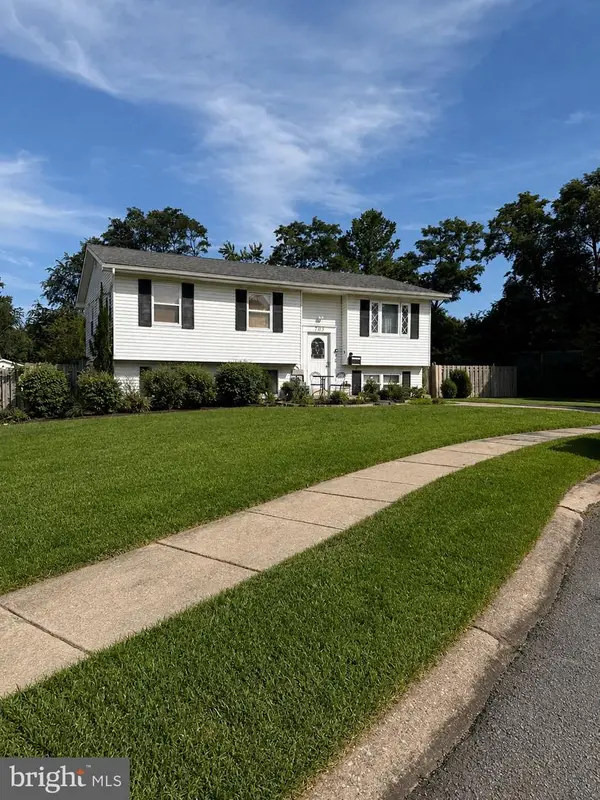 $325,000Coming Soon3 beds 2 baths982 sq. ft.
705 Serenity Ct, EDGEWOOD, MD 21040
MLS# MDHR2060106Listed by: CUMMINGS & CO REALTORS - Coming Soon
 $230,000Coming Soon4 beds 4 baths1,240 sq. ft.
1372 Harford Square Dr, EDGEWOOD, MD 21040
MLS# MDHR2059542Listed by: UNITED REAL ESTATE EXECUTIVES - New
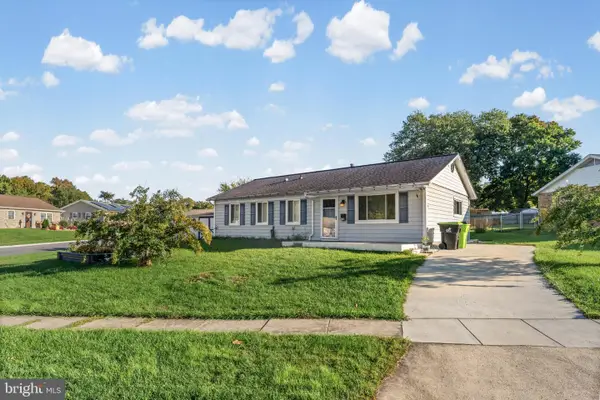 $299,900Active4 beds 4 baths1,144 sq. ft.
2507 Burlwood Ct, EDGEWOOD, MD 21040
MLS# MDHR2061096Listed by: EXP REALTY, LLC - New
 $69,500Active3 beds 1 baths980 sq. ft.
608 Crossgate Drive, EDGEWOOD, MD 21040
MLS# MDHR2061222Listed by: THE WARFIELD REALTY GROUP - New
 $214,900Active4 beds 2 baths1,240 sq. ft.
1857 Brookside Dr, EDGEWOOD, MD 21040
MLS# MDHR2061178Listed by: COMPASS - New
 $340,000Active4 beds 2 baths1,607 sq. ft.
1927 Harbinger Trl Trl, EDGEWOOD, MD 21040
MLS# MDHR2060770Listed by: REDFIN CORP - New
 $395,000Active4 beds 4 baths1,800 sq. ft.
335 Purple Pl, EDGEWOOD, MD 21040
MLS# MDHR2060918Listed by: REDFIN CORP


Protect your home and budget from life's surprises with an Assurant Home Warranty, backed by a partner that supports you through every step of homeownership. Explore Plans.
©2026 Century 21 Real Estate LLC. All rights reserved. CENTURY 21®, the CENTURY 21 Logo and C21® are service marks owned by Century 21 Real Estate LLC. Century 21 Real Estate LLC fully supports the principles of the Fair Housing Act and the Equal Opportunity Act. Each office is independently owned and operated. Listing information is deemed reliable but not guaranteed accurate.