
1160 Lafayette Dr, Eldersburg, MD 21784
Local realty services provided by:CENTURY 21 The Real Estate Store
1160 Lafayette Dr,Eldersburg, MD 21784
$775,000
- 5 Beds
- 4 Baths
- 3,860 sq. ft.
- Single family
- Active
Upcoming open houses
- Sun, Nov 0801:30 pm - 03:30 pm
Listed by: sarah anderson, neal r sheehan
Office: maryland real estate network
MLS#:MDCR2038712
Source:BRIGHTMLS
Price summary
- Price:$775,000
- Price per sq. ft.:$200.78
About this home
Welcome to 1160 Lafayette Drive, where timeless charm, ample living spaces, and thoughtful updates come together on a lovely, level lot. Tucked into a quiet and private community, and conveniently close to Eldersburg shopping, dining, and everyday amenities. This spacious home offers 5 bedrooms, 3.5 baths, a 2-car garage, and exceptional flexibility for today's lifestyles.
The inviting main level features a traditional living room, formal dining room, and spacious eat-in kitchen with beautiful cabinetry updated in 2023. The adjoining family room is a standout, featuring a cozy fireplace and vaulted. The main level features fresh paint, and luxury vinyl plank flooring, installed in 2023, adding warmth and durability, while an upgraded staircase provides an elegant touch.
Upstairs, you'll find four generously sized bedrooms and two full baths, including a spacious primary suite designed for comfort and relaxation. The primary with en-suite features a garden soaking tub and separate glass-enclosed shower, as well as walk-in closet. The upper-level hall bath was beautifully updated in early 2026 and is shared by the remaining bedrooms.
The finished walk-out lower level adds incredible versatility, featuring a fifth bedroom, full bathroom, comfortable recreation room, and separate finished den or flex space. Ideal for extended family, guests, home offices, or multigenerational living, this level offers room to accommodate a variety of needs.
Notable improvements include an upgraded staircase (2020), furnace replacement (2021), plumbing upgrades (2022), kitchen cabinetry (2023), luxury vinyl plank flooring on the main and lower levels (2023), hot tub (2023), and upper hall bathroom renovation (2026), electrical outlets (2026)
Outside, the level yard provides plenty of space for outdoor entertaining, recreation, gardening, or simply enjoying the peaceful surroundings. A hot tub, added in June 2023, creates an inviting place to unwind.
Schedule a private tour soon!...
Contact an agent
Home facts
- Year built:1991
- Subdivision & Development:HAMMOND ESTATES
- Listing ID #:MDCR2038712
- Updated:November 07, 2026 at 02:45 PM
Rooms and interior
- Bedrooms:5
- Total bathrooms:4
- Full bathrooms:3
- Half bathrooms:1
- Rooms Total:15
- Dining Description:Dining Room
- Basement:Yes
- Basement Description:Connecting Stairway, Daylight, Full, Fully Finished, Heated, Improved, Interior Access, Outside Entrance, Partial, Poured Concrete, Rear Entrance, Sump Pump, Walkout Level
- Living area:3,860 sq. ft.
Heating and cooling
- Cooling:Central A/C
- Heating:Forced Air, Natural Gas
Structure and exterior
- Roof:Architectural Shingle
- Year built:1991
- Building area:3,860 sq. ft.
- Lot area:0.68 Acres
- Architectural Style:Colonial, Federal, Traditional
- Construction Materials:Brick, Concrete, Vinyl Siding
- Foundation Description:Concrete Perimeter
- Levels:3 Story
Utilities
- Water:Public
- Sewer:Septic Exists
Finances and disclosures
- Price:$775,000
- Price per sq. ft.:$200.78
- Tax amount:$7,161 (2026)
Features and amenities
- Laundry features:Laundry
Parking
- Parking description:Additional Storage Area, Asphalt Driveway, Attached Garage, Garage - Front Entry, Garage Door Opener, Inside Access
- Garage:Yes
- Garage spaces:2
New listings near 1160 Lafayette Dr
- Coming Soon
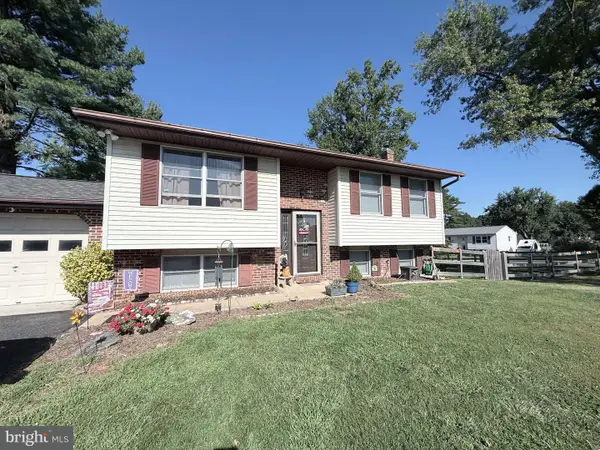 $425,000Coming Soon3 beds 2 baths1,472 sq. ft.
7074 Saddle Dr, SYKESVILLE, MD 21784
MLS# MDCR2037832Listed by: KELLER WILLIAMS LUCIDO AGENCY - Coming SoonOpen Sat, 12 to 2pm
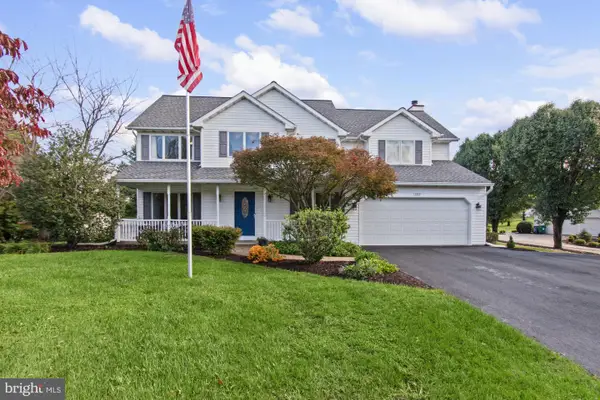 $865,000Coming Soon4 beds 3 baths3,142 sq. ft.
5565 Watson Ct, ELDERSBURG, MD 21784
MLS# MDCR2038026Listed by: BERKSHIRE HATHAWAY HOMESERVICES HOMESALE REALTY - Coming Soon
 $600,000Coming Soon3 beds 3 baths3,800 sq. ft.
144 Klees Mill Rd, SYKESVILLE, MD 21784
MLS# MDCR2038450Listed by: KELLER WILLIAMS LUCIDO AGENCY - Coming Soon
 $455,000Coming Soon3 beds 2 baths1,864 sq. ft.
7205 Violet Ct, SYKESVILLE, MD 21784
MLS# MDCR2038448Listed by: BROOK-OWEN REAL ESTATE - Coming Soon
 $335,000Coming Soon3 beds 3 baths1,680 sq. ft.
1818 Cassandra Dr #104, ELDERSBURG, MD 21784
MLS# MDCR2038052Listed by: EXP REALTY, LLC - New
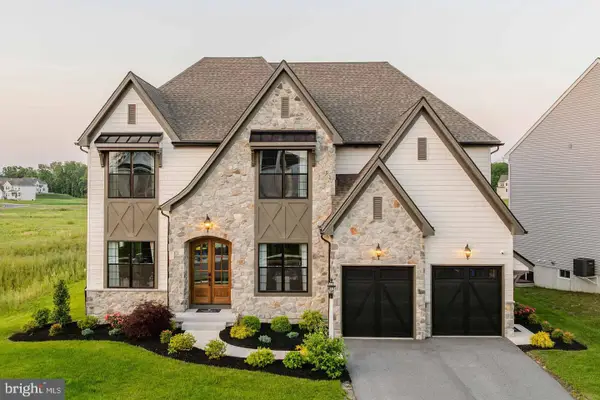 $1,375,542Active6 beds 7 baths4,065 sq. ft.
Lot 1 Snowdens Run Rd, SYKESVILLE, MD 21784
MLS# MDCR2038486Listed by: PATRIOT REALTY, LLC - New
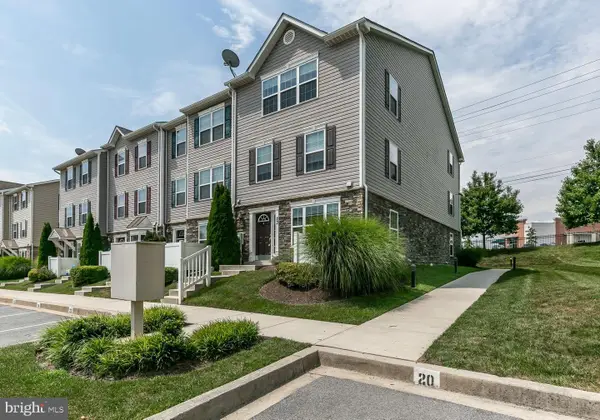 $318,000Active3 beds 3 baths1,600 sq. ft.
6478 Cornwall Dr #23, ELDERSBURG, MD 21784
MLS# MDCR2038724Listed by: YAFFE REAL ESTATE - New
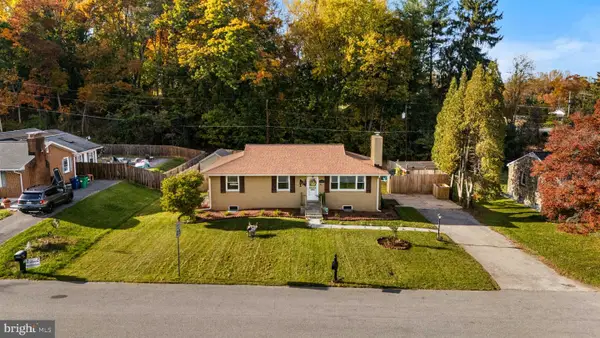 $490,000Active3 beds 3 baths2,180 sq. ft.
6502 Panorama Dr, SYKESVILLE, MD 21784
MLS# MDCR2038562Listed by: CUMMINGS & CO. REALTORS - New
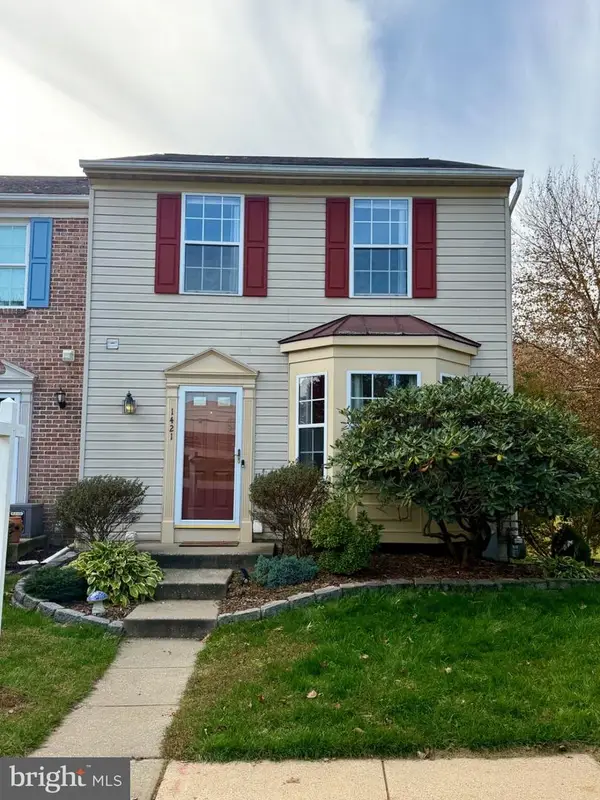 $395,000Active3 beds 3 baths1,860 sq. ft.
1421 4 Point Ct #18, ELDERSBURG, MD 21784
MLS# MDCR2038684Listed by: MONUMENT SOTHEBY'S INTERNATIONAL REALTY


Protect your home and budget from life's surprises with an Assurant Home Warranty, backed by a partner that supports you through every step of homeownership. Explore Plans.
©2026 Century 21 Real Estate LLC. All rights reserved. CENTURY 21®, the CENTURY 21 Logo and C21® are service marks owned by Century 21 Real Estate LLC. Century 21 Real Estate LLC fully supports the principles of the Fair Housing Act and the Equal Opportunity Act. Each office is independently owned and operated. Listing information is deemed reliable but not guaranteed accurate.