
3011 Cobalt Ct, Eldersburg, MD 21784
Local realty services provided by:CENTURY 21 A Better Way
3011 Cobalt Ct,Eldersburg, MD 21784
$882,630
- 4 Beds
- 4 Baths
- 4,009 sq. ft.
- Single family
- Pending
Listed by: heather m. richardson
Office: nvr, inc.
MLS#:MDCR2035258
Source:BRIGHTMLS
Price summary
- Price:$882,630
- Price per sq. ft.:$220.16
- Monthly HOA dues:$20.83
About this home
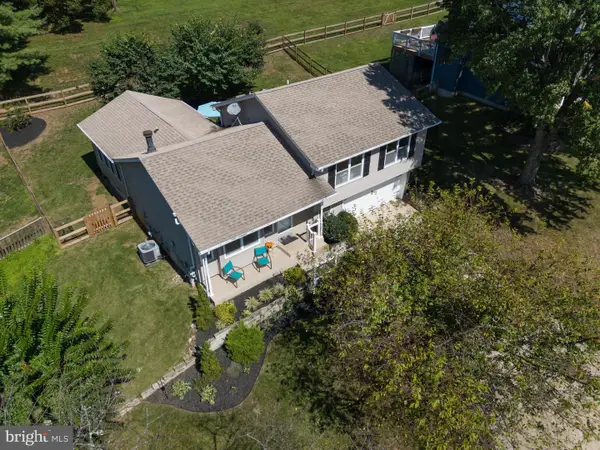
Introducing Eldersburg's only new construction single family homes Mineral Hill. The Corsica single-family home has a floor plan you'll love. Enter through the family entry off the 2-car garage or the stately front porch. The inviting foyer directs you to a dining room, a living room, or a stunning great room. This impressive space flows seamlessly to the gourmet kitchen with large island and to the covered back porch. Upstairs, a loft is great for entertaining, while 3 bedrooms and a full bath offer private comfort. The luxurious owner's suite features 2 walk-in closets and a double vanity bath. Finish the basement for more space. The Corsica is an instant classic. See sales representative for more information. Photos are representative only.
Contact an agent
Home facts
- Subdivision & Development:NONE AVAILABLE
- Listing ID #:MDCR2035258
- Added:108 day(s) ago
- Updated:September 12, 2026 at 10:39 AM
Rooms and interior
- Bedrooms:4
- Total bathrooms:4
- Full bathrooms:3
- Half bathrooms:1
- Dining Description:Dining Room
- Bathrooms Description:Bathroom 1, Full Bath, Half Bath, Primary Bath(s), Primary Bathroom
- Kitchen Description:Built-In Microwave, Dishwasher, Disposal, Energy Efficient Appliances, Kitchen - Gourmet, Kitchen - Island, Microwave, Range Hood, Recessed Lighting, Stainless Steel Appliances, Upgraded Countertops, Water Heater
- Bedroom Description:Primary Bedroom
- Basement:Yes
- Basement Description:Partially Finished
- Living area:4,009 sq. ft.
Heating and cooling
- Cooling:Central A/C
- Heating:Electric, Forced Air
Structure and exterior
- Roof:Architectural Shingle
- Building area:4,009 sq. ft.
- Lot area:0.26 Acres
- Architectural Style:Transitional
- Construction Materials:Vinyl Siding
- Exterior Features:Exterior Lighting, Sidewalks
- Foundation Description:Concrete Perimeter
- Levels:2 Stories
Utilities
- Water:Public
- Sewer:Public Sewer
Finances and disclosures
- Price:$882,630
- Price per sq. ft.:$220.16
Features and amenities
- Laundry features:Laundry
- Amenities:Recessed Lighting, Sprinkler System
Parking
- Parking description:Asphalt Driveway, Attached Garage, Garage - Front Entry, Garage Door Opener
- Garage:Yes
- Garage spaces:2
New listings near 3011 Cobalt Ct
- Coming Soon
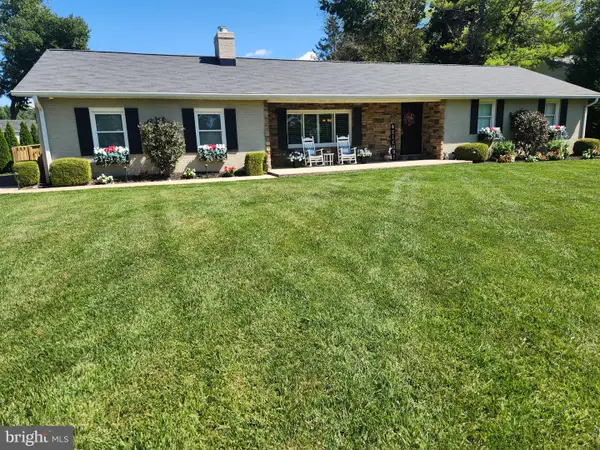 $630,000Coming Soon3 beds 3 baths2,374 sq. ft.
6501 White Rock Rd, SYKESVILLE, MD 21784
MLS# MDCR2037770Listed by: LONG & FOSTER REAL ESTATE, INC. - Coming Soon
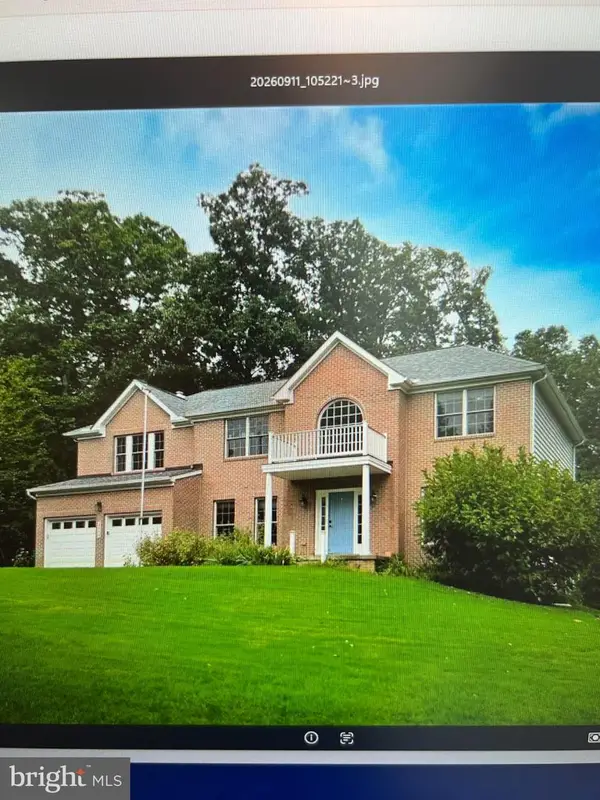 $800,000Coming Soon5 beds 5 baths3,154 sq. ft.
6946 Hollenberry Rd, ELDERSBURG, MD 21784
MLS# MDCR2037064Listed by: NORTHROP REALTY - Coming Soon
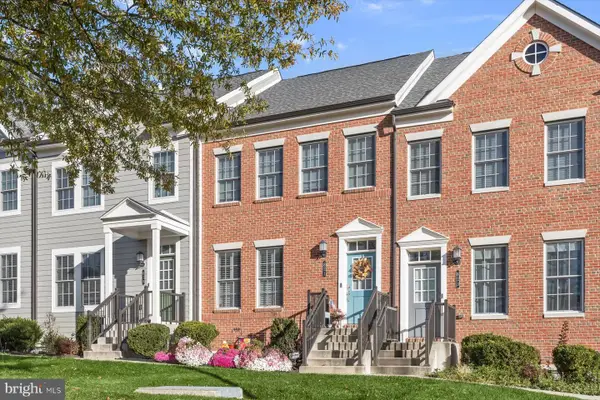 $600,000Coming Soon4 beds 5 baths2,340 sq. ft.
821 Herman Way, SYKESVILLE, MD 21784
MLS# MDCR2030946Listed by: NORTHROP REALTY - Coming Soon
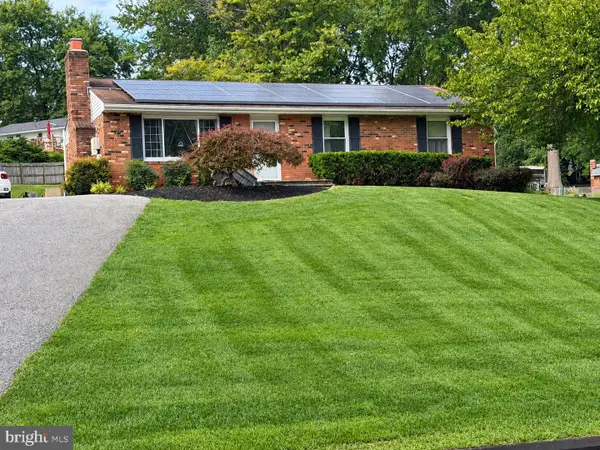 $529,000Coming Soon5 beds 2 baths2,305 sq. ft.
4302 Coolidge Ct, SYKESVILLE, MD 21784
MLS# MDCR2037774Listed by: THE KW COLLECTIVE - Coming Soon
 $585,000Coming Soon3 beds 3 baths1,746 sq. ft.
511 Tanglewood Dr, SYKESVILLE, MD 21784
MLS# MDCR2037160Listed by: RE/MAX SOLUTIONS - Open Sat, 11am to 3pmNew
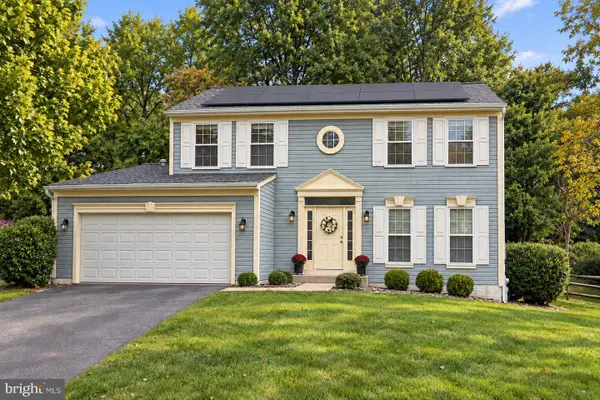 $699,000Active4 beds 3 baths2,532 sq. ft.
1402 Copper Beech Ct, SYKESVILLE, MD 21784
MLS# MDCR2037810Listed by: DOUGLAS REALTY LLC - New
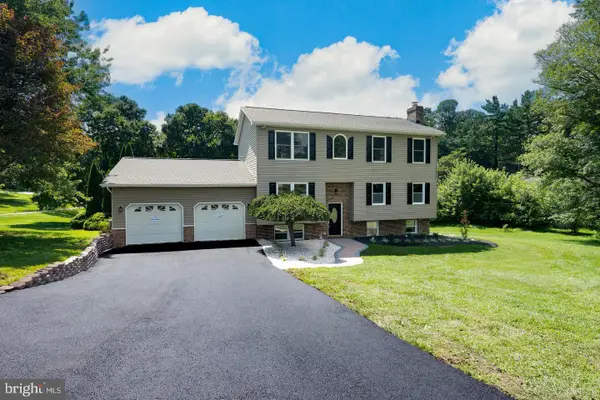 $700,000Active6 beds 3 baths2,828 sq. ft.
7000 Sheldon Ln, SYKESVILLE, MD 21784
MLS# MDCR2037812Listed by: COMPASS - Open Sat, 1 to 3pmNew
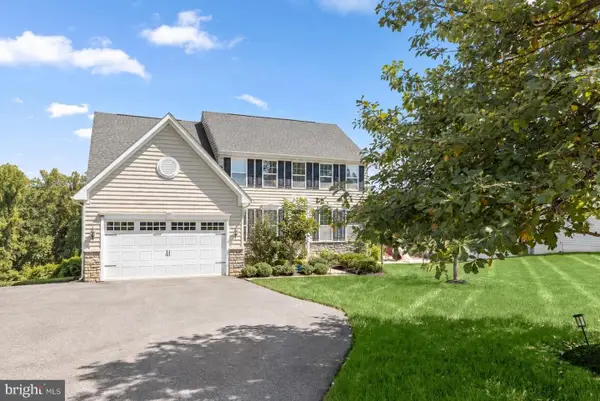 $889,900Active4 beds 4 baths3,782 sq. ft.
5723 Mineral Hill Rd, ELDERSBURG, MD 21784
MLS# MDCR2037066Listed by: NORTHROP REALTY - Open Sat, 1 to 3pmNew
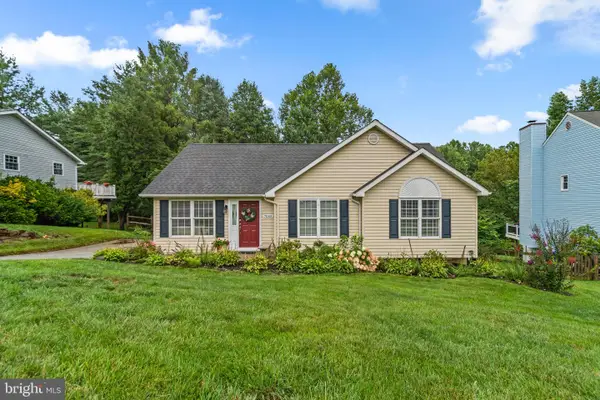 $510,000Active3 beds 3 baths1,762 sq. ft.
7065 Melstone Valley Way, MARRIOTTSVILLE, MD 21104
MLS# MDCR2037784Listed by: RED CEDAR REAL ESTATE, LLC - Open Sat, 1 to 3pmNew
 $588,000Active3 beds 3 baths2,402 sq. ft.
7072 Melstone Valley Way, MARRIOTTSVILLE, MD 21104
MLS# MDCR2037748Listed by: THE KW COLLECTIVE


Protect your home and budget from life's surprises with an Assurant Home Warranty, backed by a partner that supports you through every step of homeownership. Explore Plans.
©2026 Century 21 Real Estate LLC. All rights reserved. CENTURY 21®, the CENTURY 21 Logo and C21® are service marks owned by Century 21 Real Estate LLC. Century 21 Real Estate LLC fully supports the principles of the Fair Housing Act and the Equal Opportunity Act. Each office is independently owned and operated. Listing information is deemed reliable but not guaranteed accurate.