
6488 Cornwall Dr #17, Eldersburg, MD 21784
Local realty services provided by:CENTURY 21 New Millennium
Listed by: karen a luster
Office: long & foster real estate, inc.
MLS#:MDCR2038370
Source:BRIGHTMLS
Price summary
- Price:$295,000
- Price per sq. ft.:$175.6
About this home
IMMEDIATE POSSESSION....Step inside this beautifully maintained 3 bedroom townhouse condo offering a spacious and inviting layout conveniently located in Eldersburg. Open concept floor plan with eat in kitchen, stainless appliances and a breakfast bar...lots of cabinets and pantry for all your culinary needs. Easy maintenance flooring is great for kids and pets....with a convenient half bath on the main level.
Upstairs offers 2 bedrooms, full bath and laundry/utility room. The primary suite is located on its own private level with oversized bedroom, walkin closet and spacious bath. Walk to shopping, schools, churches and dining...this home has all you need with a community pool, tot lots and safe sidewalks for walks on these beautiful sunny days. NEW ROOF INSTALLED 5/12/26 !!!!!!
Contact an agent
Home facts
- Year built:2009
- Subdivision & Development:RESERVOIR RIDGE
- Listing ID #:MDCR2038370
- Added:9 day(s) ago
- Updated:October 23, 2026 at 02:00 PM
Rooms and interior
- Bedrooms:3
- Total bathrooms:3
- Full bathrooms:2
- Half bathrooms:1
- Flooring:Carpet, Luxury Vinyl Plank
- Kitchen Description:Breakfast Area, Built-In Microwave, Carpet, Dishwasher, Disposal, Exhaust Fan, Icemaker, Kitchen - Eat-In, Kitchen - Table Space, Oven/Range - Electric, Pantry, Refrigerator, Stainless Steel Appliances, Stove
- Bedroom Description:Carpet, Walk In Closet(s)
- Living area:1,680 sq. ft.
Heating and cooling
- Cooling:Ceiling Fan(s), Central A/C, Heat Pump(s)
- Heating:90% Forced Air, Central, Electric
Structure and exterior
- Roof:Asphalt
- Year built:2009
- Building area:1,680 sq. ft.
- Architectural Style:Back-to-Back, Colonial
- Construction Materials:Stone, Vinyl Siding
- Exterior Features:Sidewalks
- Levels:3 Story
Utilities
- Water:Public
- Sewer:Public Sewer
Finances and disclosures
- Price:$295,000
- Price per sq. ft.:$175.6
- Tax amount:$3,318 (2025)
Features and amenities
- Laundry features:Dryer - Electric, Washer
- Amenities:Cable TV, Carpet, Ceiling Fan(s), Double Pane Windows, Smoke Detector, Window Treatments
Parking
- Parking description:Assigned, On Street
New listings near 6488 Cornwall Dr #17
- Coming Soon
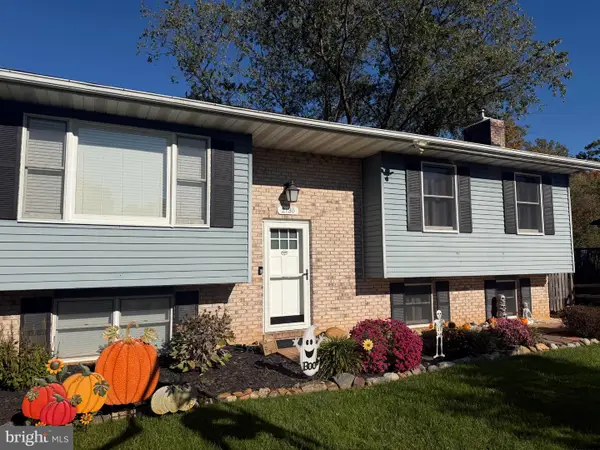 $525,000Coming Soon4 beds 2 baths1,722 sq. ft.
2130 Stillwater Ct, SYKESVILLE, MD 21784
MLS# MDCR2038542Listed by: NORTHROP REALTY - Coming Soon
 $600,000Coming Soon3 beds 3 baths3,800 sq. ft.
144 Klees Mill Rd, SYKESVILLE, MD 21784
MLS# MDCR2038450Listed by: KELLER WILLIAMS LUCIDO AGENCY - Coming Soon
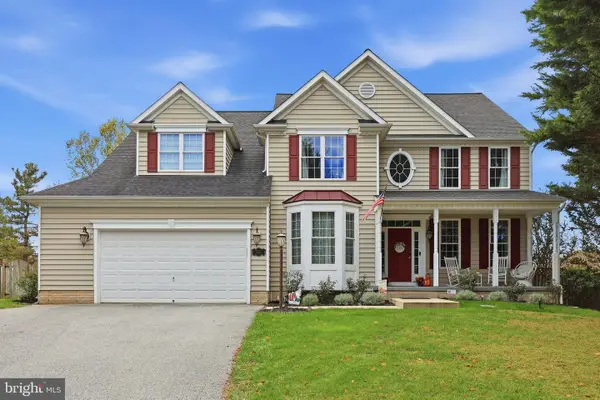 $925,000Coming Soon5 beds 4 baths5,352 sq. ft.
7221 Shub Farm Rd, MARRIOTTSVILLE, MD 21104
MLS# MDCR2038326Listed by: CUMMINGS & CO. REALTORS - Coming Soon
 $455,000Coming Soon3 beds 2 baths1,864 sq. ft.
7205 Violet Ct, SYKESVILLE, MD 21784
MLS# MDCR2038448Listed by: BROOK-OWEN REAL ESTATE - Coming Soon
 $579,000Coming Soon5 beds 3 baths2,304 sq. ft.
6205 Guthrie Ct, ELDERSBURG, MD 21784
MLS# MDCR2038382Listed by: KELLER WILLIAMS LUCIDO AGENCY - Coming Soon
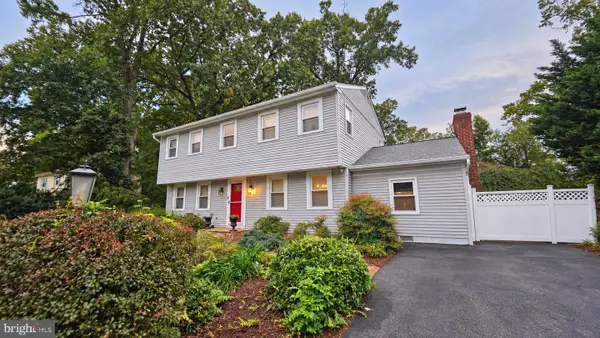 $645,000Coming Soon4 beds 3 baths2,464 sq. ft.
6214 Oak Hill Dr, SYKESVILLE, MD 21784
MLS# MDCR2038414Listed by: EXP REALTY, LLC - Coming Soon
 $635,000Coming Soon4 beds 4 baths2,539 sq. ft.
6810 Ridge Rd, MARRIOTTSVILLE, MD 21104
MLS# MDCR2038386Listed by: RE/MAX SOLUTIONS - Coming Soon
 $687,000Coming Soon3 beds 3 baths2,706 sq. ft.
4009 Rudy Dr, SYKESVILLE, MD 21784
MLS# MDCR2038182Listed by: LONG & FOSTER REAL ESTATE, INC. - Coming Soon
 $450,000Coming Soon4 beds 2 baths2,024 sq. ft.
1697 Gemini Dr, SYKESVILLE, MD 21784
MLS# MDCR2038276Listed by: MARSH REALTY - Coming Soon
 $335,000Coming Soon3 beds 3 baths1,680 sq. ft.
1818 Cassandra Dr #104, ELDERSBURG, MD 21784
MLS# MDCR2038052Listed by: EXP REALTY, LLC


Protect your home and budget from life's surprises with an Assurant Home Warranty, backed by a partner that supports you through every step of homeownership. Explore Plans.
©2026 Century 21 Real Estate LLC. All rights reserved. CENTURY 21®, the CENTURY 21 Logo and C21® are service marks owned by Century 21 Real Estate LLC. Century 21 Real Estate LLC fully supports the principles of the Fair Housing Act and the Equal Opportunity Act. Each office is independently owned and operated. Listing information is deemed reliable but not guaranteed accurate.