5935 Abrianna Way #n, Elkridge, MD 21075
Local realty services provided by:CENTURY 21 Gold
5935 Abrianna Way #n,Elkridge, MD 21075
$330,000
- 2 Beds
- 2 Baths
- 1,323 sq. ft.
- Condominium
- Active
Listed by: kathryn l broadbent
Office: compass
MLS#:MDHW2073478
Source:BRIGHTMLS
Price summary
- Price:$330,000
- Price per sq. ft.:$249.43
About this home
Welcome home to this beautifully maintained 2-bedroom, 2-bathroom condominium, ideally located on the ground floor of a secure elevator building in a sought after 55+ community. You will enjoy tons of natural light with large windows and a bonus sitting room or step outside to your private patio, which backs to a grassy area and trees.
Inside, you'll find a spacious layout with generous closet space, including a large in-unit storage closet offering exceptional convenience. The current owners have thoughtfully updated the home with numerous recent improvements, including new stainless steel kitchen appliances and a new washer/dryer (2026), an updated HVAC system (2022), and a 2021 water heater, new carpet throughout, updated window blinds, and updated kitchen lighting. All that's left to do is move in and enjoy.
The building itself offers added peace of mind, with a condo association that is in excellent financial standing.
Ideally situated close to shopping, restaurants, and all major commuting routes, this home offers both convenience and connectivity. Even pets are welcome, with some limitations.
With easy, no-step access from the elevator, a low-maintenance layout, and a beautifully updated interior, this home offers comfort, convenience, and peace of mind, all in a vibrant 55+ community.
Don't miss this rare opportunity, schedule your private showing today!...
Contact an agent
Home facts
- Year built:2005
- Subdivision & Development:HEARTHSTONE AT TIMBERS
- Listing ID #:MDHW2073478
- Added:1 day(s) ago
- Updated:September 13, 2026 at 01:04 PM
Rooms and interior
- Bedrooms:2
- Total bathrooms:2
- Full bathrooms:2
- Flooring:Carpet, Ceramic Tile, Hardwood
- Living area:1,323 sq. ft.
Heating and cooling
- Cooling:Central A/C
- Heating:Central, Forced Air, Natural Gas
Structure and exterior
- Year built:2005
- Building area:1,323 sq. ft.
- Architectural Style:Traditional
- Construction Materials:Brick, Vinyl Siding
- Levels:4 Story
Utilities
- Water:Public
- Sewer:Public Sewer
Finances and disclosures
- Price:$330,000
- Price per sq. ft.:$249.43
- Tax amount:$3,922 (2025)
Parking
- Parking description:Parking Lot
New listings near 5935 Abrianna Way #n
- Coming Soon
 $535,000Coming Soon3 beds 2 baths2,528 sq. ft.
6129 Ducketts Ln, ELKRIDGE, MD 21075
MLS# MDHW2073992Listed by: EXP REALTY, LLC - Coming Soon
 $550,000Coming Soon3 beds 3 baths2,201 sq. ft.
6492 Sedgwick St, ELKRIDGE, MD 21075
MLS# MDHW2073990Listed by: DOUGLAS REALTY LLC - Coming Soon
 $425,000Coming Soon3 beds 3 baths1,424 sq. ft.
7105 Penny Ln, ELKRIDGE, MD 21075
MLS# MDHW2073926Listed by: REDFIN CORP - Coming Soon
 $525,000Coming Soon3 beds 3 baths2,090 sq. ft.
6327 Arbor Way, ELKRIDGE, MD 21075
MLS# MDHW2073868Listed by: COMPASS - Coming Soon
 $515,000Coming Soon4 beds 2 baths2,308 sq. ft.
6102 Hanover Rd, HANOVER, MD 21076
MLS# MDHW2073762Listed by: WINNING EDGE - Coming Soon

 $445,000Coming Soon3 beds 2 baths964 sq. ft.
6430 Ivy Ter, ELKRIDGE, MD 21075
MLS# MDHW2073498Listed by: CENTURY 21 REDWOOD REALTY - Coming Soon
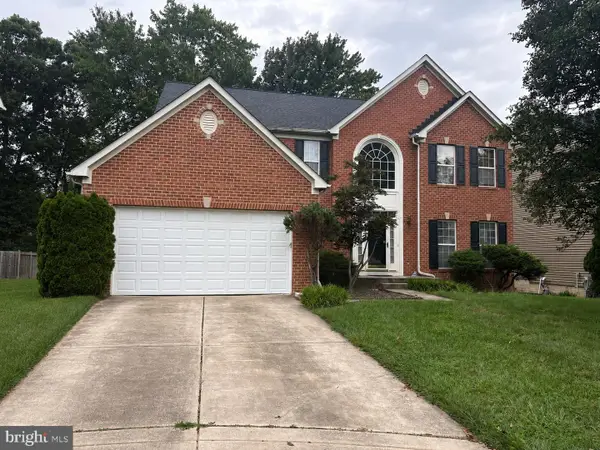 $875,000Coming Soon4 beds 4 baths3,701 sq. ft.
6009 Sandy Rdg, ELKRIDGE, MD 21075
MLS# MDHW2073108Listed by: KELLER WILLIAMS LUCIDO AGENCY - Coming Soon
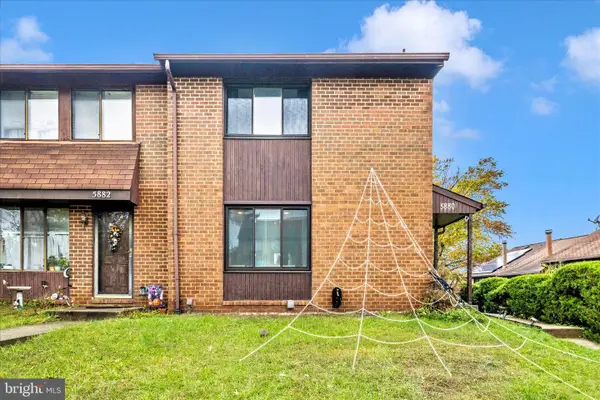 $385,000Coming Soon3 beds 4 baths2,142 sq. ft.
5880 Critter Ct #9-06, ELKRIDGE, MD 21075
MLS# MDHW2061582Listed by: KELLER WILLIAMS FLAGSHIP - New
 $499,000Active3 beds 3 baths1,960 sq. ft.
7348 Matchbox Aly Aly, ELKRIDGE, MD 21075
MLS# MDHW2073898Listed by: SOVEREIGN HOME REALTY


Protect your home and budget from life's surprises with an Assurant Home Warranty, backed by a partner that supports you through every step of homeownership. Explore Plans.
©2026 Century 21 Real Estate LLC. All rights reserved. CENTURY 21®, the CENTURY 21 Logo and C21® are service marks owned by Century 21 Real Estate LLC. Century 21 Real Estate LLC fully supports the principles of the Fair Housing Act and the Equal Opportunity Act. Each office is independently owned and operated. Listing information is deemed reliable but not guaranteed accurate.