
6110 Kyle Leaf Ct, Elkridge, MD 21075
Local realty services provided by:CENTURY 21 A Better Way
Upcoming open houses
- Sat, Aug 0111:00 am - 01:00 pm
Listed by: linda m dear
Office: re/max advantage realty
MLS#:MDHW2071954
Source:BRIGHTMLS
Price summary
- Price:$485,000
- Monthly HOA dues:$6.25
About this home
Welcome to this beautifully maintained split foyer home in the heart of Elkridge, where attractive curb appeal and thoughtfully designed living spaces make an immediate impression. Warm, earthy color tones create a comfortable and inviting atmosphere throughout the home. Rich maple cabinetry and an abundance of built-in storage give the eat-in area both warmth and everyday functionality. The updated bathrooms provide a fresh, modern feel, while three generously sized bedrooms on the main level offer comfortable living. The lower level includes a fourth bedroom that works well as a guest room, home office, or hobby space, a full bath and large storage area.
One of this home's standout features is its exceptional outdoor living space. Step from the dining room onto a private balcony, continue to the screened porch for relaxing evenings, and then onto the adjoining deck accessible from the primary bedroom. These three connected outdoor spaces create a wonderful setting for entertaining or simply enjoying the peaceful surroundings. The backyard is surrounded by mature trees, providing privacy and a beautiful natural backdrop, and includes a storage shed for lawn equipment and outdoor essentials. Located just minutes from shopping, restaurants, parks, and major commuter routes, this home provides the convenience of Howard County living in an established Elkridge neighborhood. In addition to all the amazing amenities this home is walking distance to Ducketts Lane Elementary School....
Contact an agent
Home facts
- Year built:1986
- Listing ID #:MDHW2071954
- Updated:July 25, 2026 at 12:44 AM
Rooms and interior
- Bedrooms:4
- Total bathrooms:2
- Full bathrooms:2
- Flooring:Carpet, Hardwood
- Dining Description:Combination Kitchen/Dining
- Bathrooms Description:Bathroom 2
- Kitchen Description:Breakfast Area, Built-Ins, Carpet, Dishwasher, Disposal, Exhaust Fan, Icemaker, Kitchen - Eat-In, Kitchen - Table Space, Recessed Lighting, Refrigerator, Stove, Water Heater
- Bedroom Description:Carpet
- Basement:Yes
- Basement Description:Daylight, Full, Heated, Outside Entrance, Rear Entrance
Heating and cooling
- Cooling:Central A/C
- Heating:Electric, Heat Pump(s)
Structure and exterior
- Roof:Asphalt
- Year built:1986
- Lot Features:Cul-de-sac, Rear Yard
- Architectural Style:Split Foyer
- Construction Materials:Vinyl Siding
- Exterior Features:Deck(s), Porch(es), Screened, Sidewalks
- Foundation Description:Concrete Perimeter
- Levels:2 Stories
Schools
- Elementary school:DUCKETTS LANE
Utilities
- Water:Public
- Sewer:Public Sewer
Finances and disclosures
- Price:$485,000
- Tax amount:$4,791 (2025)
Features and amenities
- Laundry features:Dryer, Laundry, Washer
- Amenities:Built-Ins, Carpet, Double Pane Windows, Recessed Lighting, Window Treatments
Parking
- Parking description:On Street
New listings near 6110 Kyle Leaf Ct
- Coming Soon
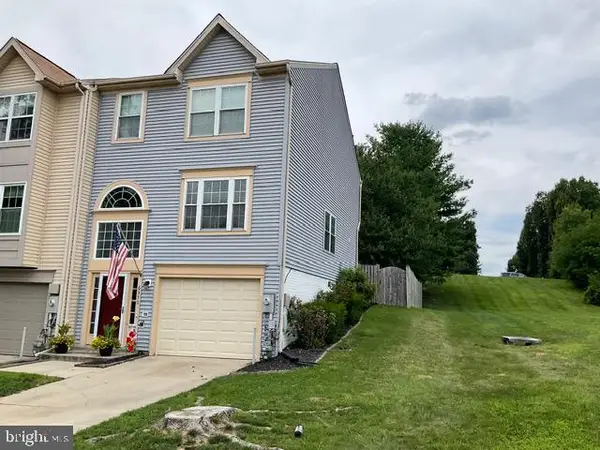 $535,000Coming Soon3 beds 3 baths
6350 Arbor Way, ELKRIDGE, MD 21075
MLS# MDHW2072040Listed by: NORTHROP REALTY - Coming Soon
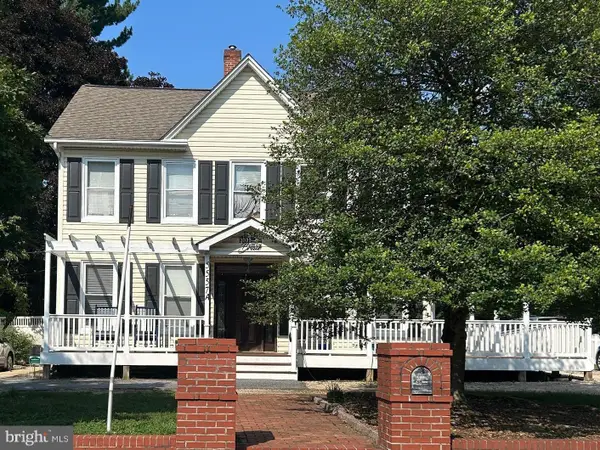 $600,000Coming Soon5 beds 4 baths
5557 Levering Ave, ELKRIDGE, MD 21075
MLS# MDHW2071952Listed by: SAMSON PROPERTIES - Coming Soon
 $425,000Coming Soon3 beds 2 baths
6050 Hanover Rd, HANOVER, MD 21076
MLS# MDHW2071326Listed by: KELLER WILLIAMS REALTY CENTRE - Coming Soon
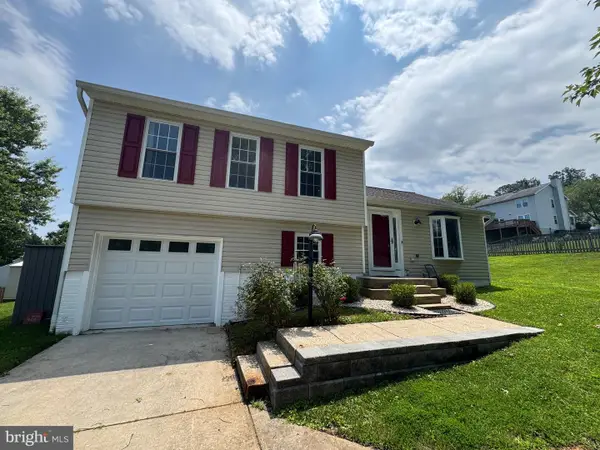 $515,000Coming Soon3 beds 2 baths
6063 Adcock Ln, HANOVER, MD 21076
MLS# MDHW2071792Listed by: RE/MAX ASPIRE - Coming Soon
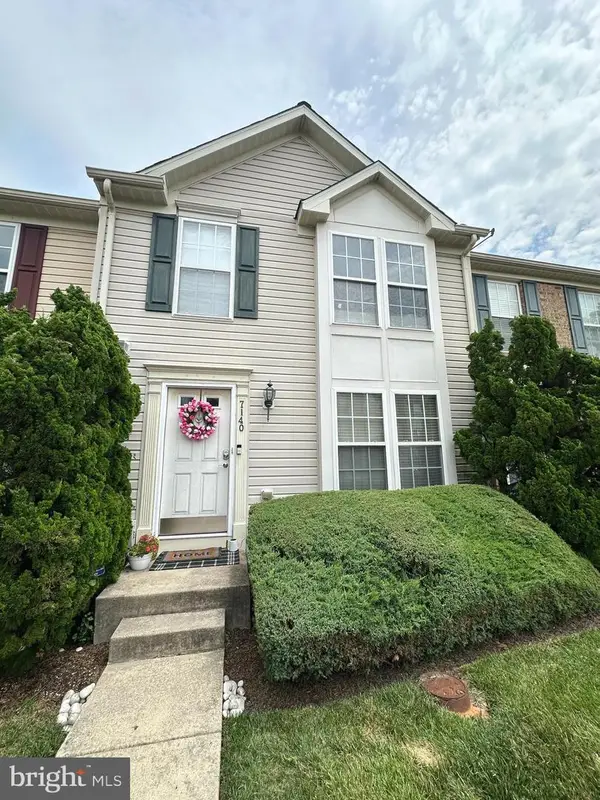 $440,000Coming Soon3 beds 3 baths
7140 Deep Falls Way #152, ELKRIDGE, MD 21075
MLS# MDHW2071920Listed by: EXP REALTY, LLC 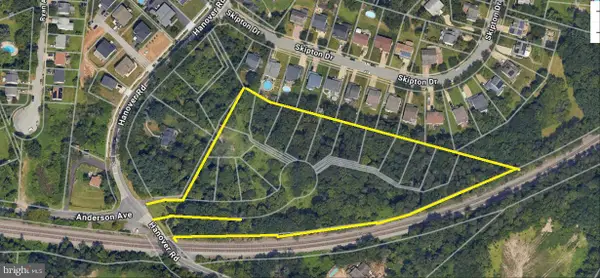 $1,657,500Pending5.79 Acres
6467 Hanover Rd, HANOVER, MD 21076
MLS# MDHW2071856Listed by: NORTHROP REALTY- Coming Soon
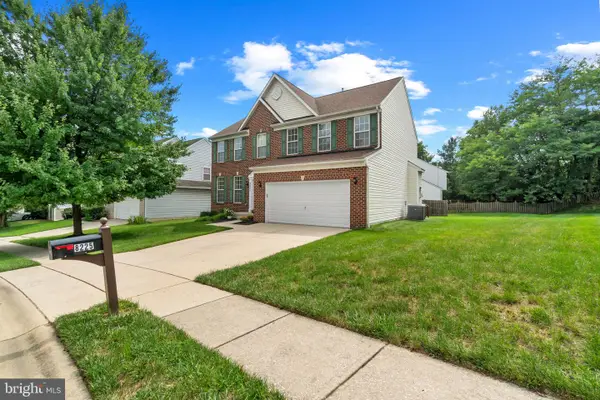 $730,000Coming Soon4 beds 4 baths
8225 Cornerstone Way, ELKRIDGE, MD 21075
MLS# MDHW2071882Listed by: MONUMENT SOTHEBY'S INTERNATIONAL REALTY - Open Sat, 11am to 1pmNew
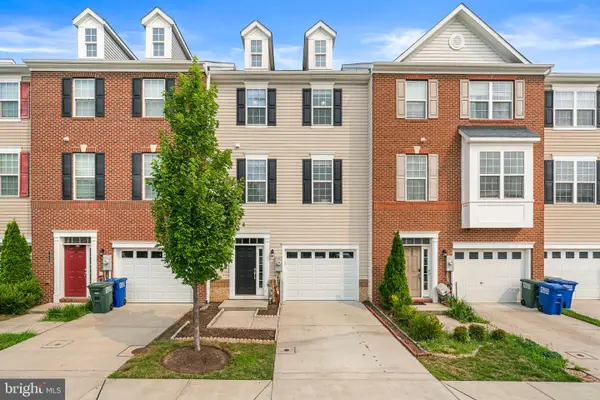 $550,000Active4 beds 4 baths2,400 sq. ft.
7944 John Galt Way, ELKRIDGE, MD 21075
MLS# MDHW2071744Listed by: COLDWELL BANKER REALTY - Open Sat, 10 to 11:30amNew
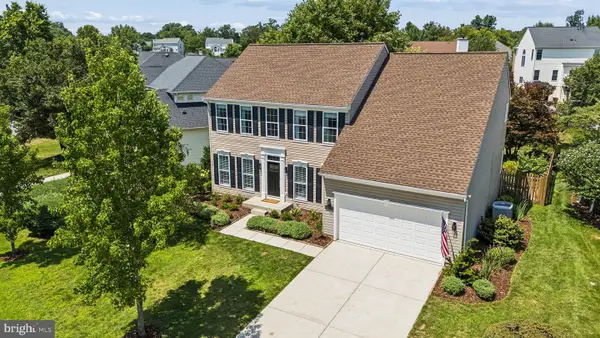 $895,000Active4 beds 4 baths3,912 sq. ft.
6059 Avalon Dr Ne, ELKRIDGE, MD 21075
MLS# MDHW2070632Listed by: LPT REALTY, LLC


Protect your home and budget from life's surprises with an Assurant Home Warranty, backed by a partner that supports you through every step of homeownership. Explore Plans.
©2026 Century 21 Real Estate LLC. All rights reserved. CENTURY 21®, the CENTURY 21 Logo and C21® are service marks owned by Century 21 Real Estate LLC. Century 21 Real Estate LLC fully supports the principles of the Fair Housing Act and the Equal Opportunity Act. Each office is independently owned and operated. Listing information is deemed reliable but not guaranteed accurate.