6127 Karas Walk, Elkridge, MD 21075
Local realty services provided by:CENTURY 21 Gold
6127 Karas Walk,Elkridge, MD 21075
$550,000
- 3 Beds
- 3 Baths
- - sq. ft.
- Single family
- Sold
Listed by: ann c fulks
Office: northrop realty
MLS#:MDHW2070076
Source:BRIGHTMLS
Sorry, we are unable to map this address
Price summary
- Price:$550,000
- Monthly HOA dues:$6.25
About this home
Spacious colonial nestled on a premium lot backing to woods in a sought-after community, offering a fenced backyard and an ideal blend of comfort and convenience. The welcoming floor plan features formal living and dining rooms highlighted by a cozy wood-burning fireplace, creating the perfect setting for everyday living and entertaining. The kitchen offers granite countertops, newer stainless steel appliances, a breakfast area, and deck access for seamless indoor-outdoor living. Just off the kitchen, the inviting family room impresses with a soaring vaulted ceiling that fills the space with natural light. Upstairs, the spacious primary suite features a walk-in closet, and vanity dressing area, and a private en suite bath. Two additional bedrooms with brand-new carpeting and a full hall bath complete the upper level. The finished lower level expands the living space with new carpeting, a versatile bonus room ideal for a home office, gym, or hobby room, a laundry area, and abundant storage. Enjoy the peaceful, fenced backyard backing to mature woods, providing a private outdoor retreat. Ideally located near major commuter routes, shopping, dining, parks, and entertainment, this home offers the perfect combination of space, privacy, and convenience. (Some photos have been virtually staged)...
Contact an agent
Home facts
- Year built:1988
- Subdivision & Development:GLEN COVE ESTATES
- Listing ID #:MDHW2070076
- Added:44 day(s) ago
- Updated:September 12, 2026 at 06:06 AM
Rooms and interior
- Bedrooms:3
- Total bathrooms:3
- Full bathrooms:2
- Half bathrooms:1
- Flooring:Carpet, Ceramic Tile, Laminated
- Dining Description:Dining Area, Dining Room, Formal/Separate Dining Room
- Bathrooms Description:Primary Bath(s)
- Kitchen Description:Breakfast Area, Built-In Microwave, Carpet, Dishwasher, Disposal, Icemaker, Kitchen - Eat-In, Kitchen - Table Space, Oven - Self Cleaning, Oven/Range - Electric, Refrigerator, Stainless Steel Appliances, Water Dispenser
- Bedroom Description:Carpet, Primary Bedroom, Walk In Closet(s)
- Basement:Yes
- Basement Description:Connecting Stairway, Improved, Interior Access, Outside Entrance, Rear Entrance, Walkout Stairs, Windows
Heating and cooling
- Cooling:Central A/C
- Heating:Electric, Heat Pump(s)
Structure and exterior
- Year built:1988
- Lot Features:Backs to Trees, Front Yard, Rear Yard, SideYard(s)
- Architectural Style:Colonial
- Construction Materials:Vinyl Siding
- Exterior Features:Deck(s), Exterior Lighting
- Levels:3 Story
Utilities
- Water:Public
- Sewer:Public Sewer
Finances and disclosures
- Price:$550,000
- Tax amount:$7,048 (2025)
Features and amenities
- Amenities:Carpet, Ceiling Fan(s), Chair Railings, Double Hung Windows, Double Pane Windows, Main Entrance Lock
Parking
- Parking description:Attached Garage, Concrete Driveway, Garage - Front Entry
- Garage:Yes
- Garage spaces:1
New listings near 6127 Karas Walk
- Coming Soon
 $535,000Coming Soon3 beds 2 baths2,528 sq. ft.
6129 Ducketts Ln, ELKRIDGE, MD 21075
MLS# MDHW2073992Listed by: EXP REALTY, LLC - Coming Soon
 $550,000Coming Soon3 beds 3 baths2,201 sq. ft.
6492 Sedgwick St, ELKRIDGE, MD 21075
MLS# MDHW2073990Listed by: DOUGLAS REALTY LLC - Coming Soon
 $425,000Coming Soon3 beds 3 baths1,424 sq. ft.
7105 Penny Ln, ELKRIDGE, MD 21075
MLS# MDHW2073926Listed by: REDFIN CORP - Coming Soon
 $525,000Coming Soon3 beds 3 baths2,090 sq. ft.
6327 Arbor Way, ELKRIDGE, MD 21075
MLS# MDHW2073868Listed by: COMPASS - Coming Soon
 $515,000Coming Soon4 beds 2 baths2,308 sq. ft.
6102 Hanover Rd, HANOVER, MD 21076
MLS# MDHW2073762Listed by: WINNING EDGE - Coming Soon

 $445,000Coming Soon3 beds 2 baths964 sq. ft.
6430 Ivy Ter, ELKRIDGE, MD 21075
MLS# MDHW2073498Listed by: CENTURY 21 REDWOOD REALTY - Coming Soon
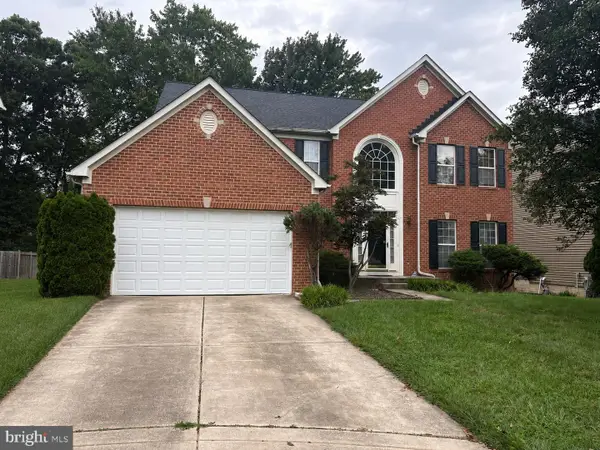 $875,000Coming Soon4 beds 4 baths3,701 sq. ft.
6009 Sandy Rdg, ELKRIDGE, MD 21075
MLS# MDHW2073108Listed by: KELLER WILLIAMS LUCIDO AGENCY - Coming Soon
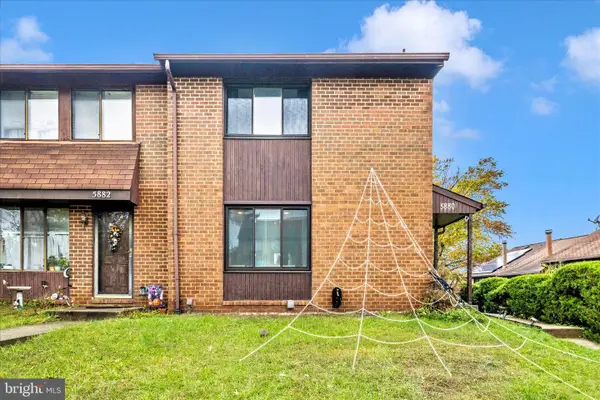 $385,000Coming Soon3 beds 4 baths2,142 sq. ft.
5880 Critter Ct #9-06, ELKRIDGE, MD 21075
MLS# MDHW2061582Listed by: KELLER WILLIAMS FLAGSHIP - Open Sun, 1 to 3pmNew
 $399,900Active3 beds 1 baths1,216 sq. ft.
6485 Anderson Ave, HANOVER, MD 21076
MLS# MDHW2073398Listed by: COMPASS - Open Sun, 1 to 3pmNew
 $415,000Active3 beds 3 baths1,651 sq. ft.
7432 Saint Margarets Blvd #b, HANOVER, MD 21076
MLS# MDHW2073980Listed by: COMPASS


Protect your home and budget from life's surprises with an Assurant Home Warranty, backed by a partner that supports you through every step of homeownership. Explore Plans.
©2026 Century 21 Real Estate LLC. All rights reserved. CENTURY 21®, the CENTURY 21 Logo and C21® are service marks owned by Century 21 Real Estate LLC. Century 21 Real Estate LLC fully supports the principles of the Fair Housing Act and the Equal Opportunity Act. Each office is independently owned and operated. Listing information is deemed reliable but not guaranteed accurate.