6353 Euclid Ave, Elkridge, MD 21075
Local realty services provided by:CENTURY 21 Rauh & Johns
6353 Euclid Ave,Elkridge, MD 21075
$399,900
- 3 Beds
- 2 Baths
- 1,248 sq. ft.
- Single family
- Active
Listed by: ian shaw
Office: long & foster real estate, inc.
MLS#:MDHW2074620
Source:BRIGHTMLS
Price summary
- Price:$399,900
- Price per sq. ft.:$320.43
About this home
Looking for that affordable starter home that has all you need, is move in ready, in the right location for work and schools and fits your budget? That's a tall order - But, your search is over, here it is! This fully updated and move in ready Rancher on a quite street in Elkridge has all you need! Freshly Painted, Updated Kitchen, LVP Vinyl Plank Flooring, 2 Baths, Nice Yard, Off Street Parking and More!! Come see this Charmer and make it your own before it gets away!
Contact an agent
Home facts
- Year built:1959
- Subdivision & Development:HARWOOD PARK
- Listing ID #:MDHW2074620
- Added:2 day(s) ago
- Updated:September 27, 2026 at 02:02 PM
Rooms and interior
- Bedrooms:3
- Total bathrooms:2
- Full bathrooms:2
- Flooring:Luxury Vinyl Plank
- Kitchen Description:Built-In Microwave, Kitchen - Eat-In, Kitchen - Table Space, Oven/Range - Electric, Refrigerator, Water Heater
- Bedroom Description:Entry Level Bedroom
- Basement:Yes
- Basement Description:Daylight, Full, Fully Finished, Outside Entrance, Side Entrance, Sump Pump
- Living area:1,248 sq. ft.
Heating and cooling
- Cooling:Central A/C
- Heating:Central, Forced Air
Structure and exterior
- Roof:Architectural Shingle
- Year built:1959
- Building area:1,248 sq. ft.
- Lot area:0.14 Acres
- Lot Features:Backs to Trees, No Thru Street, Rear Yard, SideYard(s)
- Architectural Style:Ranch/Rambler
- Construction Materials:Aluminum Siding
- Exterior Features:Exterior Lighting, Porch(es), Roof, Secure Storage, Street Lights
- Foundation Description:Block
- Levels:2 Stories
Utilities
- Water:Public
- Sewer:Public Sewer
Finances and disclosures
- Price:$399,900
- Price per sq. ft.:$320.43
- Tax amount:$4,306 (2026)
Features and amenities
- Laundry features:Dryer, Washer
- Amenities:Cable TV, Ceiling Fan(s), Double Hung Windows, Natural Gas Available, Phone Available
Parking
- Parking description:Concrete Driveway, On Street
New listings near 6353 Euclid Ave
- Coming Soon
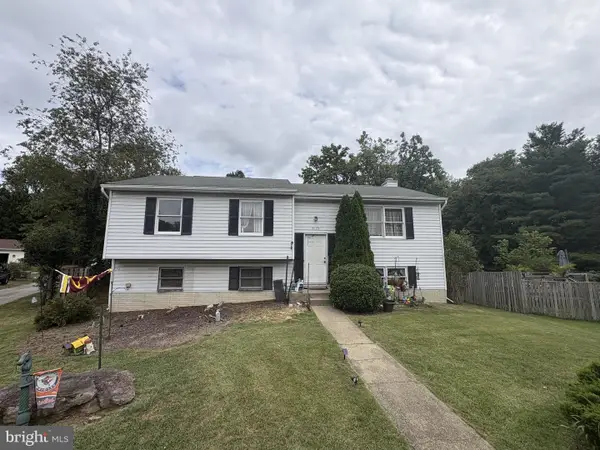 $409,900Coming Soon4 beds 2 baths1,820 sq. ft.
6135 Lori Ln, ELKRIDGE, MD 21075
MLS# MDHW2074468Listed by: SAMSON PROPERTIES - Coming SoonOpen Sat, 12 to 2pm
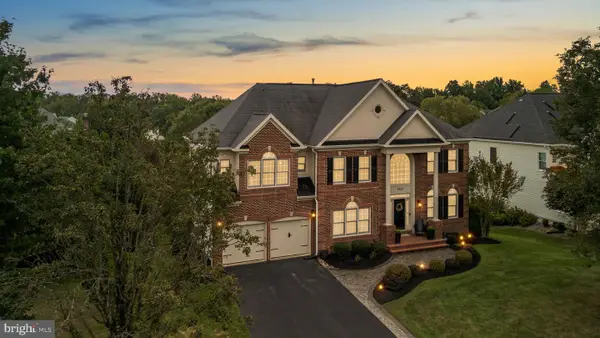 $1,190,000Coming Soon5 beds 5 baths5,786 sq. ft.
5323 Grovemont Dr, ELKRIDGE, MD 21075
MLS# MDHW2074058Listed by: THE KW COLLECTIVE - Coming Soon
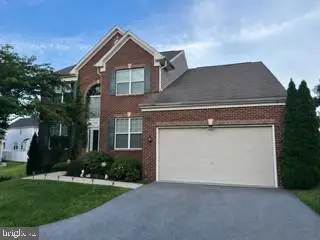 $950,000Coming Soon5 beds 5 baths5,074 sq. ft.
6110 Phelps Ln, HANOVER, MD 21076
MLS# MDHW2074332Listed by: NORTHROP REALTY - Coming Soon
 $535,000Coming Soon3 beds 2 baths2,528 sq. ft.
6129 Ducketts Ln, ELKRIDGE, MD 21075
MLS# MDHW2073992Listed by: EXP REALTY, LLC - Coming Soon

 $445,000Coming Soon3 beds 2 baths964 sq. ft.
6430 Ivy Ter, ELKRIDGE, MD 21075
MLS# MDHW2073498Listed by: CENTURY 21 REDWOOD REALTY - Coming Soon
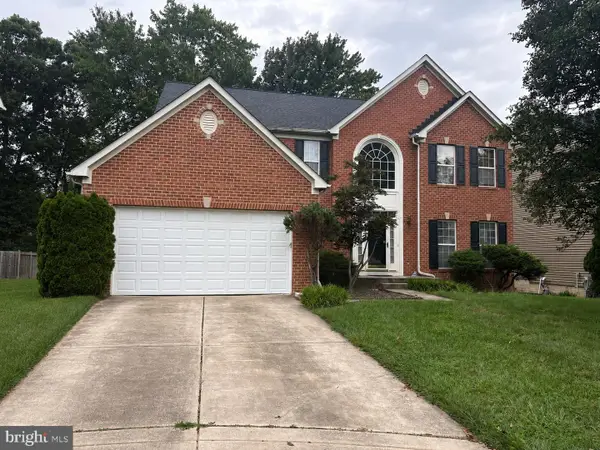 $875,000Coming Soon4 beds 4 baths3,701 sq. ft.
6009 Sandy Rdg, ELKRIDGE, MD 21075
MLS# MDHW2073108Listed by: KELLER WILLIAMS LUCIDO AGENCY - Coming Soon
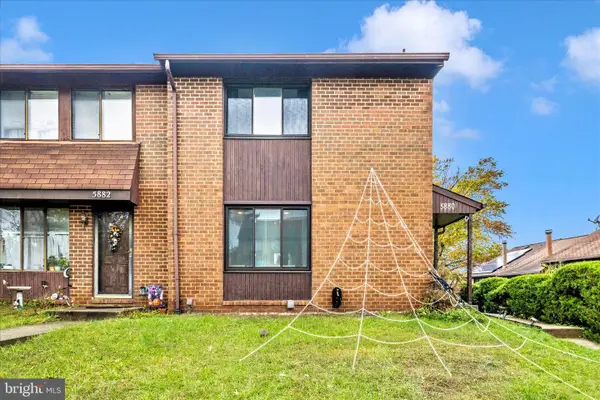 $385,000Coming Soon3 beds 4 baths2,142 sq. ft.
5880 Critter Ct #9-06, ELKRIDGE, MD 21075
MLS# MDHW2061582Listed by: KELLER WILLIAMS FLAGSHIP - New
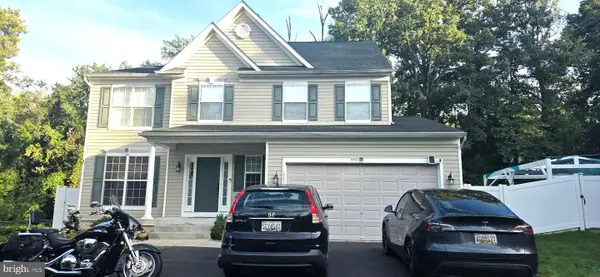 $720,000Active5 beds 4 baths2,250 sq. ft.
6457 Lawyers Hill Rd #wehl2, ELKRIDGE, MD 21075
MLS# MDHW2074662Listed by: FAIRFAX REALTY SELECT - New
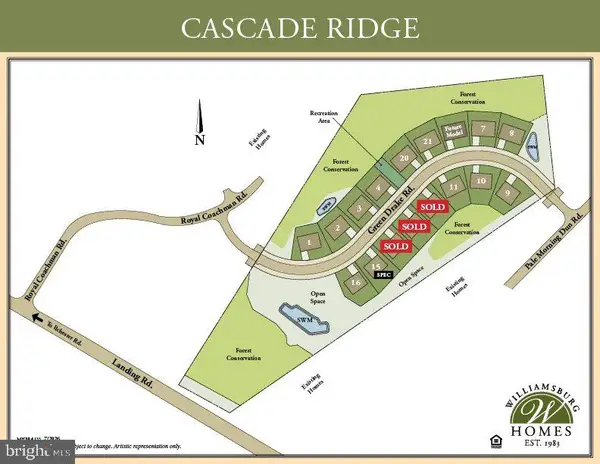 $1,476,331Active5 beds 6 baths4,058 sq. ft.
7336 Green Drake Rd, ELKRIDGE, MD 21075
MLS# MDHW2074634Listed by: NORTHROP REALTY


Protect your home and budget from life's surprises with an Assurant Home Warranty, backed by a partner that supports you through every step of homeownership. Explore Plans.
©2026 Century 21 Real Estate LLC. All rights reserved. CENTURY 21®, the CENTURY 21 Logo and C21® are service marks owned by Century 21 Real Estate LLC. Century 21 Real Estate LLC fully supports the principles of the Fair Housing Act and the Equal Opportunity Act. Each office is independently owned and operated. Listing information is deemed reliable but not guaranteed accurate.