6425 Koffel Ct #15, Elkridge, MD 21075
Local realty services provided by:CENTURY 21 The Real Estate Store
6425 Koffel Ct #15,Elkridge, MD 21075
$585,000
- 3 Beds
- 4 Baths
- 3,187 sq. ft.
- Townhouse
- Active
Listed by: sterling b mcdorman
Office: douglas realty llc.
MLS#:MDHW2072202
Source:BRIGHTMLS
Price summary
- Price:$585,000
- Price per sq. ft.:$183.56
About this home
Welcome to this spacious, beautifully updated villa in a charming 55+ active adult community. Surrounded by mature trees, lush landscaping, and backing directly to Forest Preservation land, this home offers an ideal blend of privacy, comfort, and low-maintenance living in a quiet, natural setting.
Inside, the open layout is designed for easy living, featuring a convenient main-level primary suite with a walk-in shower. The gourmet kitchen is well-appointed with granite countertops, a pantry, and updated appliances, including double ovens, a dishwasher, and a refrigerator. Directly adjacent to the kitchen, the light-filled rear sunroom provides a cozy spot for morning coffee with views of the lawn and surrounding woods. Step through to the private back deck, equipped with a brand-new awning that offers just the right balance of sun and shade—perfect for container gardening or simply relaxing outdoors.
The upper level serves as a welcoming guest retreat, complete with two spacious bedrooms, a full bathroom, a loft area, and a large storage closet. The fully finished basement adds significant living space, featuring a large recreation room, a private additional room, a full bath, and plenty of storage.
Recent upgrades offer added peace of mind, including a new HVAC system (2024), hot water heater (2025), updated rear windows and sliding door, fresh carpet, and the new deck awning. With ample guest parking and spacious, multi-level living, this villa delivers exceptional comfort in one of the area's top active adult neighborhoods....
Contact an agent
Home facts
- Year built:2004
- Subdivision & Development:HEARTHSTONE AT ROCKBURN
- Listing ID #:MDHW2072202
- Added:45 day(s) ago
- Updated:September 16, 2026 at 01:07 PM
Rooms and interior
- Bedrooms:3
- Total bathrooms:4
- Full bathrooms:2
- Half bathrooms:2
- Flooring:Carpet, Ceramic Tile, Hardwood, Laminated
- Dining Description:Combination Dining/Living
- Kitchen Description:Breakfast Area, Built-In Microwave, Cooktop, Dishwasher, Disposal, Kitchen - Eat-In, Kitchen - Gourmet, Kitchen - Table Space, Oven - Double, Oven - Wall, Oven/Range - Gas, Refrigerator, Upgraded Countertops
- Bedroom Description:Entry Level Bedroom, Walk In Closet(s)
- Basement:Yes
- Basement Description:Full, Fully Finished
- Living area:3,187 sq. ft.
Heating and cooling
- Cooling:Ceiling Fan(s), Heat Pump(s)
- Heating:Forced Air, Natural Gas
Structure and exterior
- Roof:Asphalt
- Year built:2004
- Building area:3,187 sq. ft.
- Lot Features:Backs to Trees, No Thru Street
- Architectural Style:Colonial
- Construction Materials:Composition, Stone
- Exterior Features:Awning(s), Deck(s), Flood Lights
- Foundation Description:Block
- Levels:3 Story
Schools
- High school:HOWARD
- Middle school:ELKRIDGE LANDING
- Elementary school:ROCKBURN
Utilities
- Water:Public
- Sewer:Public Sewer
Finances and disclosures
- Price:$585,000
- Price per sq. ft.:$183.56
- Tax amount:$7,228 (2026)
Features and amenities
- Laundry features:Dryer - Electric, Washer
- Amenities:200+ Amp Service, Ceiling Fan(s), Double Hung Windows
Parking
- Parking description:Attached Garage, Concrete Driveway, Garage - Front Entry, Garage Door Opener, Inside Access, Parking Lot
- Garage:Yes
- Garage spaces:1
New listings near 6425 Koffel Ct #15
- Coming SoonOpen Sun, 12 to 2pm
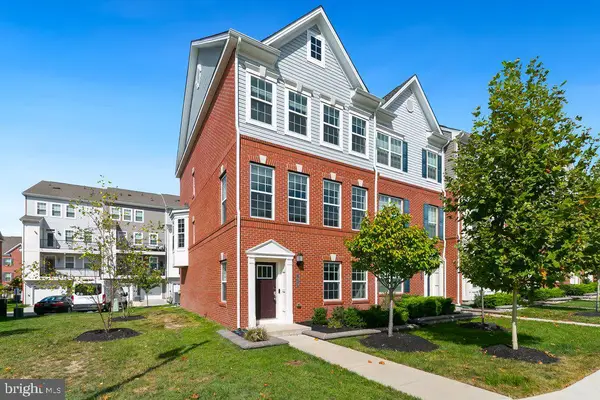 $650,000Coming Soon4 beds 5 baths2,534 sq. ft.
7969 Blue Stream Dr, ELKRIDGE, MD 21075
MLS# MDHW2074046Listed by: REDFIN CORP - Coming SoonOpen Fri, 5 to 6:30pm
 $425,000Coming Soon4 beds 2 baths1,773 sq. ft.
6433 Loudon Ave, ELKRIDGE, MD 21075
MLS# MDHW2074056Listed by: THE KW COLLECTIVE - Coming SoonOpen Sat, 1 to 3pm
 $559,000Coming Soon4 beds 4 baths2,392 sq. ft.
7770 Dagny Way, ELKRIDGE, MD 21075
MLS# MDHW2074102Listed by: SAMSON PROPERTIES - Coming Soon
 $535,000Coming Soon3 beds 2 baths2,528 sq. ft.
6129 Ducketts Ln, ELKRIDGE, MD 21075
MLS# MDHW2073992Listed by: EXP REALTY, LLC - Coming Soon
 $425,000Coming Soon3 beds 3 baths1,424 sq. ft.
7105 Penny Ln, ELKRIDGE, MD 21075
MLS# MDHW2073926Listed by: REDFIN CORP - Coming SoonOpen Thu, 5 to 7pm
 $525,000Coming Soon3 beds 3 baths2,090 sq. ft.
6327 Arbor Way, ELKRIDGE, MD 21075
MLS# MDHW2073868Listed by: COMPASS - Coming Soon
 $515,000Coming Soon4 beds 2 baths2,308 sq. ft.
6102 Hanover Rd, HANOVER, MD 21076
MLS# MDHW2073762Listed by: WINNING EDGE - Coming Soon

 $445,000Coming Soon3 beds 2 baths964 sq. ft.
6430 Ivy Ter, ELKRIDGE, MD 21075
MLS# MDHW2073498Listed by: CENTURY 21 REDWOOD REALTY - Coming Soon
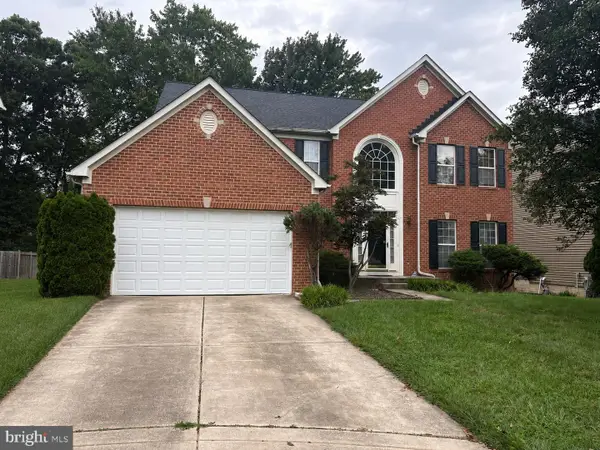 $875,000Coming Soon4 beds 4 baths3,701 sq. ft.
6009 Sandy Rdg, ELKRIDGE, MD 21075
MLS# MDHW2073108Listed by: KELLER WILLIAMS LUCIDO AGENCY - Coming Soon
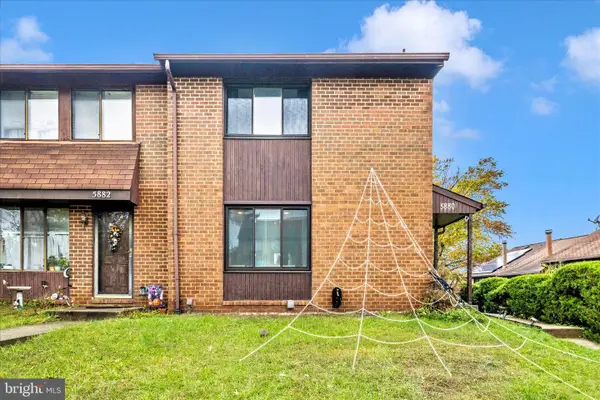 $385,000Coming Soon3 beds 4 baths2,142 sq. ft.
5880 Critter Ct #9-06, ELKRIDGE, MD 21075
MLS# MDHW2061582Listed by: KELLER WILLIAMS FLAGSHIP


Protect your home and budget from life's surprises with an Assurant Home Warranty, backed by a partner that supports you through every step of homeownership. Explore Plans.
©2026 Century 21 Real Estate LLC. All rights reserved. CENTURY 21®, the CENTURY 21 Logo and C21® are service marks owned by Century 21 Real Estate LLC. Century 21 Real Estate LLC fully supports the principles of the Fair Housing Act and the Equal Opportunity Act. Each office is independently owned and operated. Listing information is deemed reliable but not guaranteed accurate.