
6584 Huntshire Dr, Elkridge, MD 21075
Local realty services provided by:CENTURY 21 Mertz & Associates
Upcoming open houses
- Sat, Jul 2501:00 pm - 03:00 pm
Listed by: william c martin iii
Office: northrop realty
MLS#:MDHW2068686
Source:BRIGHTMLS
Price summary
- Price:$545,900
- Price per sq. ft.:$243.71
- Monthly HOA dues:$30
About this home
Spacious 3-bedroom, 3.5-bath Colonial offering comfortable living spaces, two screened porches, and a private fenced backyard backing to woods. A charming covered front porch welcomes you inside to the formal living and dining rooms. The spacious kitchen features a breakfast nook and sliding glass doors leading to the main-level screened porch and adjoining open deck, perfect for relaxing or entertaining while enjoying the peaceful wooded backdrop. Upstairs, the primary suite offers a walk-in closet and an en suite bath with dual vanities. Two additional bedrooms and a full hall bath complete the upper level. The walkout lower level provides a versatile recreation area, a full bath, abundant storage space, and access to the second screened porch and the privacy-fenced backyard. Ideally located near major commuter routes, shopping, dining, parks, and entertainment, this home offers the perfect blend of space, comfort, and convenience.
Contact an agent
Home facts
- Year built:1998
- Listing ID #:MDHW2068686
- Added:6 day(s) ago
- Updated:July 24, 2026 at 05:35 PM
Rooms and interior
- Bedrooms:3
- Total bathrooms:4
- Full bathrooms:3
- Half bathrooms:1
- Flooring:Carpet, Ceramic Tile, Concrete, Vinyl
- Dining Description:Dining Area, Dining Room
- Bathrooms Description:Primary Bath(s)
- Kitchen Description:Breakfast Area, Built-In Microwave, Carpet, Dishwasher, Disposal, Energy Efficient Appliances, Icemaker, Oven - Self Cleaning, Oven/Range - Electric, Recessed Lighting, Refrigerator, Water Dispenser
- Bedroom Description:Carpet, Primary Bedroom, Walk In Closet(s)
- Basement:Yes
- Basement Description:Connecting Stairway, Fully Finished, Improved, Interior Access, Outside Entrance, Rear Entrance, Sump Pump, Walkout Level
- Living area:2,240 sq. ft.
Heating and cooling
- Cooling:Central A/C
- Heating:Forced Air, Natural Gas
Structure and exterior
- Year built:1998
- Building area:2,240 sq. ft.
- Lot area:0.1 Acres
- Lot Features:Front Yard, Landscaping, Rear Yard, SideYard(s)
- Architectural Style:Colonial
- Construction Materials:Vinyl Siding
- Exterior Features:Deck(s), Exterior Lighting, Patio(s), Porch(es)
- Foundation Description:Permanent
- Levels:3 Story
Utilities
- Water:Public
- Sewer:Public Sewer
Finances and disclosures
- Price:$545,900
- Price per sq. ft.:$243.71
- Tax amount:$6,246 (2025)
Features and amenities
- Laundry features:Dryer, ENERGY STAR Clothes Washer, Washer
- Amenities:Carpet, Ceiling Fan(s), Double Hung Windows, Double Pane Windows, Recessed Lighting
Parking
- Parking description:Concrete Driveway, On Street
New listings near 6584 Huntshire Dr
- Coming Soon
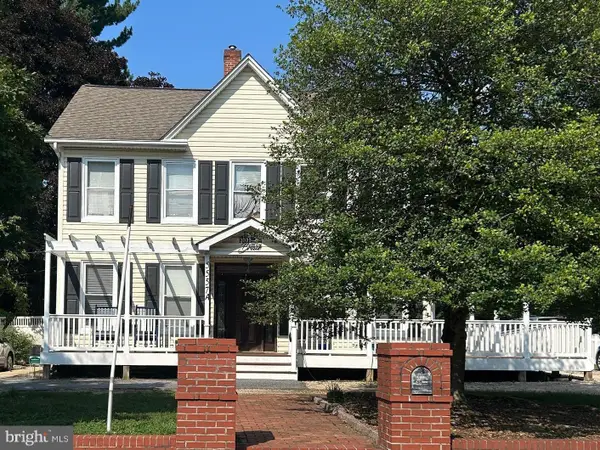 $600,000Coming Soon5 beds 4 baths
5557 Levering Ave, ELKRIDGE, MD 21075
MLS# MDHW2071952Listed by: SAMSON PROPERTIES - Coming Soon
 $425,000Coming Soon3 beds 2 baths
6050 Hanover Rd, HANOVER, MD 21076
MLS# MDHW2071326Listed by: KELLER WILLIAMS REALTY CENTRE - Coming Soon
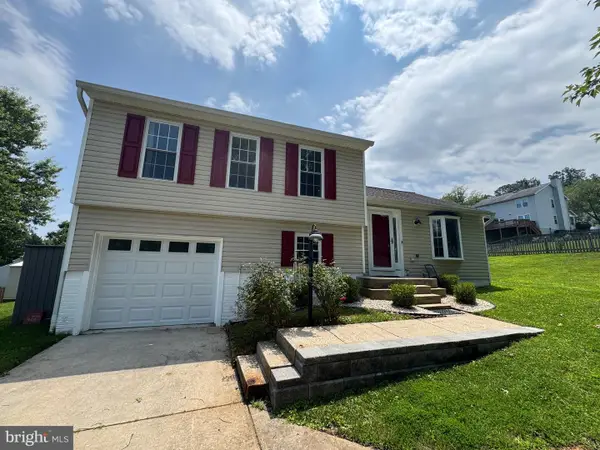 $515,000Coming Soon3 beds 2 baths
6063 Adcock Ln, HANOVER, MD 21076
MLS# MDHW2071792Listed by: RE/MAX ASPIRE - Coming Soon
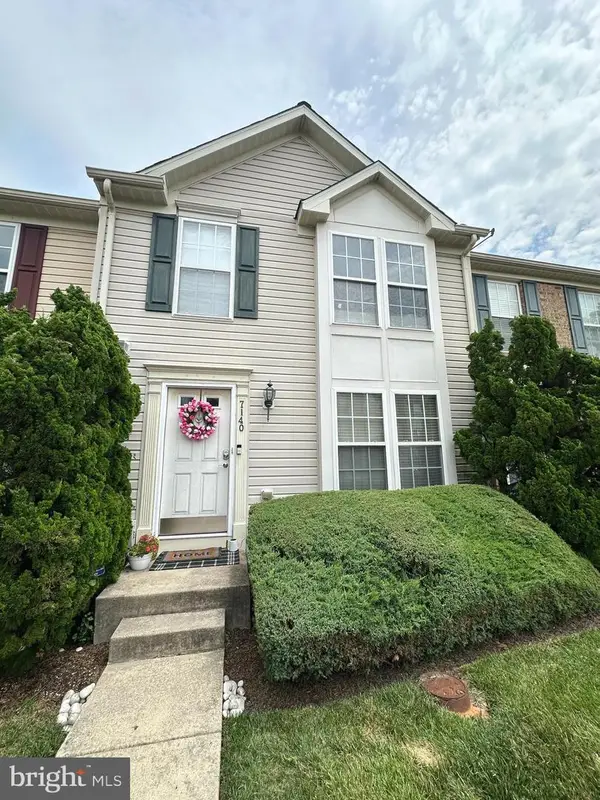 $440,000Coming Soon3 beds 3 baths
7140 Deep Falls Way #152, ELKRIDGE, MD 21075
MLS# MDHW2071920Listed by: EXP REALTY, LLC - New
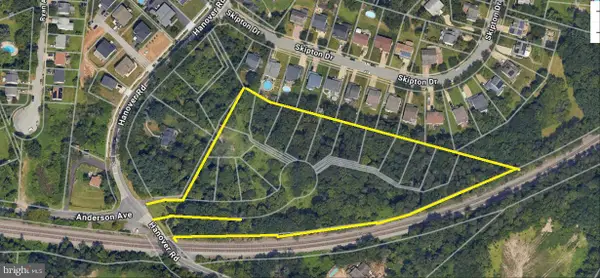 $1,657,500Active5.79 Acres
6467 Hanover Rd, HANOVER, MD 21076
MLS# MDHW2071856Listed by: NORTHROP REALTY - Coming Soon
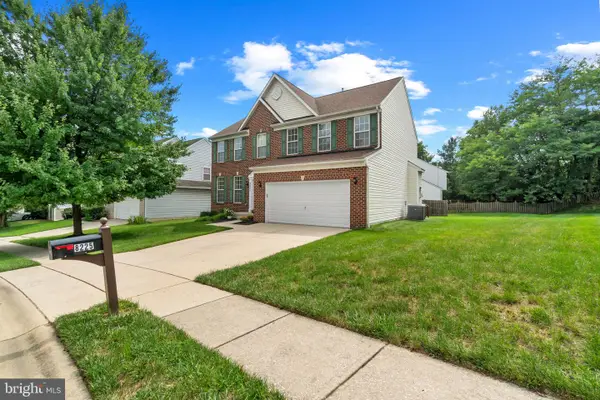 $730,000Coming Soon4 beds 4 baths
8225 Cornerstone Way, ELKRIDGE, MD 21075
MLS# MDHW2071882Listed by: MONUMENT SOTHEBY'S INTERNATIONAL REALTY - Open Sat, 11am to 1pmNew
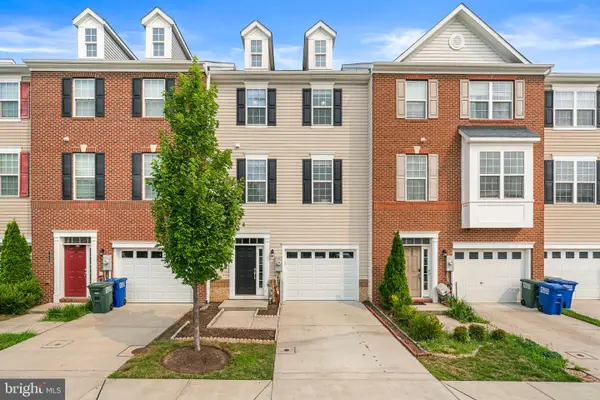 $550,000Active4 beds 4 baths2,400 sq. ft.
7944 John Galt Way, ELKRIDGE, MD 21075
MLS# MDHW2071744Listed by: COLDWELL BANKER REALTY - Open Sat, 10 to 11:30amNew
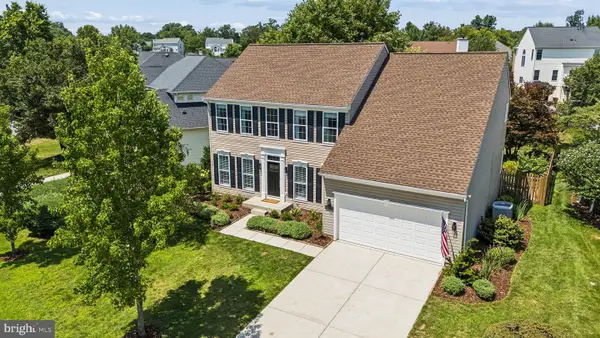 $895,000Active4 beds 4 baths3,912 sq. ft.
6059 Avalon Dr Ne, ELKRIDGE, MD 21075
MLS# MDHW2070632Listed by: LPT REALTY, LLC - Coming SoonOpen Sun, 12 to 2pm
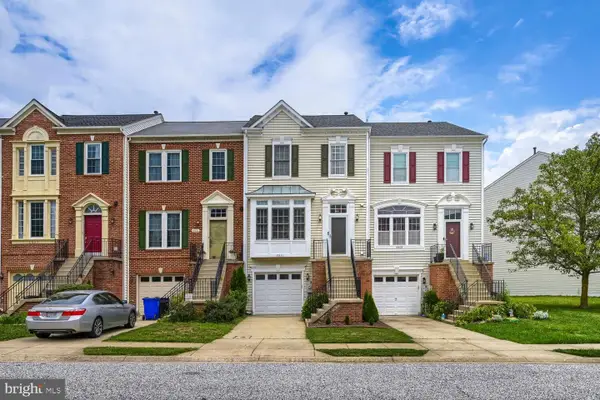 $530,000Coming Soon3 beds 4 baths
5911 Meadow Rose, ELKRIDGE, MD 21075
MLS# MDHW2071496Listed by: EXECUHOME REALTY - New
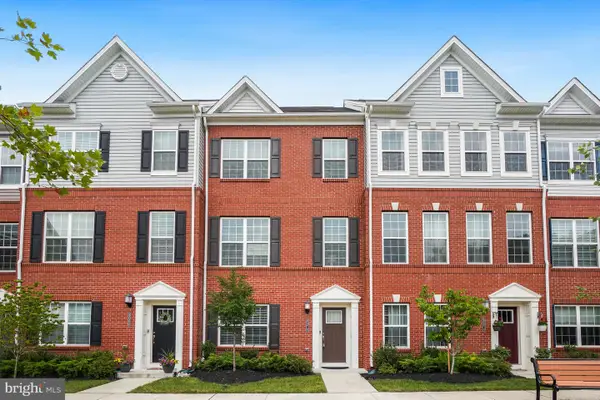 $599,999Active4 beds 4 baths2,000 sq. ft.
8070 Potter Pl, ELKRIDGE, MD 21075
MLS# MDHW2065682Listed by: RE/MAX PREMIERE SELECTIONS


Protect your home and budget from life's surprises with an Assurant Home Warranty, backed by a partner that supports you through every step of homeownership. Explore Plans.
©2026 Century 21 Real Estate LLC. All rights reserved. CENTURY 21®, the CENTURY 21 Logo and C21® are service marks owned by Century 21 Real Estate LLC. Century 21 Real Estate LLC fully supports the principles of the Fair Housing Act and the Equal Opportunity Act. Each office is independently owned and operated. Listing information is deemed reliable but not guaranteed accurate.