
6584 Meadowfield Ct, Elkridge, MD 21075
Local realty services provided by:CENTURY 21 Reilly Realtors
6584 Meadowfield Ct,Elkridge, MD 21075
$665,000
- 3 Beds
- 4 Baths
- 2,542 sq. ft.
- Single family
- Active
Listed by: shelly arora
Office: samson properties
MLS#:MDHW2070698
Source:BRIGHTMLS
Price summary
- Price:$665,000
- Price per sq. ft.:$261.61
- Monthly HOA dues:$30
About this home
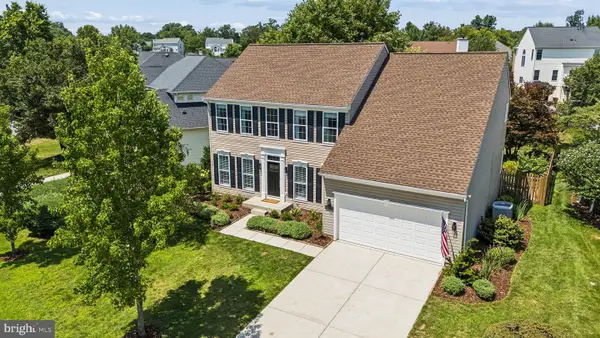
Welcome to this well-maintained home in the sought-after Willowood community! The main level features a spacious living room, formal dining room, and a cozy family room with a gas fireplace just off the updated kitchen. The kitchen offers granite countertops, stainless steel appliances, and plenty of workspace for cooking and entertaining.
Upstairs, you'll find a spacious primary suite, two additional bedrooms, and two full baths updated with newer vanities and toilets. The walkout lower level includes a large recreation room plus a versatile bonus room with a stylish barn door, perfect for a home office, gym, playroom, or guest space.
Enjoy outdoor living on the expansive deck with access from both the kitchen and living room, or relax on the patio overlooking the backyard. A garden bed and large storage shed add even more functionality.
Recent updates within the last five years include a newer washer and dryer, water heater, finished garage with epoxy flooring, and an expanded driveway for additional parking.
Conveniently located near I-95, Route 100, BWI Airport, shopping, dining, and parks, this move-in ready home offers the perfect combination of comfort, updates, and convenience. Schedule your private tour today!...
Contact an agent
Home facts
- Year built:1995
- Listing ID #:MDHW2070698
- Added:25 day(s) ago
- Updated:July 25, 2026 at 12:44 AM
Rooms and interior
- Bedrooms:3
- Total bathrooms:4
- Full bathrooms:2
- Half bathrooms:2
- Flooring:Carpet, Ceramic Tile, Hardwood
- Dining Description:Dining Area
- Bathrooms Description:Primary Bath(s)
- Kitchen Description:Breakfast Area, Built-In Microwave, Carpet, Dishwasher, Disposal, Exhaust Fan, Kitchen - Island, Oven/Range - Electric, Pantry, Recessed Lighting, Refrigerator, Stainless Steel Appliances, Water Heater
- Bedroom Description:Carpet
- Basement:Yes
- Basement Description:Fully Finished, Outside Entrance, Rear Entrance, Sump Pump, Walkout Level
- Living area:2,542 sq. ft.
Heating and cooling
- Cooling:Ceiling Fan(s), Central A/C
- Heating:Forced Air, Natural Gas
Structure and exterior
- Roof:Asphalt
- Year built:1995
- Building area:2,542 sq. ft.
- Lot area:0.12 Acres
- Lot Features:Cul-de-sac, Flag, Front Yard, Rear Yard, Suburban
- Architectural Style:Colonial
- Construction Materials:Frame
- Exterior Features:Deck(s), Patio(s), Sidewalks, Street Lights
- Levels:3 Story
Utilities
- Water:Public
- Sewer:Public Sewer
Finances and disclosures
- Price:$665,000
- Price per sq. ft.:$261.61
- Tax amount:$7,762 (2026)
Features and amenities
- Laundry features:Dryer, Washer
- Amenities:Cable TV Available, Carbon Monoxide Detector(s), Carpet, Ceiling Fan(s), Double Pane Windows, Recessed Lighting, Smoke Detector
Parking
- Parking description:Attached Garage, Concrete Driveway, Garage - Front Entry
- Garage:Yes
- Garage spaces:1
New listings near 6584 Meadowfield Ct
- Coming SoonOpen Sat, 11am to 1pm
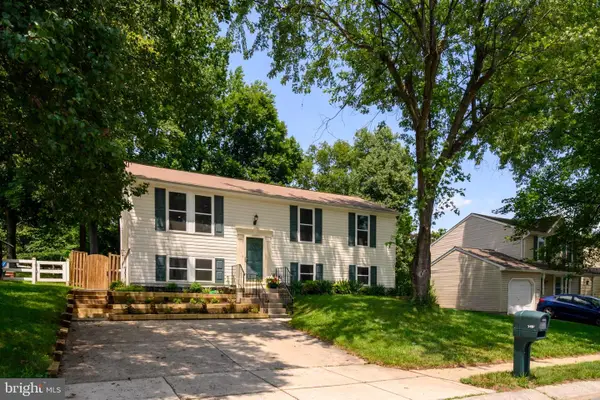 $485,000Coming Soon4 beds 2 baths
6110 Kyle Leaf Ct, ELKRIDGE, MD 21075
MLS# MDHW2071954Listed by: RE/MAX ADVANTAGE REALTY - Coming Soon
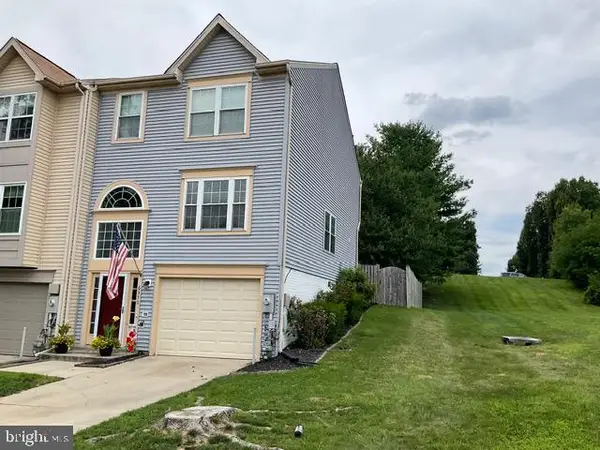 $535,000Coming Soon3 beds 3 baths
6350 Arbor Way, ELKRIDGE, MD 21075
MLS# MDHW2072040Listed by: NORTHROP REALTY - Coming Soon
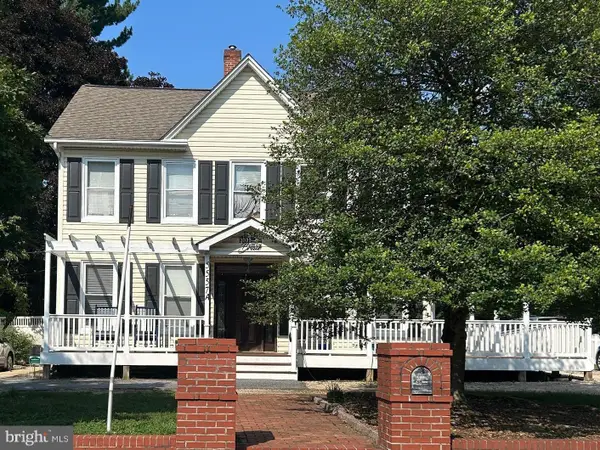 $600,000Coming Soon5 beds 4 baths
5557 Levering Ave, ELKRIDGE, MD 21075
MLS# MDHW2071952Listed by: SAMSON PROPERTIES - Coming Soon
 $425,000Coming Soon3 beds 2 baths
6050 Hanover Rd, HANOVER, MD 21076
MLS# MDHW2071326Listed by: KELLER WILLIAMS REALTY CENTRE - Coming Soon
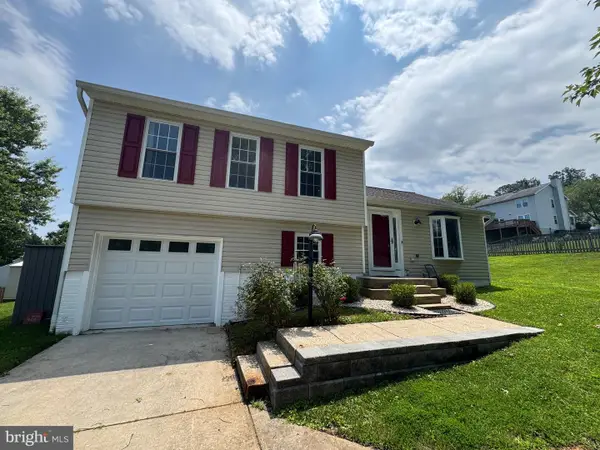 $515,000Coming Soon3 beds 2 baths
6063 Adcock Ln, HANOVER, MD 21076
MLS# MDHW2071792Listed by: RE/MAX ASPIRE - Coming Soon
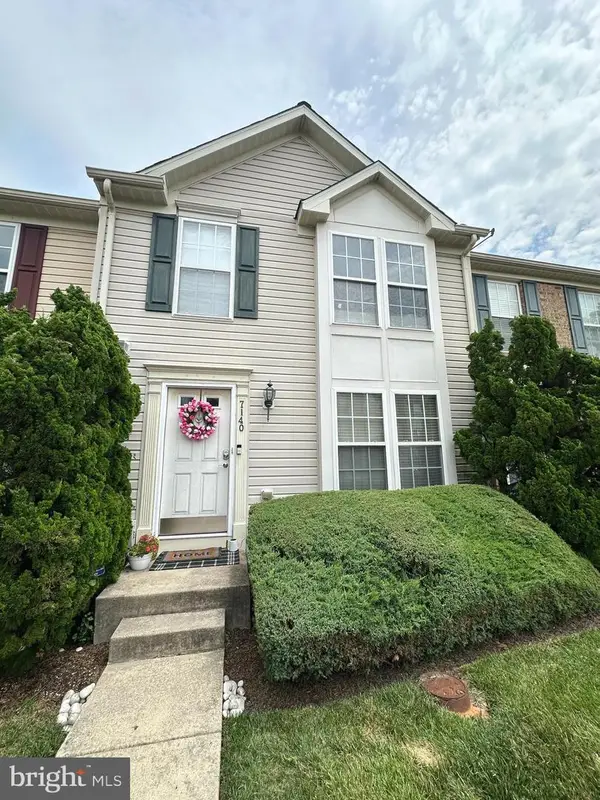 $440,000Coming Soon3 beds 3 baths
7140 Deep Falls Way #152, ELKRIDGE, MD 21075
MLS# MDHW2071920Listed by: EXP REALTY, LLC 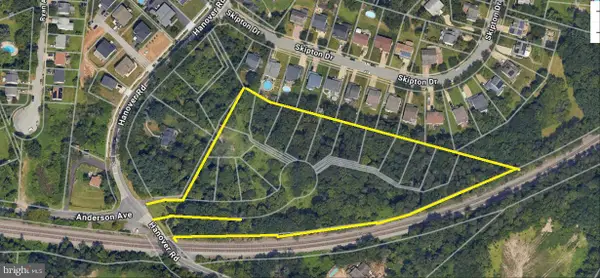 $1,657,500Pending5.79 Acres
6467 Hanover Rd, HANOVER, MD 21076
MLS# MDHW2071856Listed by: NORTHROP REALTY- Coming Soon
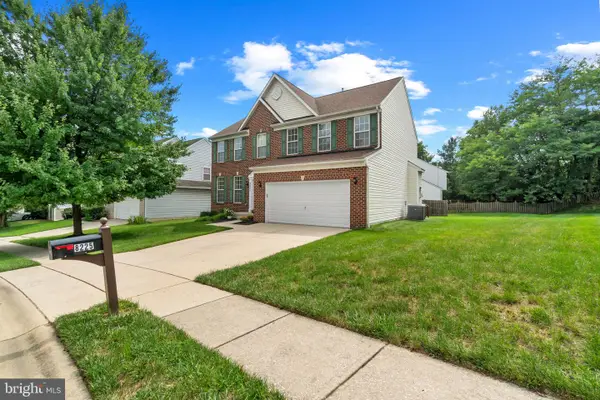 $730,000Coming Soon4 beds 4 baths
8225 Cornerstone Way, ELKRIDGE, MD 21075
MLS# MDHW2071882Listed by: MONUMENT SOTHEBY'S INTERNATIONAL REALTY - Open Sat, 11am to 1pmNew
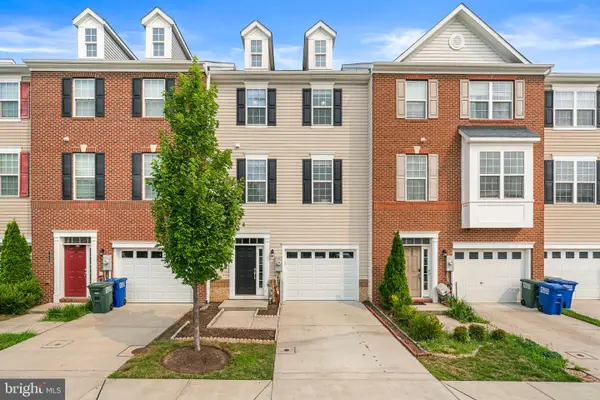 $550,000Active4 beds 4 baths2,400 sq. ft.
7944 John Galt Way, ELKRIDGE, MD 21075
MLS# MDHW2071744Listed by: COLDWELL BANKER REALTY - Open Sat, 10 to 11:30amNew
 $895,000Active4 beds 4 baths3,912 sq. ft.
6059 Avalon Dr Ne, ELKRIDGE, MD 21075
MLS# MDHW2070632Listed by: LPT REALTY, LLC


Protect your home and budget from life's surprises with an Assurant Home Warranty, backed by a partner that supports you through every step of homeownership. Explore Plans.
©2026 Century 21 Real Estate LLC. All rights reserved. CENTURY 21®, the CENTURY 21 Logo and C21® are service marks owned by Century 21 Real Estate LLC. Century 21 Real Estate LLC fully supports the principles of the Fair Housing Act and the Equal Opportunity Act. Each office is independently owned and operated. Listing information is deemed reliable but not guaranteed accurate.