6669 Hunter Rd, Elkridge, MD 21075
Local realty services provided by:CENTURY 21 The Real Estate Store
6669 Hunter Rd,Elkridge, MD 21075
$549,000
- 3 Beds
- 2 Baths
- 2,022 sq. ft.
- Single family
- Pending
Listed by: sandra d kelly
Office: exit first realty
MLS#:MDHW2074710
Source:BRIGHTMLS
Price summary
- Price:$549,000
- Price per sq. ft.:$271.51
- Monthly HOA dues:$27
About this home
New Price! Welcome to this beautifully updated 3-bedroom, 2-bath home in the sought-after Hunt Club Estates community! Offering nearly 2,200 square feet of living space, this home features a newly redesigned kitchen, new bedroom carpeting, a new HVAC system (2026), and numerous thoughtful updates throughout. The unique open-concept kitchen and dining area features vaulted ceilings that overlooks the spacious family room, creating a bright, open layout that’s perfect for everyday living and entertaining. Upstairs, you’ll find two generously sized bedrooms along with a spacious primary suite featuring a walk-in closet and private en suite bath.
The lower level provides more versatile living space with a recreation room, laundry area, storage, and direct access to the two-car garage. Step outside onto the large rear deck overlooking a fully fenced corner lot—plenty of space to relax, entertain, play, or enjoy the outdoors. Conveniently located with easy access to Routes 100, 295, 695, I-95, and more, this home combines space, updates, and a fantastic location. Come see everything it has to offer!...
Contact an agent
Home facts
- Year built:1988
- Subdivision & Development:HUNT CLUB ESTATES
- Listing ID #:MDHW2074710
- Added:25 day(s) ago
- Updated:October 24, 2026 at 09:14 AM
Rooms and interior
- Bedrooms:3
- Total bathrooms:2
- Full bathrooms:2
- Basement:Yes
- Basement Description:Improved
- Living area:2,022 sq. ft.
Heating and cooling
- Cooling:Central A/C
- Heating:Heat Pump(s)
Structure and exterior
- Year built:1988
- Building area:2,022 sq. ft.
- Lot area:0.23 Acres
- Architectural Style:Colonial
- Construction Materials:Brick
- Foundation Description:Slab
- Levels:3 Story
Utilities
- Water:Public
- Sewer:Public Sewer
Finances and disclosures
- Price:$549,000
- Price per sq. ft.:$271.51
- Tax amount:$7,746 (2026)
Parking
- Parking description:Attached Garage, Garage - Front Entry
- Garage:Yes
- Garage spaces:2
New listings near 6669 Hunter Rd
- Coming Soon
 $609,900Coming Soon3 beds 2 baths2,120 sq. ft.
6527 Wesley Ln, ELKRIDGE, MD 21075
MLS# MDHW2075028Listed by: CORNER HOUSE REALTY - Coming Soon

 $399,999Coming Soon4 beds 4 baths1,793 sq. ft.
6555 Tyson Pl, ELKRIDGE, MD 21075
MLS# MDHW2075304Listed by: CENTURY 21 REDWOOD REALTY - Coming Soon
 $520,000Coming Soon4 beds 5 baths2,520 sq. ft.
7434 Rigby Pl, ELKRIDGE, MD 21075
MLS# MDHW2075106Listed by: KELLER WILLIAMS LUCIDO AGENCY - Coming Soon
 $515,000Coming Soon4 beds 3 baths2,220 sq. ft.
6414 Frothingham Ct, ELKRIDGE, MD 21075
MLS# MDHW2074862Listed by: RE/MAX ONE - Coming Soon
 $445,000Coming Soon3 beds 2 baths964 sq. ft.
6430 Ivy Ter, ELKRIDGE, MD 21075
MLS# MDHW2073498Listed by: CENTURY 21 REDWOOD REALTY - Coming Soon
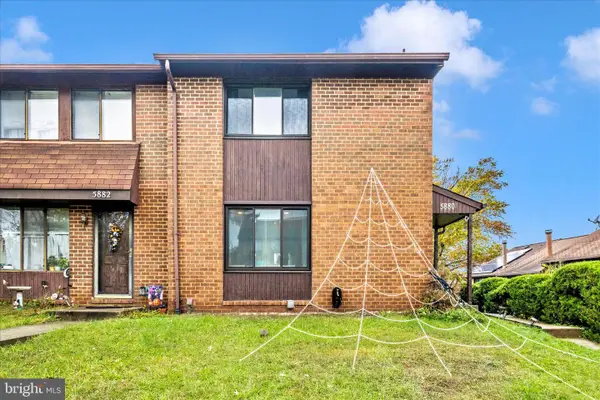 $385,000Coming Soon3 beds 4 baths2,142 sq. ft.
5880 Critter Ct #9-06, ELKRIDGE, MD 21075
MLS# MDHW2061582Listed by: KELLER WILLIAMS FLAGSHIP - New
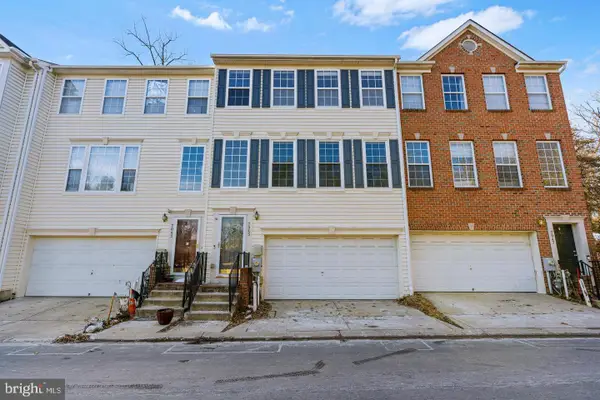 $459,900Active3 beds 3 baths2,122 sq. ft.
7045 Water Oak Rd #44, ELKRIDGE, MD 21075
MLS# MDHW2075690Listed by: FAIRFAX REALTY - New
 $599,900Active5 beds 4 baths2,441 sq. ft.
7875 Butterfield Dr, ELKRIDGE, MD 21075
MLS# MDHW2074946Listed by: WITZ REALTY, LLC - New
 $560,000Active4 beds 4 baths2,018 sq. ft.
7810 Quidditch Ln, ELKRIDGE, MD 21075
MLS# MDHW2074654Listed by: COMPASS - Open Sat, 12 to 2pmNew
 $609,000Active3 beds 3 baths2,045 sq. ft.
7235 Pebble Creek Dr #2, ELKRIDGE, MD 21075
MLS# MDHW2075310Listed by: SAMSON PROPERTIES


Protect your home and budget from life's surprises with an Assurant Home Warranty, backed by a partner that supports you through every step of homeownership. Explore Plans.
©2026 Century 21 Real Estate LLC. All rights reserved. CENTURY 21®, the CENTURY 21 Logo and C21® are service marks owned by Century 21 Real Estate LLC. Century 21 Real Estate LLC fully supports the principles of the Fair Housing Act and the Equal Opportunity Act. Each office is independently owned and operated. Listing information is deemed reliable but not guaranteed accurate.