
7111 Silverleaf Oak Rd #163, Elkridge, MD 21075
Local realty services provided by:CENTURY 21 Reilly Realtors
7111 Silverleaf Oak Rd #163,Elkridge, MD 21075
$445,000
- 3 Beds
- 3 Baths
- - sq. ft.
- Townhouse
- Coming Soon
Listed by: un h mcadory, jennifer h kim
Office: realty 1 maryland, llc.
MLS#:MDHW2071926
Source:BRIGHTMLS
Price summary
- Price:$445,000
About this home
Welcome to this stunning, sun-filled end-unit condo townhouse at 7111 Silverleaf Oak, offering a perfect blend of comfort and modern luxury. This home features a classic brick front and the convenience of a 2-car garage. Step inside to discover an inviting open floor plan accented throughout with pristine hardwood flooring and abundant natural light. The main level is designed for both relaxation and entertaining, boasting a spacious family room, a formal dining area, and a bright, cozy morning room. The heart of the home is the upgraded kitchen, refreshed in 2026 with sleek quartz countertops and a new stove. A convenient half bath completes the main level. The upper level offers three generously sized bedrooms and two full bathrooms, providing plenty of space for everyone. The ground-level basement offers versatile living space, including a dedicated laundry room and direct access to the 2-car garage. This home has been meticulously maintained and updated, featuring new light fixtures and ceiling fans, as well as newly installed recessed lighting in the basement. Major updates include a roof replacement in 2025 and 2026 kitchen upgrades. Don't miss this opportunity to own a move-in-ready home in a fantastic location....
Contact an agent
Home facts
- Year built:2006
- Listing ID #:MDHW2071926
- Updated:July 29, 2026 at 03:44 AM
Rooms and interior
- Bedrooms:3
- Total bathrooms:3
- Full bathrooms:2
- Half bathrooms:1
- Flooring:Hardwood
- Dining Description:Combination Kitchen/Dining
- Kitchen Description:Dishwasher, Disposal, Exhaust Fan, Kitchen - Eat-In, Oven - Self Cleaning, Oven - Single, Oven/Range - Electric, Refrigerator
- Bedroom Description:Walk In Closet(s)
- Basement:Yes
- Basement Description:Daylight, Full, Fully Finished, Garage Access, Heated
Heating and cooling
- Cooling:Heat Pump(s)
- Heating:Forced Air, Natural Gas
Structure and exterior
- Year built:2006
- Architectural Style:Back-to-Back, Colonial
- Levels:3 Story
Utilities
- Water:Public
- Sewer:Public Septic
Finances and disclosures
- Price:$445,000
- Tax amount:$5,280 (2025)
Features and amenities
- Laundry features:Dryer, Dryer - Electric, Washer
- Amenities:Smoke Detector, Sprinkler System, Sprinkler System - Indoor
Parking
- Parking description:Attached Garage, Basement Garage, Covered Parking, Garage - Front Entry
- Garage:Yes
- Garage spaces:2
New listings near 7111 Silverleaf Oak Rd #163
- Coming Soon
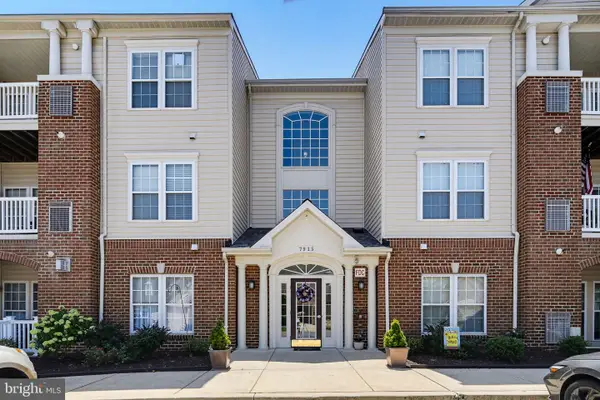 $310,000Coming Soon2 beds 2 baths
7915 Briarglen Dr #g, ELKRIDGE, MD 21075
MLS# MDHW2071522Listed by: KELLER WILLIAMS REALTY CENTRE - Coming Soon
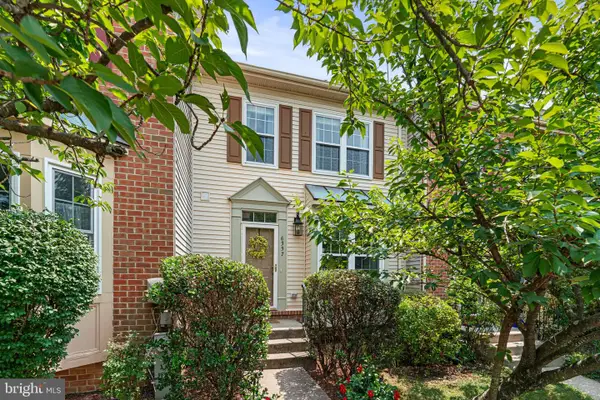 $499,900Coming Soon3 beds 4 baths
6337 Arbor Way, ELKRIDGE, MD 21075
MLS# MDHW2072098Listed by: RED CEDAR REAL ESTATE, LLC - Coming Soon
 $250,000Coming Soon-- beds -- baths
5808 Race Rd, ELKRIDGE, MD 21075
MLS# MDHW2072092Listed by: LONG & FOSTER REAL ESTATE, INC. - New
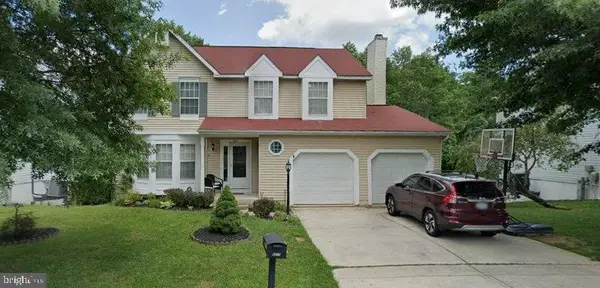 $569,900Active6 beds 3 baths2,302 sq. ft.
6017 Bakers Pl, HANOVER, MD 21076
MLS# MDHW2072100Listed by: W REALTY SERVICES, LLC - Open Sun, 2 to 4pmNew
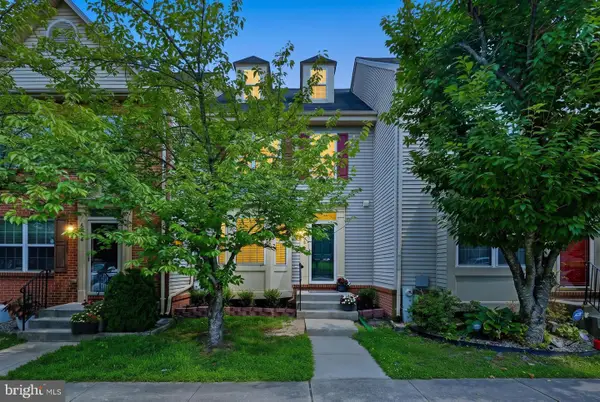 $519,500Active3 beds 4 baths1,814 sq. ft.
Frothingham, ELKRIDGE, MD 21075
MLS# MDHW2072086Listed by: PEARSON SMITH REALTY, LLC - New
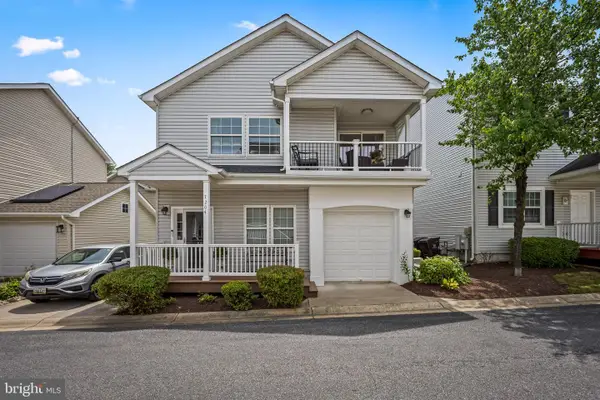 $469,900Active3 beds 3 baths2,255 sq. ft.
7204 Old Friendship Way, ELKRIDGE, MD 21075
MLS# MDHW2072052Listed by: EVERYTHING REAL ESTATE LLC - Coming SoonOpen Sat, 11am to 1pm
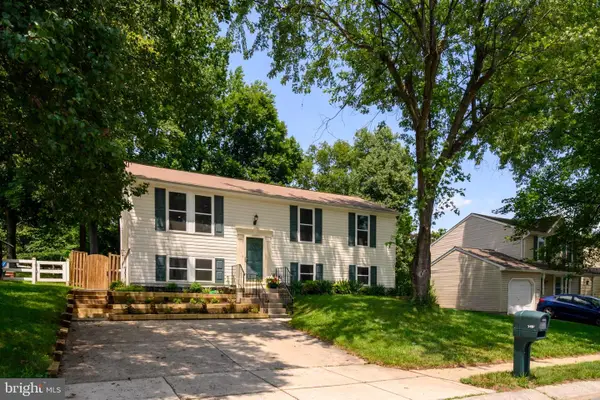 $485,000Coming Soon4 beds 2 baths
6110 Kyle Leaf Ct, ELKRIDGE, MD 21075
MLS# MDHW2071954Listed by: RE/MAX ADVANTAGE REALTY - Coming SoonOpen Sat, 1 to 3pm
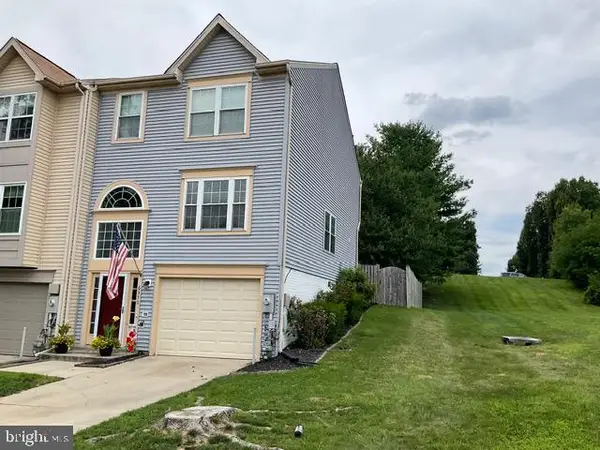 $535,000Coming Soon3 beds 3 baths
6350 Arbor Way, ELKRIDGE, MD 21075
MLS# MDHW2072040Listed by: NORTHROP REALTY - Coming Soon
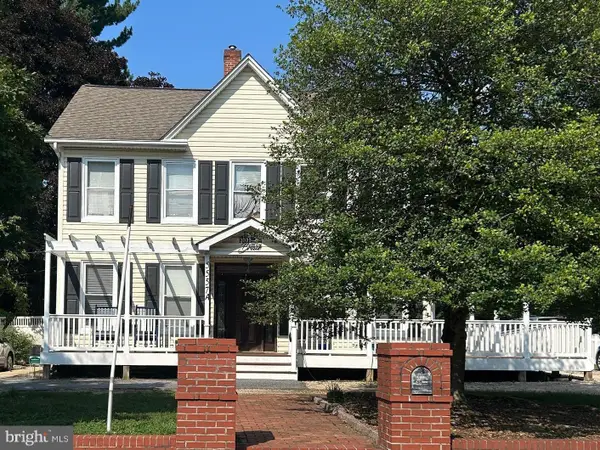 $600,000Coming Soon5 beds 4 baths
5557 Levering Ave, ELKRIDGE, MD 21075
MLS# MDHW2071952Listed by: SAMSON PROPERTIES


Protect your home and budget from life's surprises with an Assurant Home Warranty, backed by a partner that supports you through every step of homeownership. Explore Plans.
©2026 Century 21 Real Estate LLC. All rights reserved. CENTURY 21®, the CENTURY 21 Logo and C21® are service marks owned by Century 21 Real Estate LLC. Century 21 Real Estate LLC fully supports the principles of the Fair Housing Act and the Equal Opportunity Act. Each office is independently owned and operated. Listing information is deemed reliable but not guaranteed accurate.