7214 Elkridge Crossing Way, Elkridge, MD 21075
Local realty services provided by:CENTURY 21 Alliance
Listed by: kimberly c baggett
Office: exp realty, llc.
MLS#:MDHW2072916
Source:BRIGHTMLS
Price summary
- Price:$365,000
- Price per sq. ft.:$228.13
- Monthly HOA dues:$106
About this home
Stylish, Spacious & Move-In Ready in Elkridge!
Discover the perfect combination of comfort, convenience, and low-maintenance living in this beautifully maintained, two-level townhouse, style condo offering approximately 1,600 square feet of thoughtfully designed living space. Featuring 3 bedrooms, 2.5 bathrooms, and an oversized one-car garage, this home offers the space and functionality you've been looking for! Step inside to an inviting, open-concept main level where the living, dining, and kitchen areas flow seamlessly together, ideal for entertaining or simply enjoying everyday life. The spacious kitchen offers abundant cabinetry, generous storage, and a brand-new refrigerator. Upstairs, retreat to an impressive primary suite featuring an elegant tray ceiling, TWO oversized walk-in closets, and a spacious en-suite bathroom complete with an expansive walk-in shower featuring dual showerheads. Two additional bedrooms provide flexibility for guests, a home office, or whatever suits your lifestyle. For added convenience, the upper level also features a full-size washer and dryer, along with a utility sink. Enjoy the peace of mind that comes with major recent improvements, including a new HVAC system, water heater, and garage door, all replaced in 2024. Recently updated living room blinds and the home's exceptionally well-maintained condition make moving in that much easier. Ideally situated in Elkridge, you'll enjoy convenient access to shopping, dining, historic Ellicott City, Baltimore, and major commuter routes. BWI Airport is less than 10 miles away, making both business and leisure travel a breeze. With its generous living spaces, impressive primary suite, valuable recent upgrades, and low-maintenance lifestyle, this home offers an exceptional opportunity to enjoy everything Elkridge has to offer.
BONUS BUYER INCENTIVE! Eligible buyers may receive up to $2,500 toward closing costs or an interest rate buy-down when using the preferred lender. Restrictions apply; not all buyers will qualify. Contact the listing agent for details. Beautifully maintained, thoughtfully updated, and ready for its next owner. Schedule your private showing today!...
Contact an agent
Home facts
- Year built:2007
- Subdivision & Development:ELKRIDGE CROSSING
- Listing ID #:MDHW2072916
- Added:69 day(s) ago
- Updated:October 25, 2026 at 01:07 PM
Rooms and interior
- Bedrooms:3
- Total bathrooms:3
- Full bathrooms:2
- Half bathrooms:1
- Dining Description:Combination Dining/Living, Combination Kitchen/Dining, Dining Room
- Bathrooms Description:Half Bath, Primary Bath(s)
- Kitchen Description:Built-In Microwave, Carpet, Dishwasher, Disposal, Exhaust Fan, Kitchen - Gourmet, Kitchen - Island, Oven/Range - Electric, Recessed Lighting, Refrigerator, Water Heater
- Bedroom Description:Carpet, Walk In Closet(s)
- Living area:1,600 sq. ft.
Heating and cooling
- Cooling:Ceiling Fan(s), Central A/C
- Heating:Central, Electric
Structure and exterior
- Year built:2007
- Building area:1,600 sq. ft.
- Architectural Style:Traditional
- Construction Materials:Brick, Combination
- Exterior Features:Sidewalks, Street Lights
- Foundation Description:Slab
- Levels:2 Stories
Schools
- High school:HOWARD
- Middle school:ELKRIDGE LANDING
- Elementary school:ELKRIDGE
Utilities
- Water:Public
- Sewer:Public Sewer
Finances and disclosures
- Price:$365,000
- Price per sq. ft.:$228.13
- Tax amount:$4,916 (2025)
Features and amenities
- Laundry features:Dryer - Electric, Dryer - Front Loading, Has Laundry, Laundry, Washer - Front Loading
- Amenities:Carpet, Ceiling Fan(s), Electric Available, Recessed Lighting, Sound System
Parking
- Parking description:Additional Storage Area, Attached Garage, Garage - Rear Entry, Garage Door Opener, Inside Access, Paved Driveway
- Garage:Yes
- Garage spaces:1
New listings near 7214 Elkridge Crossing Way
- Coming Soon
 $609,900Coming Soon3 beds 2 baths2,120 sq. ft.
6527 Wesley Ln, ELKRIDGE, MD 21075
MLS# MDHW2075028Listed by: CORNER HOUSE REALTY - Coming Soon

 $399,999Coming Soon4 beds 4 baths1,793 sq. ft.
6555 Tyson Pl, ELKRIDGE, MD 21075
MLS# MDHW2075304Listed by: CENTURY 21 REDWOOD REALTY - Coming Soon
 $520,000Coming Soon4 beds 5 baths2,520 sq. ft.
7434 Rigby Pl, ELKRIDGE, MD 21075
MLS# MDHW2075106Listed by: KELLER WILLIAMS LUCIDO AGENCY - Coming Soon
 $515,000Coming Soon4 beds 3 baths2,220 sq. ft.
6414 Frothingham Ct, ELKRIDGE, MD 21075
MLS# MDHW2074862Listed by: RE/MAX ONE - Coming Soon
 $445,000Coming Soon3 beds 2 baths964 sq. ft.
6430 Ivy Ter, ELKRIDGE, MD 21075
MLS# MDHW2073498Listed by: CENTURY 21 REDWOOD REALTY - Coming Soon
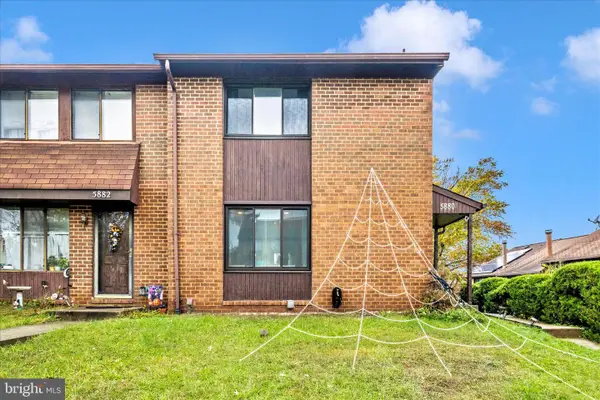 $385,000Coming Soon3 beds 4 baths2,142 sq. ft.
5880 Critter Ct #9-06, ELKRIDGE, MD 21075
MLS# MDHW2061582Listed by: KELLER WILLIAMS FLAGSHIP - New
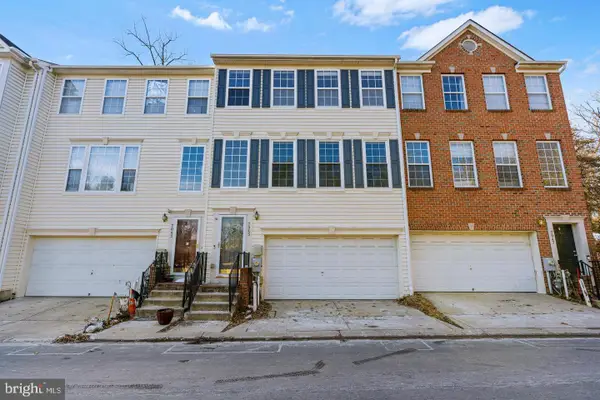 $459,900Active3 beds 3 baths2,122 sq. ft.
7045 Water Oak Rd #44, ELKRIDGE, MD 21075
MLS# MDHW2075690Listed by: FAIRFAX REALTY - New
 $599,900Active5 beds 4 baths2,441 sq. ft.
7875 Butterfield Dr, ELKRIDGE, MD 21075
MLS# MDHW2074946Listed by: WITZ REALTY, LLC - New
 $560,000Active4 beds 4 baths2,018 sq. ft.
7810 Quidditch Ln, ELKRIDGE, MD 21075
MLS# MDHW2074654Listed by: COMPASS - New
 $609,000Active3 beds 3 baths2,045 sq. ft.
7235 Pebble Creek Dr #2, ELKRIDGE, MD 21075
MLS# MDHW2075310Listed by: SAMSON PROPERTIES


Protect your home and budget from life's surprises with an Assurant Home Warranty, backed by a partner that supports you through every step of homeownership. Explore Plans.
©2026 Century 21 Real Estate LLC. All rights reserved. CENTURY 21®, the CENTURY 21 Logo and C21® are service marks owned by Century 21 Real Estate LLC. Century 21 Real Estate LLC fully supports the principles of the Fair Housing Act and the Equal Opportunity Act. Each office is independently owned and operated. Listing information is deemed reliable but not guaranteed accurate.