
7298 Elkridge Crossing Way, Elkridge, MD 21075
Local realty services provided by:CENTURY 21 Reilly Realtors
7298 Elkridge Crossing Way,Elkridge, MD 21075
$55,300
- 3 Beds
- 4 Baths
- - sq. ft.
- Townhouse
- Sold
Listed by: melissa h kesner-fultz
Office: coldwell banker realty
MLS#:MDHW2071142
Source:BRIGHTMLS
Sorry, we are unable to map this address
Price summary
- Price:$55,300
- Monthly HOA dues:$156
About this home
Welcome to effortless luxury in this stunning 4-level, end-of-group stone-front townhome, where sophisticated design meets modern comfort. From the elegant neutral palette to the upgraded fixtures, flooring, and thoughtful touches throughout, this home offers a truly turnkey lifestyle with 3 bedrooms, 2 full baths, 2 half baths, and an attached 2-car garage.
Step inside to a welcoming entry level featuring a spacious family room—perfect for a playroom, home office, gym, or additional gathering space—along with convenient access to the oversized two-car garage.
Rich wood staircase throughout this home leads to each level and first stop is the beautiful main living level, an entertainer’s dream . The centerpiece is a spectacular kitchen featuring an oversized quartz island with seating for a crowd, undermount sink, gas cooktop, 42-inch cabinetry, pantry, and an abundance of quartz countertop and storage space. The adjoining dining area flows seamlessly into the living room full of natural light, creating an airy, open-concept layout that feels both elegant and inviting. A half bath and access to the rear deck make indoor-outdoor entertaining effortless.
The third level is dedicated to restful retreats. The primary suite offers a walk-in closet and a beautiful ensuite bath complete with a double vanity, oversized walk-in shower, and private water closet. Two additional generously sized bedrooms and an additional hall bath with a tub/shower combination complete this floor.
And then there’s the crown jewel—the fourth-level retreat. This incredible bonus space features a wet bar, lounge area, and sliding glass doors that open to a private rooftop balcony. Whether you’re enjoying morning coffee, evening cocktails, or simply unwinding under the stars, this elevated outdoor escape feels like your own private penthouse oasis.
Perfectly positioned near Columbia, Baltimore, Washington, D.C., BWI Airport, and Patapsco State Park, you’ll enjoy easy access to shopping, dining, major commuter routes, and endless outdoor adventures.
With luxury finishes, thoughtful upgrades, abundant natural light, and a layout designed for modern living, all that’s left to do is move in and enjoy....
Contact an agent
Home facts
- Year built:2018
- Subdivision & Development:ELKRIDGE CROSSING
- Listing ID #:MDHW2071142
- Added:52 day(s) ago
- Updated:August 28, 2026 at 07:17 AM
Rooms and interior
- Bedrooms:3
- Total bathrooms:4
- Full bathrooms:2
- Half bathrooms:2
- Flooring:Carpet, Ceramic Tile, Hardwood
- Dining Description:Combination Kitchen/Dining
- Bathrooms Description:Half Bath, Primary Bath(s)
- Kitchen Description:Breakfast Area, Built-In Microwave, Carpet, Cooktop, Dishwasher, Disposal, Freezer, Icemaker, Kitchen - Eat-In, Kitchen - Island, Kitchen - Table Space, Microwave, Oven - Self Cleaning, Oven - Single, Oven - Wall, Oven/Range - Gas, Recessed Lighting, Refrigerator, Stainless Steel Appliances, Upgraded Countertops, Water Heater, Wet/Dry Bar
- Bedroom Description:Carpet, Primary Bedroom, Walk In Closet(s)
- Basement:Yes
- Basement Description:Connecting Stairway, Daylight, Front Entrance, Full, Garage Access, Heated, Improved, Interior Access, Outside Entrance, Rear Entrance, Walkout Level, Windows
Heating and cooling
- Cooling:Ceiling Fan(s), Central A/C
- Heating:Forced Air, Natural Gas, Programmable Thermostat
Structure and exterior
- Roof:Asphalt
- Year built:2018
- Lot Features:Landscaping, Suburban
- Architectural Style:Traditional
- Construction Materials:Stone
- Exterior Features:Balcony, Deck(s), Sidewalks
- Foundation Description:Slab
- Levels:4 Story
Utilities
- Water:Public
- Sewer:Public Sewer
Finances and disclosures
- Price:$55,300
Features and amenities
- Laundry features:Dryer, Washer
- Amenities:Cable TV Available, Carpet, Double Pane Windows, Phone Available, Recessed Lighting, Smoke Detector, Sprinkler System - Indoor, Wet/Dry Bar
Parking
- Parking description:Attached Garage, Garage - Rear Entry, Garage Door Opener, Inside Access, Off Street
- Garage:Yes
- Garage spaces:2
New listings near 7298 Elkridge Crossing Way
- Coming Soon
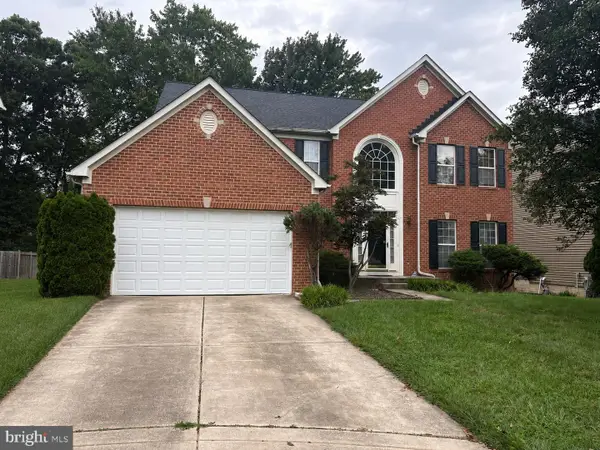 $875,000Coming Soon4 beds 4 baths3,701 sq. ft.
6009 Sandy Rdg, ELKRIDGE, MD 21075
MLS# MDHW2073108Listed by: KELLER WILLIAMS LUCIDO AGENCY - Coming Soon
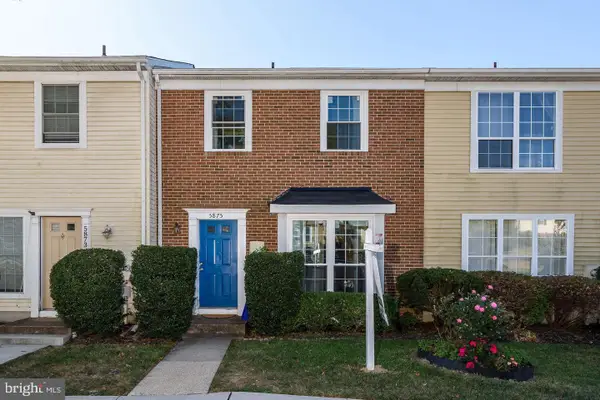 $325,000Coming Soon3 beds 3 baths1,288 sq. ft.
5875 Rowanberry Dr #br 35, ELKRIDGE, MD 21075
MLS# MDHW2072696Listed by: KELLER WILLIAMS CAPITAL PROPERTIES - Coming Soon
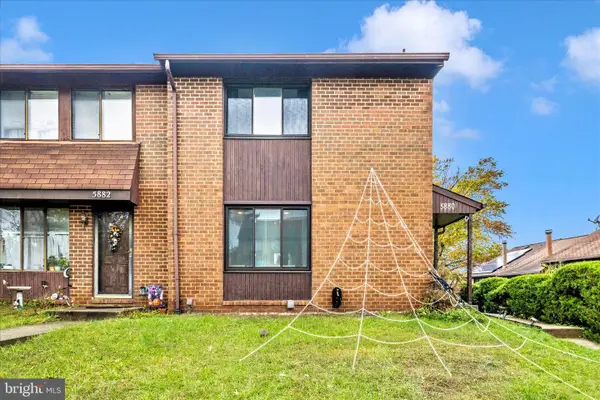 $385,000Coming Soon3 beds 4 baths2,142 sq. ft.
5880 Critter Ct #9-06, ELKRIDGE, MD 21075
MLS# MDHW2061582Listed by: KELLER WILLIAMS FLAGSHIP - Open Sat, 10am to 12pmNew
 $345,000Active2 beds 3 baths1,324 sq. ft.
6754 Ducketts Ln #33-8, ELKRIDGE, MD 21075
MLS# MDHW2072414Listed by: KELLER WILLIAMS REALTY CENTRE - Open Sat, 12 to 2pmNew
 $449,900Active3 beds 3 baths2,116 sq. ft.
7226 Maidstone Pl #235, ELKRIDGE, MD 21075
MLS# MDHW2073328Listed by: GIANT REALTY, INC. - Open Sun, 2 to 4pmNew
 $535,000Active3 beds 3 baths1,720 sq. ft.
6400 Frothingham Ct, ELKRIDGE, MD 21075
MLS# MDHW2072604Listed by: REDFIN CORP - Open Sat, 12 to 2pmNew
 $649,900Active3 beds 4 baths2,802 sq. ft.
7239 Lyndsey Way, ELKRIDGE, MD 21075
MLS# MDHW2073264Listed by: HYATT & COMPANY REAL ESTATE, LLC - Open Sat, 1 to 3pmNew
 $899,000Active4 beds 4 baths3,500 sq. ft.
6019 Joseph Scott Dr, ELKRIDGE, MD 21075
MLS# MDHW2073286Listed by: EXP REALTY, LLC - New
 $1,175,000Active4 beds 5 baths6,228 sq. ft.
7148 Collingwood Ct, ELKRIDGE, MD 21075
MLS# MDHW2063282Listed by: COMPASS - Open Sun, 1 to 3pmNew
 $460,000Active3 beds 4 baths2,072 sq. ft.
7615 Tall Pin Oak Dr #92, ELKRIDGE, MD 21075
MLS# MDHW2073268Listed by: HYATT & COMPANY REAL ESTATE, LLC


Protect your home and budget from life's surprises with an Assurant Home Warranty, backed by a partner that supports you through every step of homeownership. Explore Plans.
©2026 Century 21 Real Estate LLC. All rights reserved. CENTURY 21®, the CENTURY 21 Logo and C21® are service marks owned by Century 21 Real Estate LLC. Century 21 Real Estate LLC fully supports the principles of the Fair Housing Act and the Equal Opportunity Act. Each office is independently owned and operated. Listing information is deemed reliable but not guaranteed accurate.