7513 Bharat Way, Elkridge, MD 21075
Local realty services provided by:CENTURY 21 Mertz & Associates
7513 Bharat Way,Elkridge, MD 21075
$545,900
- 3 Beds
- 4 Baths
- 1,762 sq. ft.
- Townhouse
- Active
Listed by: belkys a liriano
Office: homes casas properties, llc.
MLS#:MDHW2071458
Source:BRIGHTMLS
Price summary
- Price:$545,900
- Price per sq. ft.:$309.82
- Monthly HOA dues:$156
About this home
OPEN HOUSE SUNDAY September 13th, From 12-3pm. List Price Down.
Modern Luxury Meets Unbeatable Convenience!
Welcome home to this stunning Clarendon Model, built in 2023, featuring a front-load two-car garage and thoughtfully designed modern living in one of the area's most convenient locations. This beautiful home offers 3 spacious En-suite bedrooms, providing the perfect blend of privacy and comfort for family members, guests, or multi-generational living. Every bedroom has its own private bathroom, making independent living effortless. The heart of the home is the bright, open-concept second floor, where you'll find a chef-inspired kitchen complete with an oversized center island, sleek stainless steel appliances, and abundant cabinet space. The kitchen flows seamlessly into the spacious family r boom and dining area, creating the perfect setting for entertaining or everyday living. A convenient powder room and a private rear deck complete this inviting level.
7513 Bharat Way Elkridge, MD 21075 . You'll love the unbeatable convenience this home offers: Only 8–10 minutes from BWI Airport—ideal for frequent travelers. Walking distance to shopping, restaurants, grocery stores, and everyday conveniences. Approximately a 5-minute walk to a highly rated public school, making school drop-offs a breeze. Interstate 95 (I-95) – Approximately 3–5 minutes away, providing quick access to both Baltimore and Washington, D.C. Maryland Route 100 (MD-100) – About 2–3 minutes away, connecting to Glen Burnie, Ellicott City, and other major routes. Parking for residents and guests are available. Whether you're looking for a stylish home with modern finishes, exceptional functionality, or a prime location close to everything, this home truly has it all. Don't miss your opportunity to own this nearly new home that perfectly combines luxury, comfort, and convenience. Schedule your private showing today!...
Contact an agent
Home facts
- Year built:2023
- Subdivision & Development:ELKRIDGE CROSSING
- Listing ID #:MDHW2071458
- Added:46 day(s) ago
- Updated:September 12, 2026 at 01:52 PM
Rooms and interior
- Bedrooms:3
- Total bathrooms:4
- Full bathrooms:3
- Half bathrooms:1
- Rooms Total:4
- Flooring:Carpet, Fully Carpeted
- Dining Description:Combination Kitchen/Dining, Dining Room
- Bathrooms Description:Bathroom 1, Half Bath
- Kitchen Description:Built-In Microwave, Built-In Range, Disposal, Energy Efficient Appliances, Icemaker, Water Heater - High-Efficiency
- Living area:1,762 sq. ft.
Heating and cooling
- Cooling:Central A/C
- Heating:Central, Natural Gas Available
Structure and exterior
- Roof:Composite, Shingle, Tile
- Year built:2023
- Building area:1,762 sq. ft.
- Lot area:0.03 Acres
- Lot Features:Backs to Trees
- Architectural Style:Colonial
- Construction Materials:Aluminum Siding, Shingle Siding, Stone
- Exterior Features:Deck(s), Patio(s)
- Foundation Description:Concrete Perimeter
- Levels:4 Story
Utilities
- Water:Public
- Sewer:Public Sewer
Finances and disclosures
- Price:$545,900
- Price per sq. ft.:$309.82
- Tax amount:$6,369 (2025)
Features and amenities
- Laundry features:Dryer - Electric, Laundry
- Amenities:Air Cleaner, Cable TV Available, Carbon Monoxide Detector(s), Electric Alarm, Electric Available, Electric_110 Volts, Main Entrance Lock, Natural Gas Available, Phone Available, Smoke Detector, Sprinkler System - Indoor, Surveillance Sys
Parking
- Parking description:Asphalt Driveway, Attached Garage, Garage - Front Entry, Garage - Rear Entry, Garage Door Opener
- Garage:Yes
- Garage spaces:2
New listings near 7513 Bharat Way
- Coming Soon
 $535,000Coming Soon3 beds 2 baths2,528 sq. ft.
6129 Ducketts Ln, ELKRIDGE, MD 21075
MLS# MDHW2073992Listed by: EXP REALTY, LLC - Coming Soon
 $550,000Coming Soon3 beds 3 baths2,201 sq. ft.
6492 Sedgwick St, ELKRIDGE, MD 21075
MLS# MDHW2073990Listed by: DOUGLAS REALTY LLC - Coming Soon
 $425,000Coming Soon3 beds 3 baths1,424 sq. ft.
7105 Penny Ln, ELKRIDGE, MD 21075
MLS# MDHW2073926Listed by: REDFIN CORP - Coming Soon
 $525,000Coming Soon3 beds 3 baths2,090 sq. ft.
6327 Arbor Way, ELKRIDGE, MD 21075
MLS# MDHW2073868Listed by: COMPASS - Coming Soon
 $515,000Coming Soon4 beds 2 baths2,308 sq. ft.
6102 Hanover Rd, HANOVER, MD 21076
MLS# MDHW2073762Listed by: WINNING EDGE - Coming Soon

 $445,000Coming Soon3 beds 2 baths964 sq. ft.
6430 Ivy Ter, ELKRIDGE, MD 21075
MLS# MDHW2073498Listed by: CENTURY 21 REDWOOD REALTY - Coming Soon
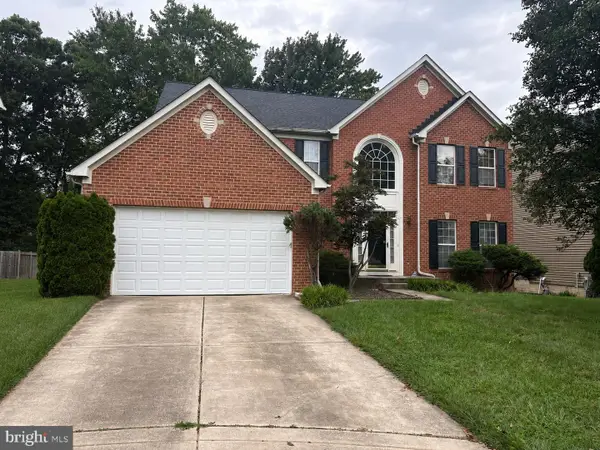 $875,000Coming Soon4 beds 4 baths3,701 sq. ft.
6009 Sandy Rdg, ELKRIDGE, MD 21075
MLS# MDHW2073108Listed by: KELLER WILLIAMS LUCIDO AGENCY - Coming Soon
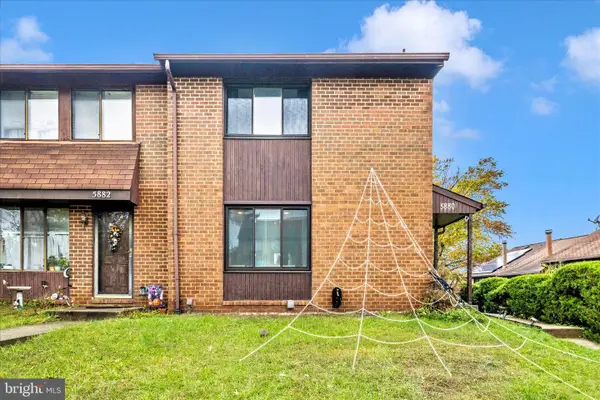 $385,000Coming Soon3 beds 4 baths2,142 sq. ft.
5880 Critter Ct #9-06, ELKRIDGE, MD 21075
MLS# MDHW2061582Listed by: KELLER WILLIAMS FLAGSHIP - Open Sun, 1 to 3pmNew
 $399,900Active3 beds 1 baths1,216 sq. ft.
6485 Anderson Ave, HANOVER, MD 21076
MLS# MDHW2073398Listed by: COMPASS - Open Sun, 1 to 3pmNew
 $415,000Active3 beds 3 baths1,651 sq. ft.
7432 Saint Margarets Blvd #b, HANOVER, MD 21076
MLS# MDHW2073980Listed by: COMPASS


Protect your home and budget from life's surprises with an Assurant Home Warranty, backed by a partner that supports you through every step of homeownership. Explore Plans.
©2026 Century 21 Real Estate LLC. All rights reserved. CENTURY 21®, the CENTURY 21 Logo and C21® are service marks owned by Century 21 Real Estate LLC. Century 21 Real Estate LLC fully supports the principles of the Fair Housing Act and the Equal Opportunity Act. Each office is independently owned and operated. Listing information is deemed reliable but not guaranteed accurate.