7730 Rearden Ct, Elkridge, MD 21075
Local realty services provided by:CENTURY 21 Rauh & Johns
Listed by: christine j basham
Office: northrop realty
MLS#:MDHW2073864
Source:BRIGHTMLS
Price summary
- Price:$530,000
- Price per sq. ft.:$220.83
- Monthly HOA dues:$124
About this home
Welcome to 7730 Rearden Court, a beautifully maintained, nearly new three-level townhome offering light-filled interiors, a spacious open-concept design, and thoughtful upgrades throughout. Ideally situated in Elkridge’s Morris Place community, this inviting home combines comfortable everyday living with exceptional convenience. The main level is designed for both entertaining and daily living, featuring an expansive kitchen appointed with granite countertops, upgraded cabinetry, sleek stainless steel appliances, a decorative tile backsplash, a center island with breakfast bar seating, and a generous dining area. Direct access to the deck makes indoor-outdoor dining and entertaining effortless. Adjacent to the kitchen, the spacious living room offers an abundance of natural light and built-in shelving, creating a warm and welcoming gathering space. Upstairs, the well-appointed primary bedroom suite provides a relaxing retreat with a walk-in closet and private en-suite bath featuring an upgraded dual-sink vanity and oversized shower. Two additional bedrooms, a second full bath, and a conveniently located laundry room complete the upper level. The fully finished lower level adds exceptional versatility with a fourth bedroom that can easily serve as a family room, guest suite, or private home office. A full bath, walk-in closet, and direct access to the attached garage complete this flexible level. Outdoor features include a private deck, landscaped grounds, and an attached garage. Enjoy convenient access to an array of shopping, dining, and everyday essentials, including Costco, Trader Joe’s, Wegmans, Target, and more. Outdoor recreation is also nearby at Rockburn Branch Park, Troy Park at Elkridge, and Patapsco Valley State Park, offering trails, playgrounds, sports fields, and scenic green spaces. Recent updates include HVAC, front door, and more! Perfectly positioned for commuters, the home offers easy access to I-95, Route 29, I-295, Fort Meade, The Mall in Columbia, Arundel Mills, BWI Airport, and MARC train service with convenient connections to Washington, DC....
Contact an agent
Home facts
- Year built:2018
- Subdivision & Development:MORRIS PLACE
- Listing ID #:MDHW2073864
- Added:24 day(s) ago
- Updated:October 23, 2026 at 02:00 PM
Rooms and interior
- Bedrooms:4
- Total bathrooms:4
- Full bathrooms:3
- Half bathrooms:1
- Flooring:Carpet, Ceramic Tile, Luxury Vinyl Plank
- Dining Description:Combination Kitchen/Dining, Dining Area, Dining Room
- Bathrooms Description:Primary Bath(s)
- Kitchen Description:Breakfast Area, Built-Ins, Carpet, Dishwasher, Disposal, Icemaker, Kitchen - Eat-In, Kitchen - Gourmet, Kitchen - Island, Kitchen - Table Space, Microwave, Pantry, Recessed Lighting, Refrigerator, Stove, Upgraded Countertops
- Bedroom Description:Carpet, Entry Level Bedroom, Primary Bedroom, Walk In Closet(s)
- Basement:Yes
- Basement Description:Connecting Stairway, Daylight, Front Entrance, Full, Fully Finished, Garage Access, Heated, Improved, Interior Access, Outside Entrance, Rear Entrance, Walkout Level, Windows, Workshop
- Living area:2,400 sq. ft.
Heating and cooling
- Cooling:Ceiling Fan(s), Central A/C
- Heating:Forced Air, Natural Gas
Structure and exterior
- Roof:Architectural Shingle
- Year built:2018
- Building area:2,400 sq. ft.
- Lot area:0.04 Acres
- Lot Features:Backs to Trees, Front Yard, Landscaping, Rear Yard, Trees/Wooded
- Architectural Style:Colonial
- Construction Materials:Frame, Vinyl Siding
- Exterior Features:Deck(s), Exterior Lighting, Porch(es), Sidewalks, Street Lights
- Foundation Description:Slab
- Levels:3 Story
Schools
- High school:CALL SCHOOL BOARD
- Middle school:CALL SCHOOL BOARD
- Elementary school:CALL SCHOOL BOARD
Utilities
- Water:Public
- Sewer:Public Sewer
Finances and disclosures
- Price:$530,000
- Price per sq. ft.:$220.83
- Tax amount:$6,465 (2026)
Features and amenities
- Laundry features:Dryer, Has Laundry, Laundry, Washer
- Amenities:Attic, Built-Ins, Carpet, Ceiling Fan(s), Double Pane Windows, Insulated Windows, Main Entrance Lock, Recessed Lighting, Security System, Smoke Detector, Sprinkler System, Sprinkler System - Indoor, Transom Windows, Window Treatments
Parking
- Parking description:Attached Garage, Concrete Driveway, Garage - Front Entry, Garage Door Opener, Inside Access, On Street
- Garage:Yes
- Garage spaces:1
New listings near 7730 Rearden Ct
- Coming Soon
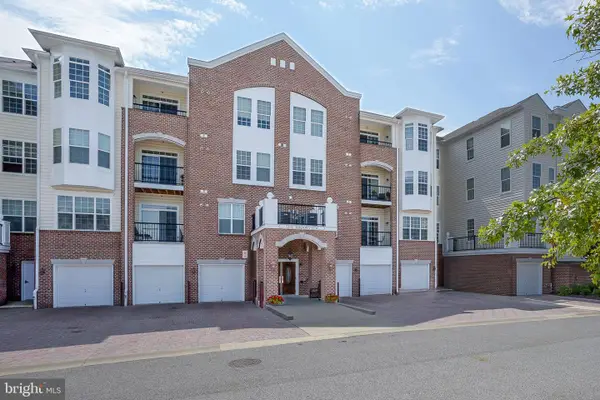 $439,900Coming Soon2 beds 2 baths1,700 sq. ft.
7305 Brookview Rd #206, ELKRIDGE, MD 21075
MLS# MDHW2075466Listed by: RE/MAX ADVANTAGE REALTY - Coming Soon
 $609,900Coming Soon3 beds 2 baths2,120 sq. ft.
6527 Wesley Ln, ELKRIDGE, MD 21075
MLS# MDHW2075028Listed by: CORNER HOUSE REALTY - Coming Soon

 $399,999Coming Soon4 beds 4 baths1,793 sq. ft.
6555 Tyson Pl, ELKRIDGE, MD 21075
MLS# MDHW2075304Listed by: CENTURY 21 REDWOOD REALTY - Coming Soon
 $520,000Coming Soon4 beds 5 baths2,520 sq. ft.
7434 Rigby Pl, ELKRIDGE, MD 21075
MLS# MDHW2075106Listed by: KELLER WILLIAMS LUCIDO AGENCY - Coming Soon
 $515,000Coming Soon4 beds 3 baths2,220 sq. ft.
6414 Frothingham Ct, ELKRIDGE, MD 21075
MLS# MDHW2074862Listed by: RE/MAX ONE - Coming Soon
 $445,000Coming Soon3 beds 2 baths964 sq. ft.
6430 Ivy Ter, ELKRIDGE, MD 21075
MLS# MDHW2073498Listed by: CENTURY 21 REDWOOD REALTY - Coming Soon
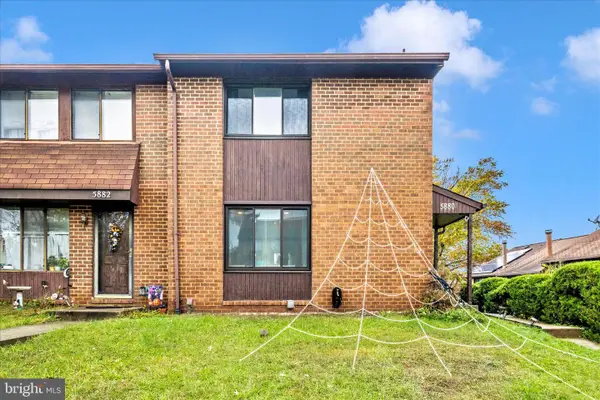 $385,000Coming Soon3 beds 4 baths2,142 sq. ft.
5880 Critter Ct #9-06, ELKRIDGE, MD 21075
MLS# MDHW2061582Listed by: KELLER WILLIAMS FLAGSHIP - New
 $599,900Active5 beds 4 baths2,441 sq. ft.
7875 Butterfield Dr, ELKRIDGE, MD 21075
MLS# MDHW2074946Listed by: WITZ REALTY, LLC - New
 $560,000Active4 beds 4 baths2,018 sq. ft.
7810 Quidditch Ln, ELKRIDGE, MD 21075
MLS# MDHW2074654Listed by: COMPASS - Open Sat, 12 to 2pmNew
 $609,000Active3 beds 3 baths2,045 sq. ft.
7235 Pebble Creek Dr #2, ELKRIDGE, MD 21075
MLS# MDHW2075310Listed by: SAMSON PROPERTIES


Protect your home and budget from life's surprises with an Assurant Home Warranty, backed by a partner that supports you through every step of homeownership. Explore Plans.
©2026 Century 21 Real Estate LLC. All rights reserved. CENTURY 21®, the CENTURY 21 Logo and C21® are service marks owned by Century 21 Real Estate LLC. Century 21 Real Estate LLC fully supports the principles of the Fair Housing Act and the Equal Opportunity Act. Each office is independently owned and operated. Listing information is deemed reliable but not guaranteed accurate.