
7915 Briarglen Dr #g, Elkridge, MD 21075
Local realty services provided by:CENTURY 21 Home Team Realty
7915 Briarglen Dr #g,Elkridge, MD 21075
$310,000
- 2 Beds
- 2 Baths
- - sq. ft.
- Condominium
- Coming Soon
Listed by: nickolaus b waldner, scott randell moran
Office: keller williams realty centre
MLS#:MDHW2071522
Source:BRIGHTMLS
Price summary
- Price:$310,000
About this home
Welcome to 7915 Briarglen Drive #G, a spacious and well-maintained 2-bedroom, 2-bath condominium in the sought-after 55+ Hearthstone at Timbers community. This inviting second-floor residence offers an open and functional layout filled with natural light, creating a warm and comfortable atmosphere for everyday living.
Step inside to a generous living room featuring a cozy gas fireplace and oversized windows, flowing seamlessly into the dining area—perfect for entertaining or quiet evenings at home. Just off the main living space, a versatile den with access to the private covered balcony provides the ideal spot for a home office, reading nook, or additional sitting area. The bright kitchen offers abundant cabinetry, ample counter space, and a convenient layout that makes meal preparation a breeze.
The spacious primary suite serves as a relaxing retreat with two closets, including a walk-in closet, and an en-suite bath with a double vanity. A well-sized second bedroom and full hall bath provide comfortable accommodations for guests or hobbies, while the in-unit laundry room adds everyday convenience.
Residents of Hearthstone at Timbers enjoy elevator access, beautifully maintained common areas, and a welcoming 55+ community atmosphere. Ideally located just minutes from Route 100, I-95, and Route 29, this home offers easy access to Columbia, Baltimore, BWI Airport, and Washington, D.C. Nearby shopping, dining, and everyday conveniences include Gateway Overlook, Troy Hill Shopping Center, Costco, Trader Joe's, and Arundel Mills Mall, with outdoor recreation available at Patapsco Valley State Park and Rockburn Branch Park. Enjoy low-maintenance living in a convenient Howard County location close to everything you need....
Contact an agent
Home facts
- Year built:2004
- Listing ID #:MDHW2071522
- Updated:July 29, 2026 at 03:44 AM
Rooms and interior
- Bedrooms:2
- Total bathrooms:2
- Full bathrooms:2
- Dining Description:Dining Area, Dining Room
- Bathrooms Description:Full Bath, Primary Bath(s), Primary Bathroom
- Kitchen Description:Breakfast Area, Built-In Microwave, Combination Kitchen/Living, Crown Moldings, Dishwasher, Oven/Range - Gas, Refrigerator
- Bedroom Description:Primary Bedroom, Walk In Closet(s)
Heating and cooling
- Cooling:Heat Pump(s)
- Heating:Forced Air, Natural Gas
Structure and exterior
- Year built:2004
- Architectural Style:Contemporary
- Construction Materials:Brick
- Exterior Features:Balcony
- Levels:1 Story
Schools
- High school:LONG REACH
- Middle school:ELKRIDGE LANDING
- Elementary school:ROCKBURN
Utilities
- Water:Public
- Sewer:Public Sewer
Finances and disclosures
- Price:$310,000
- Tax amount:$3,778 (2025)
Features and amenities
- Laundry features:Dryer, Washer
- Amenities:Ceiling Fan(s), Chair Railings, Crown Moldings, Double Pane Windows, Main Entrance Lock, Smoke Detector, Sprinkler System - Indoor, Window Treatments
Parking
- Parking description:Unassigned
New listings near 7915 Briarglen Dr #g
- Coming Soon
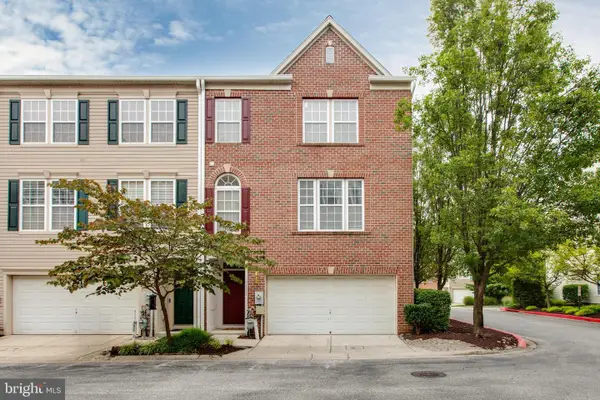 $445,000Coming Soon3 beds 3 baths
7111 Silverleaf Oak Rd #163, ELKRIDGE, MD 21075
MLS# MDHW2071926Listed by: REALTY 1 MARYLAND, LLC - Coming Soon
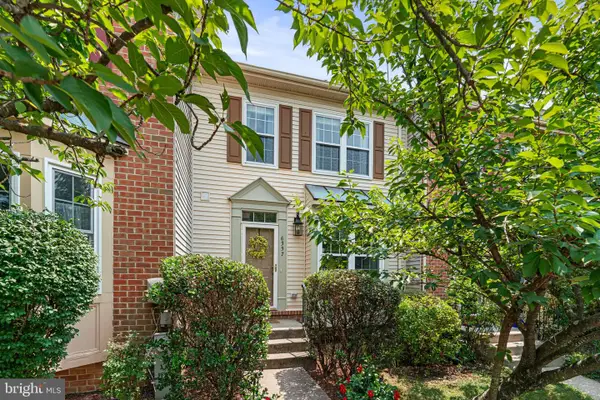 $499,900Coming Soon3 beds 4 baths
6337 Arbor Way, ELKRIDGE, MD 21075
MLS# MDHW2072098Listed by: RED CEDAR REAL ESTATE, LLC - Coming Soon
 $250,000Coming Soon-- beds -- baths
5808 Race Rd, ELKRIDGE, MD 21075
MLS# MDHW2072092Listed by: LONG & FOSTER REAL ESTATE, INC. - New
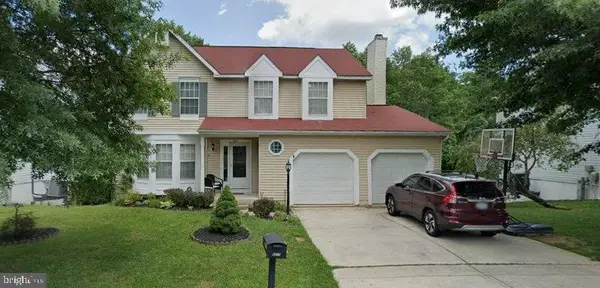 $569,900Active6 beds 3 baths2,302 sq. ft.
6017 Bakers Pl, HANOVER, MD 21076
MLS# MDHW2072100Listed by: W REALTY SERVICES, LLC - Open Sun, 2 to 4pmNew
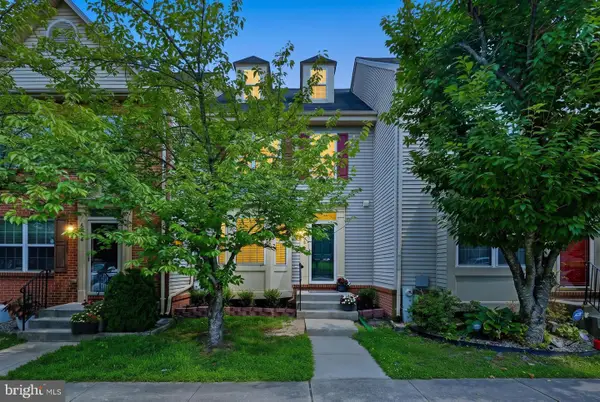 $519,500Active3 beds 4 baths1,814 sq. ft.
Frothingham, ELKRIDGE, MD 21075
MLS# MDHW2072086Listed by: PEARSON SMITH REALTY, LLC - New
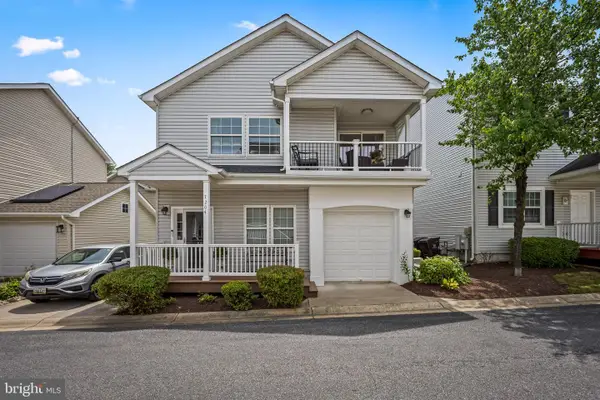 $469,900Active3 beds 3 baths2,255 sq. ft.
7204 Old Friendship Way, ELKRIDGE, MD 21075
MLS# MDHW2072052Listed by: EVERYTHING REAL ESTATE LLC - Coming SoonOpen Sat, 11am to 1pm
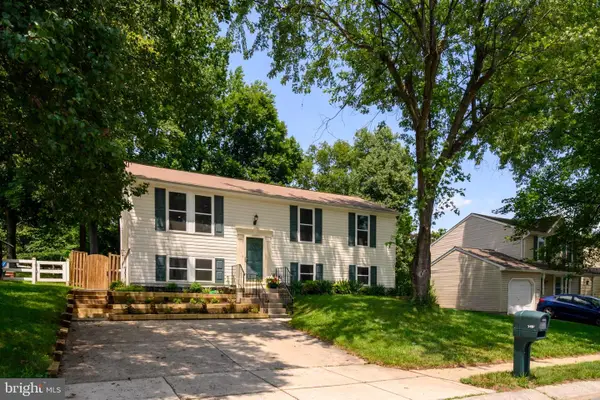 $485,000Coming Soon4 beds 2 baths
6110 Kyle Leaf Ct, ELKRIDGE, MD 21075
MLS# MDHW2071954Listed by: RE/MAX ADVANTAGE REALTY - Coming SoonOpen Sat, 1 to 3pm
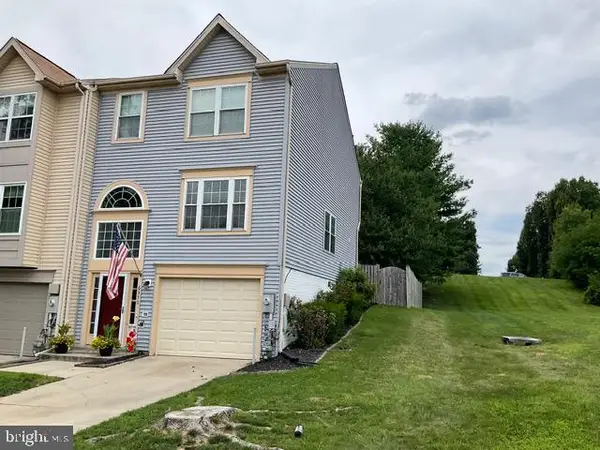 $535,000Coming Soon3 beds 3 baths
6350 Arbor Way, ELKRIDGE, MD 21075
MLS# MDHW2072040Listed by: NORTHROP REALTY - Coming Soon
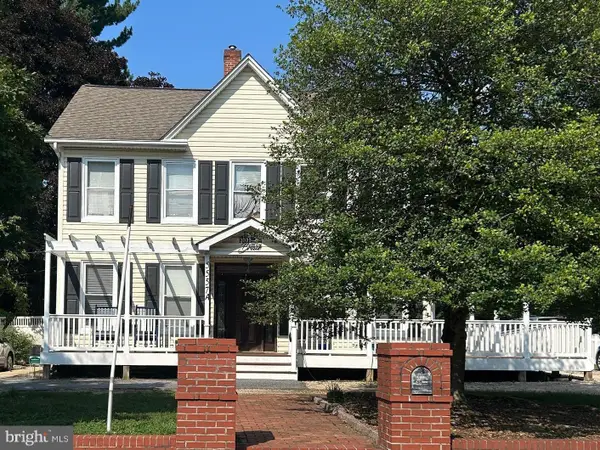 $600,000Coming Soon5 beds 4 baths
5557 Levering Ave, ELKRIDGE, MD 21075
MLS# MDHW2071952Listed by: SAMSON PROPERTIES


Protect your home and budget from life's surprises with an Assurant Home Warranty, backed by a partner that supports you through every step of homeownership. Explore Plans.
©2026 Century 21 Real Estate LLC. All rights reserved. CENTURY 21®, the CENTURY 21 Logo and C21® are service marks owned by Century 21 Real Estate LLC. Century 21 Real Estate LLC fully supports the principles of the Fair Housing Act and the Equal Opportunity Act. Each office is independently owned and operated. Listing information is deemed reliable but not guaranteed accurate.