
198 Blair Shore Rd, Elkton, MD 21921
Local realty services provided by:CENTURY 21 Downtown
198 Blair Shore Rd,Elkton, MD 21921
$650,000
- 4 Beds
- 3 Baths
- 3,126 sq. ft.
- Single family
- Coming Soon
Listed by: sheila l tome
Office: empower real estate, llc.
MLS#:MDCC2022974
Source:BRIGHTMLS
Price summary
- Price:$650,000
- Price per sq. ft.:$207.93
About this home
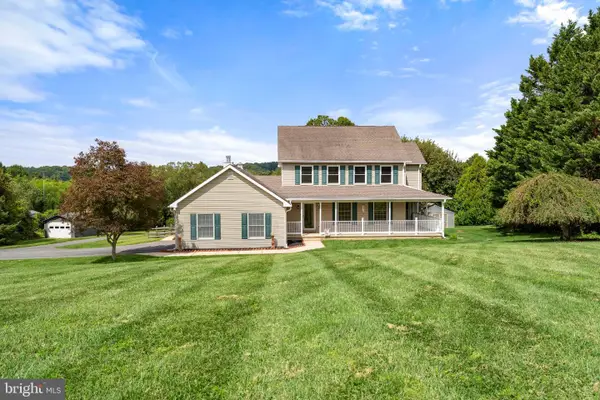
Nestled on a sprawling 7.88-acre lot in a serene rural setting, this exquisite 4-bedroom, 2.5-bathroom residence embodies the perfect blend of traditional charm and modern luxury. Built in 1997, this detached Colonial-style home features a classic architectural design enhanced by elegant vinyl siding, creating a warm and inviting exterior that welcomes you from the moment you arrive. Step inside to discover a thoughtfully designed interior that radiates comfort and sophistication. The heart of the home is the gourmet kitchen, complete with upgraded countertops and ample space for both casual dining and formal gatherings. The eat-in kitchen flows seamlessly into a cozy breakfast area, perfect for enjoying morning coffee while overlooking the lush surroundings. The spacious living areas are adorned with rich wood floors and plush carpeting, providing a cozy atmosphere for relaxation. A charming brick fireplace serves as a focal point in the living room, inviting you to unwind on chilly evenings. The primary suite is a true retreat, featuring a luxurious en-suite bathroom and generous walk-in closet, ensuring ample storage and privacy. This home is designed for both comfort and convenience, with laundry located on the upper floor and a partially finished basement that offers endless possibilities for customization. The double-hung windows allow natural light to flood the space, creating a bright and airy ambiance throughout. Step outside to your own private oasis, where a fenced, in-ground pool awaits, perfect for summer gatherings and leisurely afternoons. The expansive yard is partly wooded, providing a tranquil backdrop of trees and greenery, while the open spaces invite outdoor activities and exploration. A charming shed adds additional storage for gardening tools or recreational equipment. With an attached oversized garage and a paved driveway, parking is a breeze. The property is situated on a no-thru street, ensuring peace and privacy while still being conveniently located near essential amenities. Embrace the exclusive lifestyle this remarkable property offers, where luxury meets nature in perfect harmony. Experience the beauty of rural living while enjoying the comforts of a well-appointed home designed for both relaxation and entertaining. This is more than just a house; it's a place to create lasting memories. THIS HOUSE MAY COME ON THE MARKET SOONER. THE SELLERS WANT TO FIND THEIR NEXT HOME BEFORE LISTING....
Contact an agent
Home facts
- Year built:1997
- Subdivision & Development:NONE AVAILABLE
- Listing ID #:MDCC2022974
- Updated:September 12, 2026 at 01:35 PM
Rooms and interior
- Bedrooms:4
- Total bathrooms:3
- Full bathrooms:2
- Half bathrooms:1
- Flooring:Carpet, Engineered Wood
- Dining Description:Dining Area, Dining Room, Formal/Separate Dining Room
- Bathrooms Description:Bathroom 2, Half Bath, Primary Bath(s), Primary Bathroom
- Kitchen Description:Breakfast Area, Carpet, Kitchen - Eat-In, Kitchen - Gourmet, Kitchen - Table Space, Upgraded Countertops, Water Heater - Tankless
- Bedroom Description:Carpet, Primary Bedroom, Walk In Closet(s)
- Basement:Yes
- Basement Description:Connecting Stairway, Full, Improved, Interior Access, Outside Entrance, Partially Finished
- Living area:3,126 sq. ft.
Heating and cooling
- Cooling:Central A/C
- Heating:Central, Forced Air, Propane - Leased
Structure and exterior
- Roof:Shingle
- Year built:1997
- Building area:3,126 sq. ft.
- Lot area:7.88 Acres
- Lot Features:Additional Lot(s), No Thru Street, Not In Development, Open, Partly Wooded, Rear Yard, Rural, SideYard(s), Trees/Wooded
- Architectural Style:Colonial, Traditional
- Construction Materials:Vinyl Siding
- Exterior Features:Sidewalks
- Foundation Description:Permanent
- Levels:2 Stories
Utilities
- Water:Well
- Sewer:Gravity Sept Fld, Septic Exists
Finances and disclosures
- Price:$650,000
- Price per sq. ft.:$207.93
- Tax amount:$3,862 (2026)
Features and amenities
- Amenities:Carpet, Double Hung Windows, Electric Available
- Pool features:Fenced, Filtered, In Ground
Parking
- Parking description:Attached Garage, Garage - Side Entry, Garage Door Opener, Inside Access, Oversized, Paved Driveway, Shared Driveway
- Garage:Yes
- Garage spaces:2
New listings near 198 Blair Shore Rd
- Coming Soon
 $270,000Coming Soon3 beds 3 baths1,744 sq. ft.
29 Mule Deer Ct Ct, ELKTON, MD 21921
MLS# MDCC2023052Listed by: RE/MAX EDGE - Coming Soon
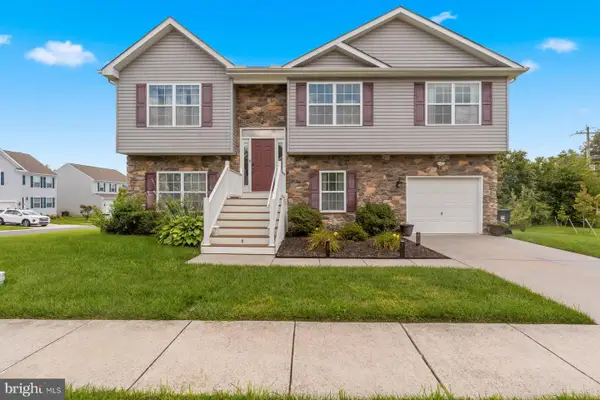 $430,000Coming Soon4 beds 3 baths2,262 sq. ft.
6 Shannon Dr, ELKTON, MD 21921
MLS# MDCC2023026Listed by: WITZ REALTY, LLC - Coming Soon
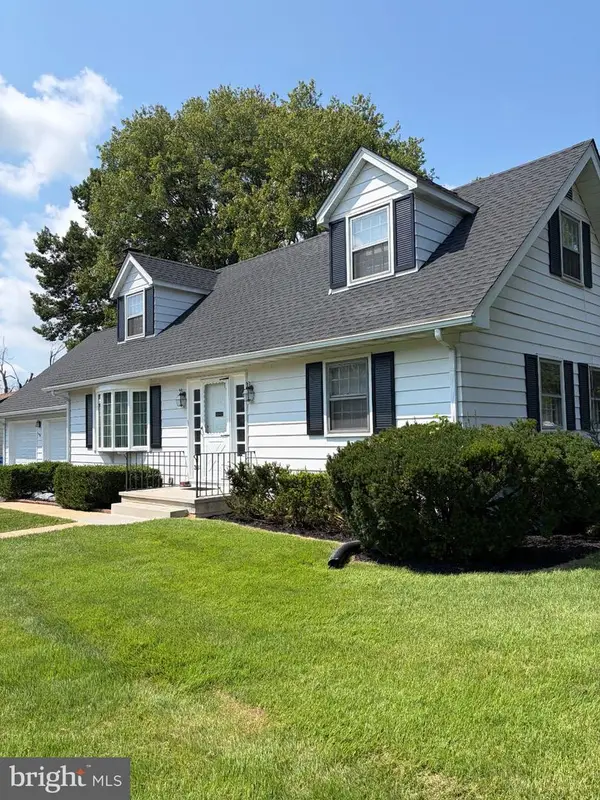 $419,900Coming Soon4 beds 2 baths2,600 sq. ft.
303 Hermitage Drive, ELKTON, MD 21921
MLS# MDCC2022910Listed by: KEY REALTY, INCORPORATED - Coming Soon
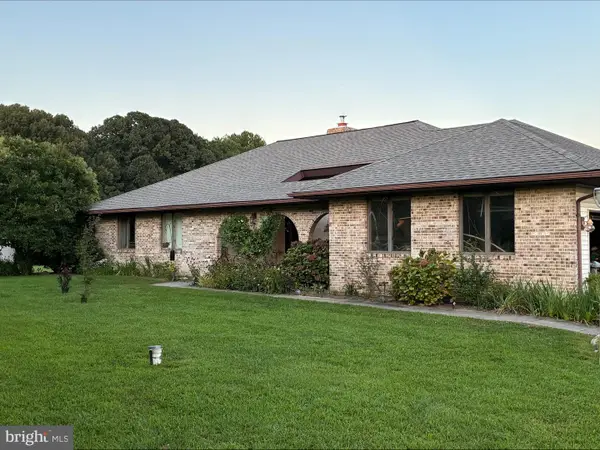 $499,999Coming Soon3 beds 3 baths2,004 sq. ft.
36 Trent Rd, ELKTON, MD 21921
MLS# MDCC2022920Listed by: HARLAN C. WILLIAMS CO. - Coming Soon
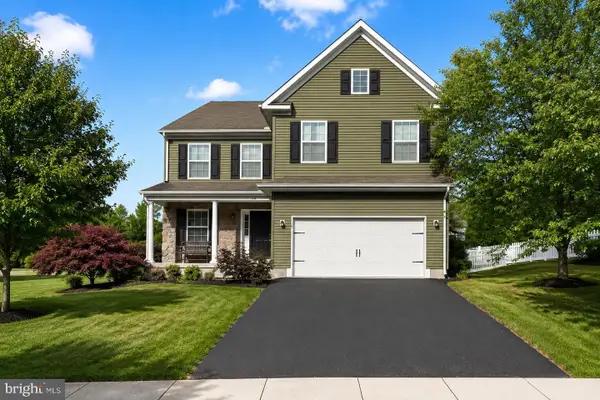 $475,000Coming Soon4 beds 3 baths3,176 sq. ft.
116 S Stream Dr, ELKTON, MD 21921
MLS# MDCC2022164Listed by: RE/MAX CHESAPEAKE - New
 $550,000Active8 beds 3 baths3,063 sq. ft.
39 Long Dr Dr, ELKTON, MD 21921
MLS# MDCC2023092Listed by: REMAX VISION - Open Sun, 11am to 1pmNew
 $725,000Active5 beds 4 baths3,394 sq. ft.
35 Gina Ct, ELKTON, MD 21921
MLS# MDCC2023078Listed by: RE/MAX CHESAPEAKE - New
 $255,000Active3 beds 1 baths1,056 sq. ft.
135 N Tartan Dr, ELKTON, MD 21921
MLS# MDCC2023068Listed by: L. C. PARKER REAL ESTATE - New
 $399,999Active3 beds 3 baths2,000 sq. ft.
825 Nottingham Rd, ELKTON, MD 21921
MLS# MDCC2023066Listed by: PATTERSON-SCHWARTZ-MIDDLETOWN


Protect your home and budget from life's surprises with an Assurant Home Warranty, backed by a partner that supports you through every step of homeownership. Explore Plans.
©2026 Century 21 Real Estate LLC. All rights reserved. CENTURY 21®, the CENTURY 21 Logo and C21® are service marks owned by Century 21 Real Estate LLC. Century 21 Real Estate LLC fully supports the principles of the Fair Housing Act and the Equal Opportunity Act. Each office is independently owned and operated. Listing information is deemed reliable but not guaranteed accurate.