
10432 Puccini Ln, Ellicott City, MD 21042
Local realty services provided by:CENTURY 21 Dale Realty Co.
Upcoming open houses
- Sun, Oct 2501:00 pm - 03:00 pm
Listed by: creig e northrop iii
Office: northrop realty
MLS#:MDHW2074918
Source:BRIGHTMLS
Price summary
- Price:$1,375,000
- Price per sq. ft.:$272.01
- Monthly HOA dues:$200
About this home
Welcome to this stunning Craftsman-style residence, showcasing an exquisite blend of stone and HardiePlank siding, a welcoming front porch, and a two-car garage equipped with an EV charging outlet. Thoughtfully designed with sophisticated finishes, an open-concept floor plan, and exceptional indoor-outdoor living spaces, this remarkable home offers the perfect balance of luxury, comfort, and functionality. Step inside to discover an inviting living room featuring recessed lighting, a gas-burning fireplace, gorgeous luxury vinyl plank flooring, and an abundance of natural light that creates a warm and airy ambiance. The formal dining room, enhanced by elegant crown molding, provides an ideal setting for hosting memorable gatherings. At the heart of the home, the gourmet kitchen impresses with 42-inch cabinetry featuring soft-close mechanisms and convenient pull-out drawers, quartz countertops, a decorative backsplash, stainless steel appliances, a built-in microwave, cooktop, and double wall ovens. The expansive center island, complete with a breakfast bar, offers additional preparation space and casual seating, while gas cooking adds convenience for the culinary enthusiast. The adjoining breakfast area provides seamless access to the screened-in deck, extending the living space outdoors and creating the perfect setting for morning coffee, al fresco dining, or relaxing evenings. Beyond, enjoy the deck, patio, and inviting fire pit areas, offering multiple spaces to entertain and unwind while enjoying the surrounding setting. A conveniently located powder room and a private bedroom suite with a walk-in closet complete the main level, offering excellent flexibility for guests or multigenerational living. Ascend to the upper level, where the luxurious primary suite serves as a peaceful retreat, featuring continued luxury vinyl plank flooring, dual walk-in closets, and an elegant tray ceiling accented by crown molding. The spa-inspired ensuite bath offers separate vanities, a relaxing soaking tub, a glass-enclosed walk-in shower, and a private water closet. Three additional bedrooms provide comfortable accommodations, including one with a private ensuite bath and two connected by a dual-entry bathroom featuring a double vanity. A versatile loft or lounge area creates an ideal space for relaxation, reading, or additional gathering space, while the spacious laundry room and a dedicated desk area add everyday convenience and functionality. The fully finished lower level expands the home's living and entertaining possibilities, featuring plush carpeting, recessed lighting, and thoughtfully designed spaces for a variety of uses. Enjoy a dedicated game area, recreation area, and comfortable family room, providing ample room for entertaining, movie nights, and leisure activities. An office enclosed by French doors offers a private and sophisticated workspace, while a striking accent wall adds architectural interest to the recreation area. Direct access to the backyard invites you to step outside and enjoy peaceful views of the surrounding natural landscape. Ideally situated for commuters, the home offers convenient access to major routes, including I-70 and US-29. Nearby, Turf Valley Resort offers an exceptional array of amenities, including golf, a full-service spa, tennis, pickleball, a 24-hour fitness center, indoor and outdoor swimming pools, and dining at Alexandra's American Fusion restaurant. With its impressive craftsmanship, gourmet appointments, flexible living spaces, and inviting outdoor retreats, this exceptional residence offers an elevated lifestyle designed for both everyday comfort and memorable entertaining....
Contact an agent
Home facts
- Year built:2021
- Subdivision & Development:TURF VALLEY OVERLOOK
- Listing ID #:MDHW2074918
- Added:18 day(s) ago
- Updated:October 25, 2026 at 01:07 PM
Rooms and interior
- Bedrooms:5
- Total bathrooms:6
- Full bathrooms:5
- Half bathrooms:1
- Flooring:Carpet, Ceramic Tile, Luxury Vinyl Plank
- Dining Description:Dining Room, Formal/Separate Dining Room
- Bathrooms Description:Primary Bath(s)
- Kitchen Description:Built-In Microwave, Carpet, Combination Kitchen/Living, Cooktop, Crown Moldings, Dishwasher, Exhaust Fan, Freezer, Icemaker, Kitchen - Eat-In, Kitchen - Gourmet, Kitchen - Island, Kitchen - Table Space, Oven - Double, Oven - Self Cleaning, Oven - Single, Oven - Wall, Pantry, Recessed Lighting, Refrigerator, Stainless Steel Appliances, Upgraded Countertops, Water Dispenser, Water Heater
- Bedroom Description:Carpet, Entry Level Bedroom, Primary Bedroom, Walk In Closet(s)
- Basement:Yes
- Basement Description:Combination, Connecting Stairway, Daylight, Fully Finished, Heated, Improved, Interior Access, Partial, Walkout Level, Windows
- Living area:5,055 sq. ft.
Heating and cooling
- Cooling:Ceiling Fan(s), Central A/C
- Heating:Forced Air, Natural Gas
Structure and exterior
- Roof:Shingle
- Year built:2021
- Building area:5,055 sq. ft.
- Lot area:0.18 Acres
- Lot Features:Backs to Trees, Cul-de-sac, Landscaping, Trees/Wooded
- Architectural Style:Craftsman, Transitional
- Construction Materials:HardiPlank Type, Stone
- Exterior Features:Deck(s), Exterior Lighting, Patio(s), Porch(es), Screened
- Levels:3 Story
Schools
- High school:MARRIOTTS RIDGE
- Middle school:MOUNT VIEW
- Elementary school:MANOR WOODS
Utilities
- Water:Public
- Sewer:Public Sewer
Finances and disclosures
- Price:$1,375,000
- Price per sq. ft.:$272.01
- Tax amount:$16,651 (2026)
Features and amenities
- Laundry features:Dryer, Has Laundry, Washer
- Amenities:Carpet, Ceiling Fan(s), Crown Moldings, Double Hung Windows, Double Pane Windows, Electric Alarm, Main Entrance Lock, Recessed Lighting, Smoke Detector
Parking
- Parking description:Asphalt Driveway, Attached Garage, Garage - Front Entry, Garage Door Opener, Inside Access
- Garage:Yes
- Garage spaces:2
New listings near 10432 Puccini Ln
- Coming SoonOpen Sun, 1 to 3pm
 $782,000Coming Soon4 beds 5 baths2,924 sq. ft.
6050 Logans Way, ELLICOTT CITY, MD 21043
MLS# MDHW2075660Listed by: SAMSON PROPERTIES - Coming Soon
 $625,000Coming Soon4 beds 3 baths2,232 sq. ft.
2913 Ordway Dr, ELLICOTT CITY, MD 21042
MLS# MDHW2074322Listed by: KELLER WILLIAMS LUCIDO AGENCY - Coming Soon
 $1,475,000Coming Soon4 beds 5 baths7,830 sq. ft.
4349 Buckskin Wood Dr, ELLICOTT CITY, MD 21042
MLS# MDHW2075116Listed by: KELLER WILLIAMS LUCIDO AGENCY - Coming Soon
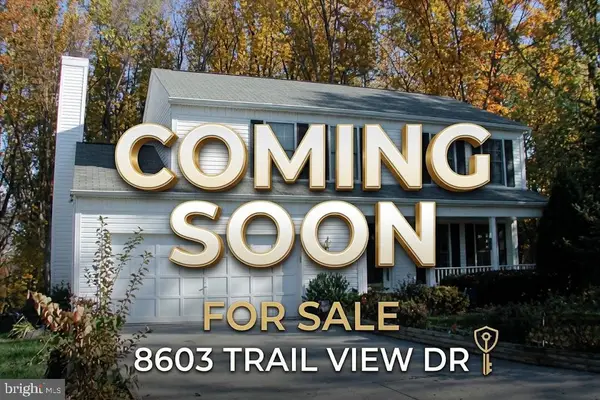 $820,000Coming Soon4 beds 4 baths2,804 sq. ft.
8603 Trail View Dr, ELLICOTT CITY, MD 21043
MLS# MDHW2075540Listed by: SAMSON PROPERTIES - Coming Soon
 $650,000Coming Soon4 beds 4 baths2,856 sq. ft.
2274 Merion Pond #33, WOODSTOCK, MD 21163
MLS# MDHW2074602Listed by: RE/MAX ADVANTAGE REALTY - Coming Soon
 $959,900Coming Soon5 beds 4 baths4,668 sq. ft.
10508 Chesham Way, WOODSTOCK, MD 21163
MLS# MDHW2075346Listed by: RE/MAX RESULTS - Coming Soon
 $465,000Coming Soon2 beds 3 baths1,601 sq. ft.
7919 Brightwind Ct, ELLICOTT CITY, MD 21043
MLS# MDHW2075272Listed by: NORTHROP REALTY - Coming Soon
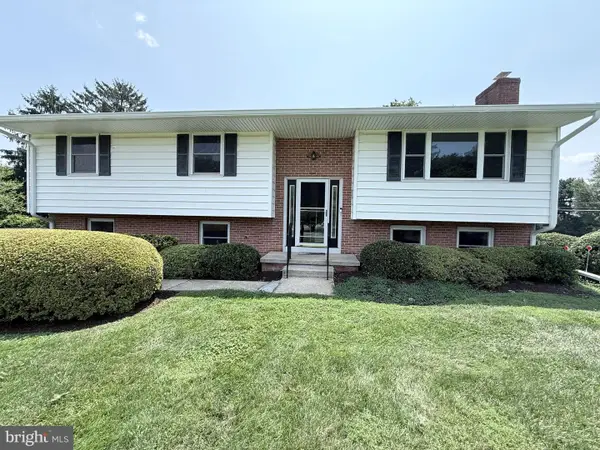 $600,000Coming Soon3 beds 3 baths1,778 sq. ft.
10113 Century Dr, ELLICOTT CITY, MD 21042
MLS# MDHW2074338Listed by: KELLER WILLIAMS LUCIDO AGENCY - Coming Soon
 $875,000Coming Soon4 beds 5 baths4,310 sq. ft.
10537 My Girl Pl, WOODSTOCK, MD 21163
MLS# MDHW2075006Listed by: KELLER WILLIAMS LUCIDO AGENCY - Coming Soon
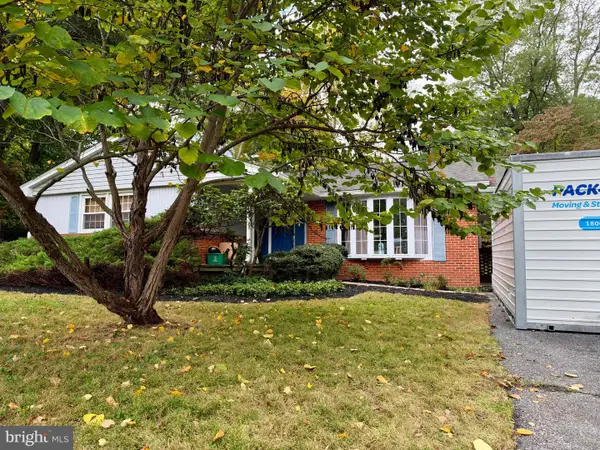 $599,000Coming Soon3 beds 2 baths2,837 sq. ft.
4614 Dower Dr, ELLICOTT CITY, MD 21043
MLS# MDHW2075294Listed by: COMPASS


Protect your home and budget from life's surprises with an Assurant Home Warranty, backed by a partner that supports you through every step of homeownership. Explore Plans.
©2026 Century 21 Real Estate LLC. All rights reserved. CENTURY 21®, the CENTURY 21 Logo and C21® are service marks owned by Century 21 Real Estate LLC. Century 21 Real Estate LLC fully supports the principles of the Fair Housing Act and the Equal Opportunity Act. Each office is independently owned and operated. Listing information is deemed reliable but not guaranteed accurate.