
12216 Mount Albert Rd, Ellicott City, MD 21042
Local realty services provided by:CENTURY 21 Harbor Realty
12216 Mount Albert Rd,Ellicott City, MD 21042
$775,000
- 3 Beds
- 2 Baths
- 3,413 sq. ft.
- Single family
- Active
Listed by: deanna w miller, annchella m dalida
Office: paul wesley real estate
MLS#:MDHW2075488
Source:BRIGHTMLS
Price summary
- Price:$775,000
- Price per sq. ft.:$227.07
About this home
Welcome to this all-brick rancher in the desirable Woodmark community, where timeless charm, spacious living areas, and 2.34 acres create a wonderful place to call home! If you’ve been dreaming of room to spread out, spaces to gather, and a peaceful setting to enjoy the outdoors, this inviting property offers so much to love.
A beautiful wood French door entry welcomes you inside, where you’ll discover 3 bedrooms, 3 full bathrooms, a large living room, and an updated kitchen ready for everyday living and entertaining. The dining room offers a welcoming setting for family meals and special occasions, while the expansive family room, highlighted by a dramatic cathedral ceiling, provides a comfortable gathering space for relaxing.
The walkout lower level extends your living possibilities with a recreation room perfect for movie nights, game days, or entertaining, plus a bonus room ideal for a home office, fitness area, hobby room, or guest space. A dedicated workshop and additional storage provide even more room for projects, tools, and seasonal belongings.
Step outside and discover an exceptional setting for enjoying the outdoors! The expansive deck offers plenty of room for outdoor dining and gatherings, while both a screened gazebo and a separate open gazebo provide inviting spots to relax, entertain, or simply take in the surrounding property. With 2.34 acres to enjoy, there’s room to garden, play, explore, or create your own outdoor retreat. A large shed provides convenient additional storage for lawn equipment, gardening supplies, and outdoor essentials.
Parking and storage are equally impressive, with a large 2-car garage and an extra-long driveway offering abundant space for vehicles and guests.
Combining classic all-brick construction, versatile living spaces, exceptional outdoor amenities, and a generous homesite in the sought-after Woodmark community, this property offers a wonderful opportunity to enjoy space, comfort, and the lifestyle you’ve been looking for. Come discover the possibilities and imagine making this special property your own!...
Contact an agent
Home facts
- Year built:1977
- Subdivision & Development:WOODMARK
- Listing ID #:MDHW2075488
- Added:1 day(s) ago
- Updated:October 23, 2026 at 02:00 PM
Rooms and interior
- Bedrooms:3
- Total bathrooms:2
- Full bathrooms:2
- Flooring:Carpet, Ceramic Tile, Hardwood
- Dining Description:Dining Room
- Bathrooms Description:Full Bath
- Kitchen Description:Built-In Microwave, Dishwasher, Disposal, Extra Refrigerator/Freezer, Icemaker, Oven/Range - Electric, Recessed Lighting, Refrigerator, Stainless Steel Appliances
- Bedroom Description:Entry Level Bedroom
- Basement:Yes
- Basement Description:Connecting Stairway, Daylight, Full, Fully Finished, Outside Entrance, Rear Entrance, Walkout Level, Workshop
- Living area:3,413 sq. ft.
Heating and cooling
- Cooling:Ceiling Fan(s), Central A/C
- Heating:Heat Pump(s), Natural Gas
Structure and exterior
- Roof:Shingle
- Year built:1977
- Building area:3,413 sq. ft.
- Lot area:2.34 Acres
- Lot Features:Landscaping, No Thru Street, Open, Rear Yard, Suburban
- Architectural Style:Ranch/Rambler
- Construction Materials:Brick
- Exterior Features:Deck(s), Extensive Hardscape
- Foundation Description:Block
- Levels:2 Stories
Schools
- High school:RIVER HILL
- Middle school:FOLLY QUARTER
- Elementary school:TRIADELPHIA RIDGE
Utilities
- Water:Well
- Sewer:On Site Septic, Private Septic Tank
Finances and disclosures
- Price:$775,000
- Price per sq. ft.:$227.07
- Tax amount:$10,004 (2026)
Features and amenities
- Laundry features:Dryer, Washer - Front Loading
- Amenities:Bay/Bow Windows, Recessed Lighting
Parking
- Parking description:Asphalt Driveway, Attached Garage, Garage - Front Entry, Garage Door Opener, Off Street
- Garage:Yes
- Garage spaces:2
New listings near 12216 Mount Albert Rd
- Coming SoonOpen Sat, 11am to 1pm
 $425,000Coming Soon2 beds 2 baths1,658 sq. ft.
8135 Cyprus Cedar Ln #k, ELLICOTT CITY, MD 21043
MLS# MDHW2075388Listed by: LONG & FOSTER REAL ESTATE, INC. - Coming SoonOpen Sat, 1 to 3pm
 $1,250,000Coming Soon5 beds 5 baths4,319 sq. ft.
12133 Two Penny Ct, ELLICOTT CITY, MD 21042
MLS# MDHW2075532Listed by: RE/MAX ADVANTAGE REALTY - Coming Soon
 $625,000Coming Soon4 beds 3 baths2,232 sq. ft.
2913 Ordway Dr, ELLICOTT CITY, MD 21042
MLS# MDHW2074322Listed by: KELLER WILLIAMS LUCIDO AGENCY - Coming Soon
 $1,475,000Coming Soon4 beds 5 baths7,830 sq. ft.
4349 Buckskin Wood Dr, ELLICOTT CITY, MD 21042
MLS# MDHW2075116Listed by: KELLER WILLIAMS LUCIDO AGENCY - Coming Soon
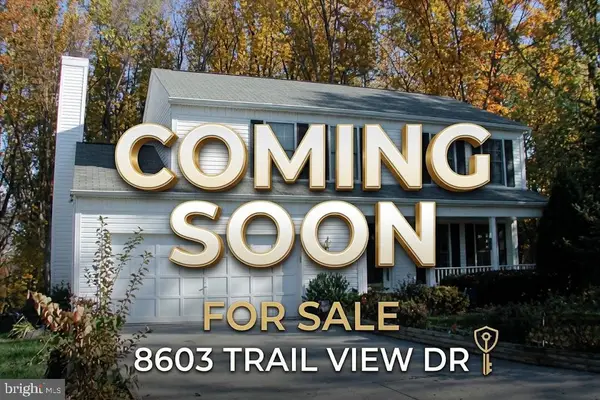 $820,000Coming Soon4 beds 4 baths2,804 sq. ft.
8603 Trail View Dr, ELLICOTT CITY, MD 21043
MLS# MDHW2075540Listed by: SAMSON PROPERTIES - Coming Soon
 $650,000Coming Soon4 beds 4 baths2,856 sq. ft.
2274 Merion Pond #33, WOODSTOCK, MD 21163
MLS# MDHW2074602Listed by: RE/MAX ADVANTAGE REALTY - Coming Soon
 $959,900Coming Soon5 beds 4 baths4,668 sq. ft.
10508 Chesham Way, WOODSTOCK, MD 21163
MLS# MDHW2075346Listed by: RE/MAX RESULTS - Coming Soon
 $465,000Coming Soon2 beds 3 baths1,601 sq. ft.
7919 Brightwind Ct, ELLICOTT CITY, MD 21043
MLS# MDHW2075272Listed by: NORTHROP REALTY - Coming Soon
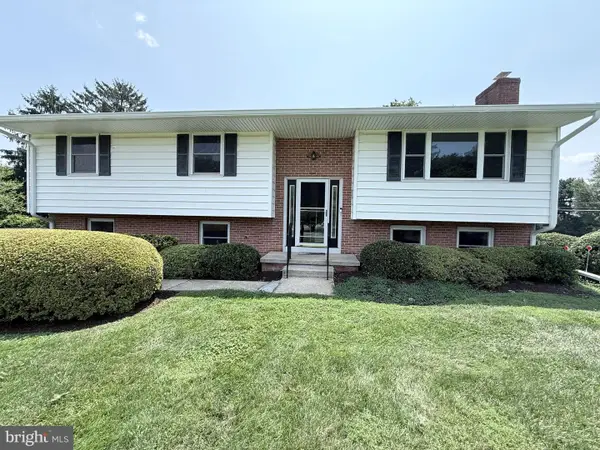 $600,000Coming Soon3 beds 3 baths1,778 sq. ft.
10113 Century Dr, ELLICOTT CITY, MD 21042
MLS# MDHW2074338Listed by: KELLER WILLIAMS LUCIDO AGENCY - Coming Soon
 $875,000Coming Soon4 beds 5 baths4,310 sq. ft.
10537 My Girl Pl, WOODSTOCK, MD 21163
MLS# MDHW2075006Listed by: KELLER WILLIAMS LUCIDO AGENCY


Protect your home and budget from life's surprises with an Assurant Home Warranty, backed by a partner that supports you through every step of homeownership. Explore Plans.
©2026 Century 21 Real Estate LLC. All rights reserved. CENTURY 21®, the CENTURY 21 Logo and C21® are service marks owned by Century 21 Real Estate LLC. Century 21 Real Estate LLC fully supports the principles of the Fair Housing Act and the Equal Opportunity Act. Each office is independently owned and operated. Listing information is deemed reliable but not guaranteed accurate.