
2530 Kensington Gdns #401, Ellicott City, MD 21043
Local realty services provided by:CENTURY 21 Gold
2530 Kensington Gdns #401,Ellicott City, MD 21043
$550,000
- 3 Beds
- 3 Baths
- - sq. ft.
- Condominium
- Sold
Listed by: charlotte savoy
Office: the kw collective
MLS#:MDHW2073222
Source:BRIGHTMLS
Sorry, we are unable to map this address
Price summary
- Price:$550,000
- Monthly HOA dues:$173
About this home
**Multiple Offers in Hand. Offer deadline is 5pm on Sunday 8/30** RARELY AVAILABLE and truly one of a kind! Located in sought-after Kensington Gardens, a 55+ community with ELEVATOR access, this exceptional 4th floor residence was created by combining TWO condos into one spectacular home with nearly 2,900 finished square feet of living space. Only a handful of homes like this exist in the community, making this an incredibly unique opportunity!
Offering 3 bedrooms PLUS a den, 3 full baths, two balconies, TWO garages and two private storage units, this home gives you the space of a large single-family home with the convenience and low-maintenance lifestyle of condo living. The expansive floor plan features generously sized living and entertaining spaces, a huge kitchen with custom cabinetry, granite counters, upgraded appliances and a large pantry, plus beautiful custom millwork, built-ins, window treatments and thoughtful upgrades throughout. No expense was spared from the coffered ceilings in the living room to the custom doors & window treatments to the updated light fixtures and switches and so much more!
The spacious primary suite features a beautifully appointed bath with double sinks, custom shower and bidet, while the additional bedrooms, den and baths provide plenty of flexibility for guests, a home office or hobbies. Additional highlights include soaring ceilings, custom doors, plantation shutters, upgraded lighting and fixtures, two HVAC systems and two furnaces.
And the lifestyle is just as impressive! Kensington Gardens offers a community pool, community center, beautifully maintained common areas and elevator buildings for easy living. Enjoy TWO private balconies, incredible storage and two garages, one attached and one detached.
If you've been looking for the ease and amenities of a 55+ community but aren't ready to sacrifice SPACE, this is the one. Nearly 2,900 square feet, two garages and a floor plan you simply can't replicate in a typical condo. Homes of this size and configuration are nearly impossible to find!...
Contact an agent
Home facts
- Year built:2004
- Subdivision & Development:ENCLAVE AT ELLICOTT HILLS
- Listing ID #:MDHW2073222
- Added:57 day(s) ago
- Updated:October 19, 2026 at 05:58 AM
Rooms and interior
- Bedrooms:3
- Total bathrooms:3
- Full bathrooms:3
- Flooring:Carpet, Ceramic Tile
- Dining Description:Dining Room, Formal/Separate Dining Room
- Bathrooms Description:Full Bath, Primary Bath(s), Primary Bathroom
- Kitchen Description:Breakfast Area, Built-In Microwave, Built-Ins, Carpet, Crown Moldings, Dishwasher, Disposal, Exhaust Fan, Kitchen - Gourmet, Kitchen - Island, Kitchen - Table Space, Oven/Range - Gas, Pantry, Recessed Lighting, Refrigerator, Stainless Steel Appliances, Upgraded Countertops
- Bedroom Description:Carpet, Entry Level Bedroom, Primary Bedroom, Walk In Closet(s)
Heating and cooling
- Cooling:Ceiling Fan(s), Central A/C
- Heating:Forced Air, Natural Gas, Zoned
Structure and exterior
- Year built:2004
- Architectural Style:Colonial
- Construction Materials:Brick, Vinyl Siding
- Exterior Features:Balconies- Multiple
- Levels:1 Story
Utilities
- Water:Public
- Sewer:Public Sewer
Finances and disclosures
- Price:$550,000
- Tax amount:$6,375 (2025)
Features and amenities
- Laundry features:Dryer, Laundry, Washer
- Amenities:Built-Ins, Carpet, Ceiling Fan(s), Crown Moldings, Elevator, Intercom, Main Entrance Lock, Recessed Lighting, Window Treatments
Parking
- Parking description:Additional Storage Area, Attached Garage, Detached Garage, Inside Access, Parking Lot
- Garage:Yes
- Garage spaces:2
New listings near 2530 Kensington Gdns #401
- Coming Soon
 $599,990Coming Soon3 beds 4 baths2,556 sq. ft.
8905 Lee Manor Dr, ELLICOTT CITY, MD 21043
MLS# MDHW2074228Listed by: RE/MAX TOWN CENTER - Coming Soon
 $950,000Coming Soon4 beds 5 baths3,434 sq. ft.
9937 Baker Ln, ELLICOTT CITY, MD 21042
MLS# MDHW2075378Listed by: THE KW COLLECTIVE - Coming Soon
 $959,900Coming Soon5 beds 4 baths4,668 sq. ft.
10508 Chesham Way, WOODSTOCK, MD 21163
MLS# MDHW2075346Listed by: RE/MAX RESULTS - Coming Soon
 $465,000Coming Soon2 beds 3 baths1,601 sq. ft.
7919 Brightwind Ct, ELLICOTT CITY, MD 21043
MLS# MDHW2075272Listed by: NORTHROP REALTY - Coming Soon
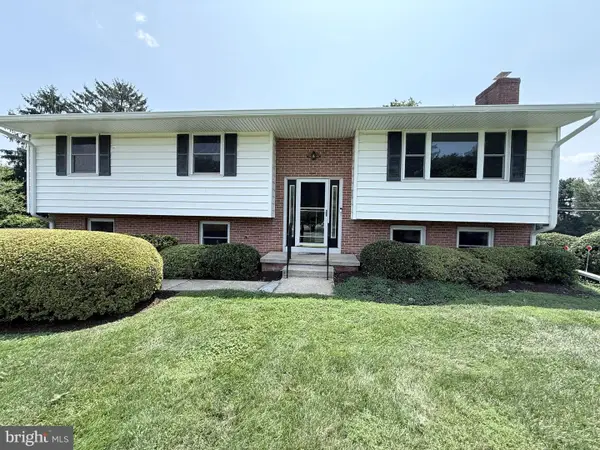 $600,000Coming Soon3 beds 3 baths1,778 sq. ft.
10113 Century Dr, ELLICOTT CITY, MD 21042
MLS# MDHW2074338Listed by: KELLER WILLIAMS LUCIDO AGENCY - Coming Soon
 $875,000Coming Soon4 beds 5 baths4,310 sq. ft.
10537 My Girl Pl, WOODSTOCK, MD 21163
MLS# MDHW2075006Listed by: KELLER WILLIAMS LUCIDO AGENCY - Coming Soon
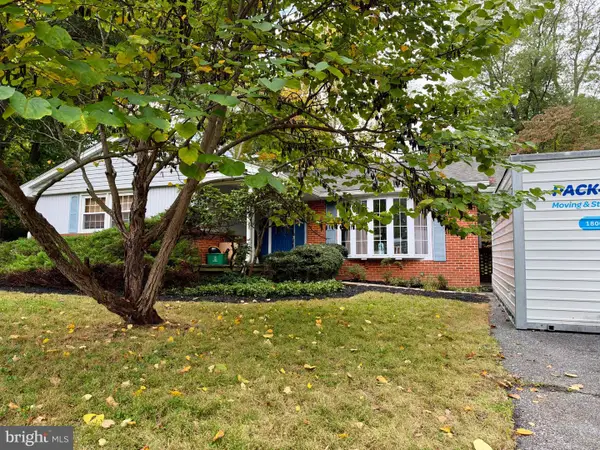 $599,000Coming Soon3 beds 2 baths2,837 sq. ft.
4614 Dower Dr, ELLICOTT CITY, MD 21043
MLS# MDHW2075294Listed by: COMPASS - Coming Soon
 $1,100,000Coming Soon4 beds 4 baths4,190 sq. ft.
10329 Royal Ascot Ct, ELLICOTT CITY, MD 21042
MLS# MDHW2074998Listed by: REALTY 1 MARYLAND, LLC - Coming Soon
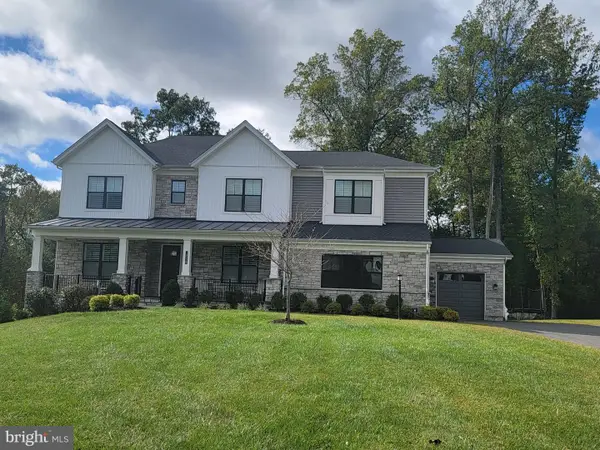 $2,400,000Coming Soon5 beds 6 baths7,353 sq. ft.
10528 Pudding Ln, ELLICOTT CITY, MD 21042
MLS# MDHW2075166Listed by: CUMMINGS & CO. REALTORS - Coming Soon
 $899,900Coming Soon4 beds 4 baths2,314 sq. ft.
4533 Doncaster Dr, ELLICOTT CITY, MD 21043
MLS# MDHW2075154Listed by: RE/MAX ADVANTAGE REALTY


Protect your home and budget from life's surprises with an Assurant Home Warranty, backed by a partner that supports you through every step of homeownership. Explore Plans.
©2026 Century 21 Real Estate LLC. All rights reserved. CENTURY 21®, the CENTURY 21 Logo and C21® are service marks owned by Century 21 Real Estate LLC. Century 21 Real Estate LLC fully supports the principles of the Fair Housing Act and the Equal Opportunity Act. Each office is independently owned and operated. Listing information is deemed reliable but not guaranteed accurate.