
2608 Queensland Dr, Ellicott City, MD 21042
Local realty services provided by:CENTURY 21 Sylvia Geist Agency
2608 Queensland Dr,Ellicott City, MD 21042
$677,000
- 4 Beds
- 4 Baths
- 3,425 sq. ft.
- Townhouse
- Pending
Listed by: karen l inggalls, bethany a haslup
Office: long & foster real estate, inc.
MLS#:MDHW2071876
Source:BRIGHTMLS
Price summary
- Price:$677,000
- Price per sq. ft.:$197.66
- Monthly HOA dues:$290
About this home
Exceptional Villa Living in a Premier 55+ Active Adult Community
Welcome to this beautifully Williamsburg-built brick-front villa, offering the perfect blend of elegance, comfort, and modern convenience in the sought-after active adult community of the Enclave at Ellicott Station. This intimate 69-unit community was designed with flexible living in mind. **
A charming covered front porch enhances the home's curb appeal and provides a welcoming space to relax before stepping inside. The thoughtfully designed floor plan offers generous living spaces for both everyday living and entertaining. The formal dining room creates an inviting setting for special gatherings, while the expansive kitchen serves as the heart of the home, showcasing a large center island, updated appliances, and desirable gas cooking. **
The main level features a conveniently located primary suite and from the FR, access a screened-in porch, creating the perfect place to enjoy morning coffee or unwind in the evening. Step outside to the professionally designed paver patio and fully fenced backyard, offering privacy and outdoor enjoyment year-round. **
Designed to accommodate family and guests, the home features two primary suites: one on the main level and a second private suite upstairs. There are two additional rooms on the upper level that are ideal for an office, craft room, or guest space (one bedroom has a connecting bath). **
The finished walk-up lower level expands the living space significantly, providing endless possibilities for recreation, hobbies, fitness, or guest accommodations, with direct access to the patio and backyard.
Additional features include plantation shutters throughout, central vacuum, a two-car garage equipped with an EV charger, and a whole-house generator for added peace of mind. Comfort is ensured with two newer HVAC systems, including an electric system serving the upper level and a natural gas system serving the main and lower levels. **
This exceptional villa combines low-maintenance living with high-end amenities, generous living spaces, and thoughtful upgrades, making it a rare opportunity in one of the area's most desirable active adult communities. Never shovel snow, cut grass or mulch flower beds again. Instead, join a book club or attend a move or game night. Community gatherings at the clubhouse with exercise room, space for gathering inside and out along with walking paths....
Contact an agent
Home facts
- Year built:2011
- Subdivision & Development:ENCLAVE AT ELLICOTT STATION
- Listing ID #:MDHW2071876
- Added:51 day(s) ago
- Updated:September 12, 2026 at 08:11 AM
Rooms and interior
- Bedrooms:4
- Total bathrooms:4
- Full bathrooms:3
- Half bathrooms:1
- Rooms Total:15
- Flooring:Carpet, Ceramic Tile, Hardwood
- Dining Description:Dining Area, Formal/Separate Dining Room
- Bathrooms Description:Primary Bath(s)
- Kitchen Description:Built-In Microwave, Built-Ins, Carpet, Cooktop, Cooktop - Down Draft, Crown Moldings, Dishwasher, Disposal, Exhaust Fan, Kitchen - Eat-In, Kitchen - Gourmet, Kitchen - Island, Microwave, Oven - Wall, Pantry, Recessed Lighting, Refrigerator, Stainless Steel Appliances, Upgraded Countertops, Water Heater
- Bedroom Description:Carpet, Entry Level Bedroom, Walk In Closet(s)
- Basement:Yes
- Basement Description:Daylight, Fully Finished, Heated, Improved, Interior Access, Outside Entrance, Partial, Poured Concrete, Rear Entrance, Rough Bath Plumb, Sump Pump, Walkout Stairs
- Living area:3,425 sq. ft.
Heating and cooling
- Cooling:Ceiling Fan(s), Central A/C, Programmable Thermostat, Zoned
- Heating:90% Forced Air, Electric, Forced Air, Heat Pump - Electric BackUp, Heat Pump - Gas BackUp, Humidifier, Natural Gas, Programmable Thermostat, Zoned
Structure and exterior
- Roof:Shingle
- Year built:2011
- Building area:3,425 sq. ft.
- Architectural Style:Colonial
- Construction Materials:Aluminum Siding, Brick Front
- Exterior Features:Deck(s), Enclosed, Extensive Hardscape, Exterior Lighting, Patio(s), Porch(es), Screened, Sidewalks
- Foundation Description:Concrete Perimeter, Passive Radon Mitigation
- Levels:3 Story
Utilities
- Water:Public
- Sewer:Public Sewer
Finances and disclosures
- Price:$677,000
- Price per sq. ft.:$197.66
- Tax amount:$8,681 (2026)
Features and amenities
- Laundry features:Dryer, Washer, Washer - Front Loading
- Amenities:Attic, Built-Ins, Carpet, Ceiling Fan(s), Central Vaccum, Central Vacuum, Chair Railings, Crown Moldings, Non-Monitored, Recessed Lighting, Security System, Sprinkler System, Sprinkler System - Indoor, Underground Utilities, Window Treatments
Parking
- Parking description:Attached Garage, Built In, Concrete Driveway, Electric Vehicle Charging Station(s), Garage - Front Entry, Garage Door Opener, Inside Access, On Street, Parking Lot
- Garage:Yes
- Garage spaces:2
New listings near 2608 Queensland Dr
- Coming Soon
 $735,000Coming Soon4 beds 4 baths3,906 sq. ft.
11064 Chambers Ct #122, WOODSTOCK, MD 21163
MLS# MDHW2073494Listed by: CUMMINGS & CO. REALTORS - Coming Soon
 $700,000Coming Soon3 beds 2 baths2,800 sq. ft.
2555 Sand Hill, ELLICOTT CITY, MD 21042
MLS# MDHW2073566Listed by: THE KW COLLECTIVE - Coming Soon
 $735,000Coming Soon4 beds 3 baths2,775 sq. ft.
9387 Paulskirk Dr, ELLICOTT CITY, MD 21042
MLS# MDHW2074050Listed by: LONG & FOSTER REAL ESTATE, INC. - Coming Soon
 $570,000Coming Soon3 beds 2 baths1,176 sq. ft.
8405 Jopenda Dr, ELLICOTT CITY, MD 21043
MLS# MDHW2073352Listed by: PEARSON SMITH REALTY, LLC - Coming Soon
 $775,000Coming Soon2 beds 3 baths3,416 sq. ft.
12099 Windsor Moss #31, ELLICOTT CITY, MD 21042
MLS# MDHW2073944Listed by: CUMMINGS & CO. REALTORS - Coming Soon
 $1,780,000Coming Soon6 beds 7 baths7,620 sq. ft.
3137 Old Oak Dr, ELLICOTT CITY, MD 21042
MLS# MDHW2073700Listed by: NORTHROP REALTY - Coming Soon
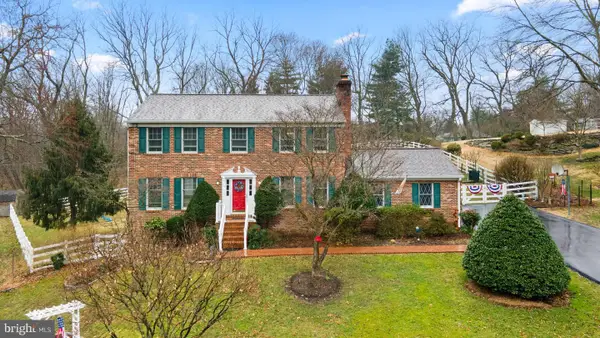 $829,900Coming Soon4 beds 4 baths2,128 sq. ft.
9717 Cypressmede Dr, ELLICOTT CITY, MD 21042
MLS# MDHW2073350Listed by: REALTY 1 MARYLAND, LLC - Coming Soon
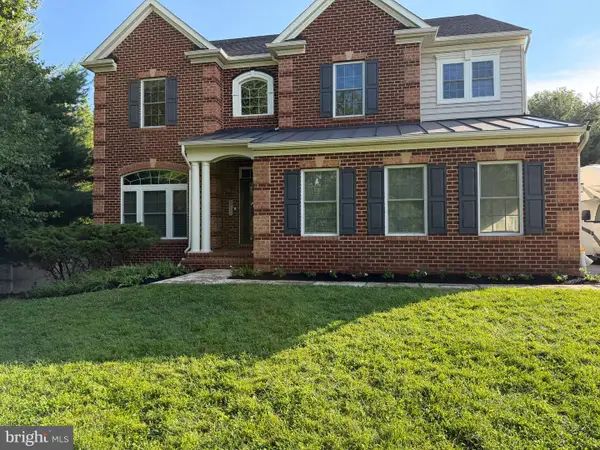 $1,200,000Coming Soon4 beds 5 baths4,658 sq. ft.
8711 Old Frederick Rd, ELLICOTT CITY, MD 21043
MLS# MDHW2073130Listed by: HOUWZER, LLC - Coming Soon
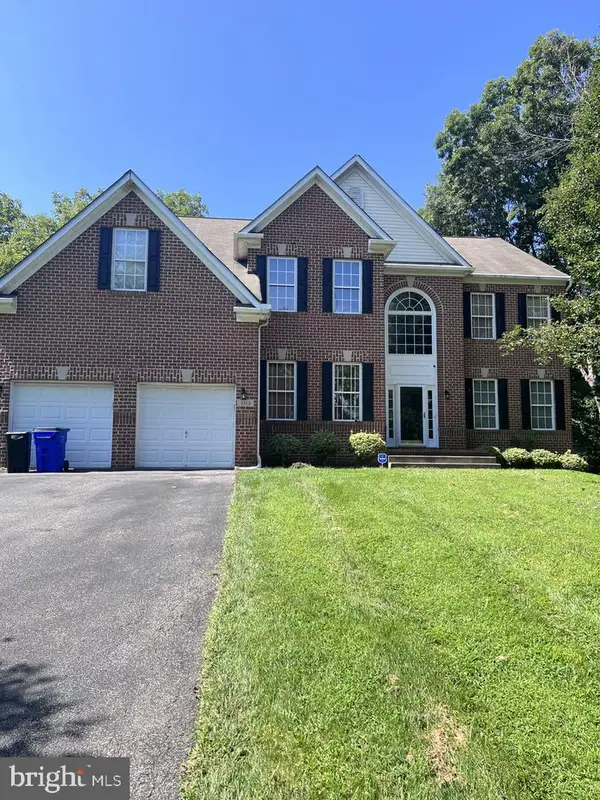 $1,165,000Coming Soon4 beds 4 baths5,624 sq. ft.
3110 Krista Ct, ELLICOTT CITY, MD 21042
MLS# MDHW2073902Listed by: SAMSON PROPERTIES - Coming Soon
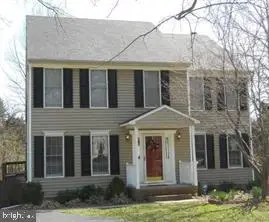 $729,000Coming Soon4 beds 3 baths2,080 sq. ft.
10208 Kings Arm Tavern Ct, ELLICOTT CITY, MD 21042
MLS# MDHW2073872Listed by: RE/MAX ADVANTAGE REALTY


Protect your home and budget from life's surprises with an Assurant Home Warranty, backed by a partner that supports you through every step of homeownership. Explore Plans.
©2026 Century 21 Real Estate LLC. All rights reserved. CENTURY 21®, the CENTURY 21 Logo and C21® are service marks owned by Century 21 Real Estate LLC. Century 21 Real Estate LLC fully supports the principles of the Fair Housing Act and the Equal Opportunity Act. Each office is independently owned and operated. Listing information is deemed reliable but not guaranteed accurate.