
2610 Liter Dr, Ellicott City, MD 21042
Local realty services provided by:CENTURY 21 Alliance
Listed by: michael j sloan, kathleen sloan-beard
Office: northrop realty
MLS#:MDHW2073424
Source:BRIGHTMLS
Price summary
- Price:$650,000
- Price per sq. ft.:$299.26
About this home
ASSUMABLE VA financing available. Qualified buyers may have the opportunity to assume the seller’s existing VA mortgage, subject to lender/servicer approval and applicable VA requirements. Welcome to 2610 Liter Drive, a beautifully updated brick rancher where the major improvements have already been made! Over the last several years, this home has been thoughtfully improved with new windows, an updated kitchen and bathrooms, HVAC installed in 2019, a roof less than 10 years old, an updated lower level, updated lighting, washer and dryer installed in 2025, and a radon mitigation system. It’s the perfect combination of established Ellicott City character with the updates today’s buyers are looking for. Step inside to beautiful hardwood floors and crown molding throughout the main living areas. The spacious living room is filled with natural light from an expansive bay window and flows effortlessly into the adjoining dining room overlooking the backyard. The updated eat-in kitchen features painted cabinetry, granite countertops, stainless steel appliances, a decorative backsplash, LVP flooring, and updated lighting. New windows, updated light fixtures, and closet organizers add to the home’s many thoughtful improvements. The main-level primary bedroom features a private en-suite full bath, while two additional bedrooms and a second updated full bath complete the main level. The fully finished walkout lower level, updated in 2022, adds tremendous living space and flexibility. A spacious family room is anchored by a cozy wood-burning fireplace insert and offers plenty of room for relaxing and entertaining. This level also includes a fourth bedroom with custom built-ins, a half bath, laundry room with washer and dryer installed in 2025, ample storage, and convenient walkout stairs to the backyard. Outside, enjoy a fully fenced, tree-lined backyard offering privacy and plenty of room for outdoor living. The patio, landscaped grounds, and picnic table create an inviting space for entertaining, grilling, or simply relaxing. An oversized carport includes a Tesla Wall Connector that conveys with the property. With four bedrooms, two full baths, one half bath, a finished walkout lower level, generous indoor and outdoor living space, and no HOA, this home offers the character of an established neighborhood without the long list of projects that often comes with an older home. And then there’s the location. Enjoy easy access to Historic Ellicott City, Centennial Park, Patapsco Valley State Park, shopping and dining along the Route 40 corridor, Long Gate Shopping Center, Columbia, and The Mall in Columbia. Convenient access to US-29, I-70, US-40, MD-100, and I-695 makes commuting throughout the Baltimore-Washington corridor easy. Updated, spacious, full of character, and ideally located, 2610 Liter Drive is ready for its next owner to simply move in and enjoy.
Some Photos have been virtually staged....
Contact an agent
Home facts
- Year built:1967
- Subdivision & Development:CHAMBERLEA
- Listing ID #:MDHW2073424
- Added:45 day(s) ago
- Updated:October 25, 2026 at 08:16 AM
Rooms and interior
- Bedrooms:4
- Total bathrooms:3
- Full bathrooms:2
- Half bathrooms:1
- Flooring:Carpet, Ceramic Tile, Concrete, Hardwood, Luxury Vinyl Plank
- Dining Description:Dining Area, Dining Room
- Bathrooms Description:Primary Bath(s)
- Kitchen Description:Built-Ins, Carpet, Crown Moldings, Dishwasher, Exhaust Fan, Icemaker, Kitchen - Eat-In, Kitchen - Table Space, Oven - Self Cleaning, Oven/Range - Gas, Recessed Lighting, Refrigerator, Stainless Steel Appliances, Stove, Upgraded Countertops, Water Heater
- Bedroom Description:Carpet, Entry Level Bedroom, Primary Bedroom
- Basement:Yes
- Basement Description:Connecting Stairway, Fully Finished, Heated, Improved, Interior Access, Outside Entrance, Rear Entrance, Walkout Stairs, Windows
- Living area:2,172 sq. ft.
Heating and cooling
- Cooling:Ceiling Fan(s), Central A/C, Programmable Thermostat
- Heating:Forced Air, Natural Gas, Programmable Thermostat
Structure and exterior
- Roof:Architectural Shingle
- Year built:1967
- Building area:2,172 sq. ft.
- Lot area:0.46 Acres
- Lot Features:Backs - Parkland, Backs to Trees, Front Yard, Landscaping, No Thru Street, Rear Yard, SideYard(s), Trees/Wooded
- Architectural Style:Ranch/Rambler
- Construction Materials:Brick, Brick Front, Vinyl Siding
- Exterior Features:Awning(s), Exterior Lighting, Patio(s), Porch(es), Secure Storage
- Levels:2 Stories
Schools
- High school:CALL SCHOOL BOARD
- Middle school:CALL SCHOOL BOARD
- Elementary school:CALL SCHOOL BOARD
Utilities
- Water:Public
- Sewer:Public Sewer
Finances and disclosures
- Price:$650,000
- Price per sq. ft.:$299.26
- Tax amount:$7,638 (2026)
Features and amenities
- Laundry features:Dryer, Has Laundry, Laundry, Washer
- Amenities:Attic, Bay/Bow Windows, Built-Ins, Carpet, Ceiling Fan(s), Crown Moldings, Double Pane Windows, Insulated Windows, Main Entrance Lock, Recessed Lighting, Sliding Windows, Smoke Detector, Window Treatments
Parking
- Parking description:Asphalt Driveway, Attached Carport, On Street, Paved Parking
New listings near 2610 Liter Dr
- Coming SoonOpen Sun, 1 to 3pm
 $782,000Coming Soon4 beds 5 baths2,924 sq. ft.
6050 Logans Way, ELLICOTT CITY, MD 21043
MLS# MDHW2075660Listed by: SAMSON PROPERTIES - Coming Soon
 $625,000Coming Soon4 beds 3 baths2,232 sq. ft.
2913 Ordway Dr, ELLICOTT CITY, MD 21042
MLS# MDHW2074322Listed by: KELLER WILLIAMS LUCIDO AGENCY - Coming Soon
 $1,475,000Coming Soon4 beds 5 baths7,830 sq. ft.
4349 Buckskin Wood Dr, ELLICOTT CITY, MD 21042
MLS# MDHW2075116Listed by: KELLER WILLIAMS LUCIDO AGENCY - Coming Soon
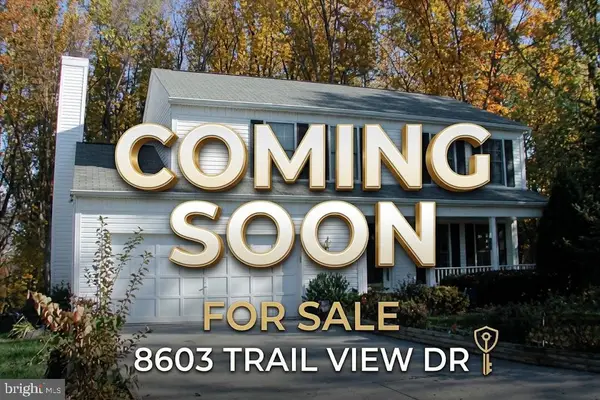 $820,000Coming Soon4 beds 4 baths2,804 sq. ft.
8603 Trail View Dr, ELLICOTT CITY, MD 21043
MLS# MDHW2075540Listed by: SAMSON PROPERTIES - Coming Soon
 $650,000Coming Soon4 beds 4 baths2,856 sq. ft.
2274 Merion Pond #33, WOODSTOCK, MD 21163
MLS# MDHW2074602Listed by: RE/MAX ADVANTAGE REALTY - Coming Soon
 $959,900Coming Soon5 beds 4 baths4,668 sq. ft.
10508 Chesham Way, WOODSTOCK, MD 21163
MLS# MDHW2075346Listed by: RE/MAX RESULTS - Coming Soon
 $465,000Coming Soon2 beds 3 baths1,601 sq. ft.
7919 Brightwind Ct, ELLICOTT CITY, MD 21043
MLS# MDHW2075272Listed by: NORTHROP REALTY - Coming Soon
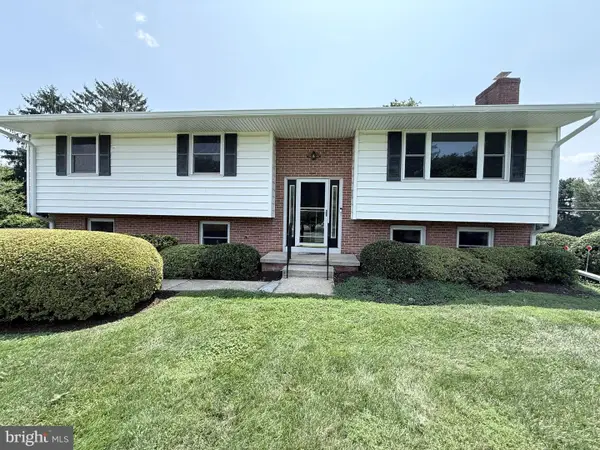 $600,000Coming Soon3 beds 3 baths1,778 sq. ft.
10113 Century Dr, ELLICOTT CITY, MD 21042
MLS# MDHW2074338Listed by: KELLER WILLIAMS LUCIDO AGENCY - Coming Soon
 $875,000Coming Soon4 beds 5 baths4,310 sq. ft.
10537 My Girl Pl, WOODSTOCK, MD 21163
MLS# MDHW2075006Listed by: KELLER WILLIAMS LUCIDO AGENCY - Coming Soon
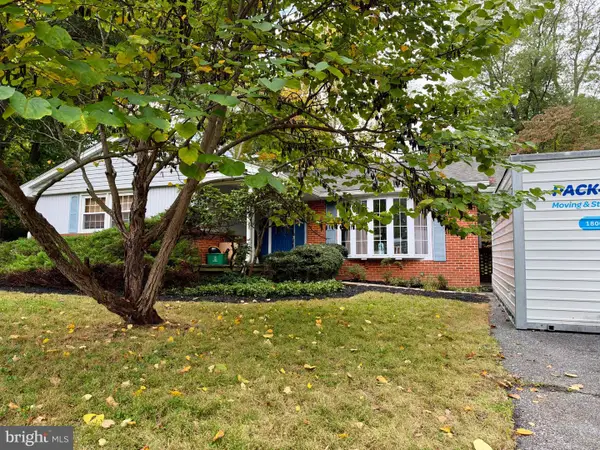 $599,000Coming Soon3 beds 2 baths2,837 sq. ft.
4614 Dower Dr, ELLICOTT CITY, MD 21043
MLS# MDHW2075294Listed by: COMPASS


Protect your home and budget from life's surprises with an Assurant Home Warranty, backed by a partner that supports you through every step of homeownership. Explore Plans.
©2026 Century 21 Real Estate LLC. All rights reserved. CENTURY 21®, the CENTURY 21 Logo and C21® are service marks owned by Century 21 Real Estate LLC. Century 21 Real Estate LLC fully supports the principles of the Fair Housing Act and the Equal Opportunity Act. Each office is independently owned and operated. Listing information is deemed reliable but not guaranteed accurate.