
3102 The Cascades Ct, Ellicott City, MD 21042
Local realty services provided by:CENTURY 21 Alliance
3102 The Cascades Ct,Ellicott City, MD 21042
$945,000
- 4 Beds
- 3 Baths
- - sq. ft.
- Single family
- Coming Soon
Listed by: susan weber-wehnert
Office: long & foster real estate, inc.
MLS#:MDHW2068404
Source:BRIGHTMLS
Price summary
- Price:$945,000
About this home
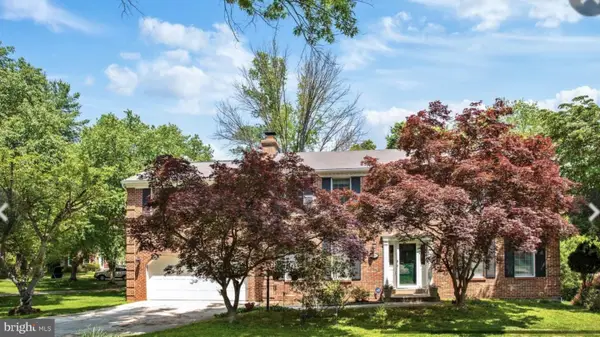
Welcome to 3102 The Cascades Court, a beautifully maintained home in the highly sought-after Turf Valley Overlook community of Ellicott City. Situated on a desirable corner lot with a fenced backyard and inviting wrap-around front porch, this stunning residence combines elegance, comfort, and thoughtful updates throughout. Step inside through the welcoming vestibule featuring two coat closets and into the dramatic foyer with cathedral ceilings and a graceful curved staircase. Rich wood flooring, crown molding, and chair railing add timeless character throughout the home. The spacious family room boasts vaulted ceilings and a cozy gas fireplace, creating the perfect gathering space. The updated eat-in kitchen is designed for both entertaining and everyday living, featuring stainless steel appliances, a center island with seating, pantry, double ovens, an electric stove with induction cooktop, bar area with beverage refrigerator, and abundant cabinetry. Convenience abounds with main-level laundry complete with washer and dryer. Upstairs, enjoy new carpeting and retreat to the luxurious primary suite offering a spacious walk-in closet highlighted by a beautiful stained-glass window. The primary bath includes a relaxing Jacuzzi tub for a true spa-like experience. The unfinished basement offers endless possibilities for customization and includes an extra refrigerator and workbench. Additional storage and functionality continue in the two-car garage with shelving and workbench space already in place. Outdoor living is equally inviting with a charming wrap-around front porch perfect for morning coffee or evening relaxation, along with a screened-in porch overlooking the fenced backyard — ideal for entertaining or unwinding in a private setting. Major updates include a roof and siding that are only four years old, plus the added peace of mind of a home warranty. This exceptional home offers the perfect blend of space, charm, and modern convenience in one of Ellicott City’s most desirable neighborhoods....
Contact an agent
Home facts
- Year built:1987
- Listing ID #:MDHW2068404
- Added:1 day(s) ago
- Updated:May 27, 2026 at 02:34 AM
Rooms and interior
- Bedrooms:4
- Total bathrooms:3
- Full bathrooms:3
- Flooring:Carpet, Wood
- Dining Description:Dining Area, Dining Room, Formal/Separate Dining Room
- Bathrooms Description:Bathroom 2, Primary Bath(s), Primary Bathroom
- Kitchen Description:Breakfast Area, Carpet, Crown Moldings, Dishwasher, Disposal, Exhaust Fan, Extra Refrigerator/Freezer, Instant Hot Water, Kitchen - Eat-In, Kitchen - Island, Microwave, Oven - Double, Pantry, Refrigerator, Stain/Lead Glass, Stove
- Bedroom Description:Carpet, Primary Bedroom, Walk In Closet(s)
- Basement:Yes
- Basement Description:Full, Unfinished
Heating and cooling
- Cooling:Ceiling Fan(s), Central A/C
- Heating:Forced Air, Natural Gas
Structure and exterior
- Roof:Asphalt
- Year built:1987
- Lot Features:Corner
- Architectural Style:Victorian
- Construction Materials:Frame
- Exterior Features:Deck(s), Porch(es)
- Foundation Description:Block
- Levels:2 Stories
Utilities
- Water:Public
- Sewer:Public Sewer
Finances and disclosures
- Price:$945,000
- Tax amount:$10,790 (2025)
Features and amenities
- Laundry features:Dryer, Laundry, Washer
- Amenities:Cable TV Available, Carpet, Ceiling Fan(s), Chair Railings, Crown Moldings, Stain/Lead Glass
Parking
- Parking description:Attached Garage, Garage - Front Entry, Garage Door Opener, Inside Access
- Garage:Yes
- Garage spaces:2
New listings near 3102 The Cascades Ct
- Coming Soon
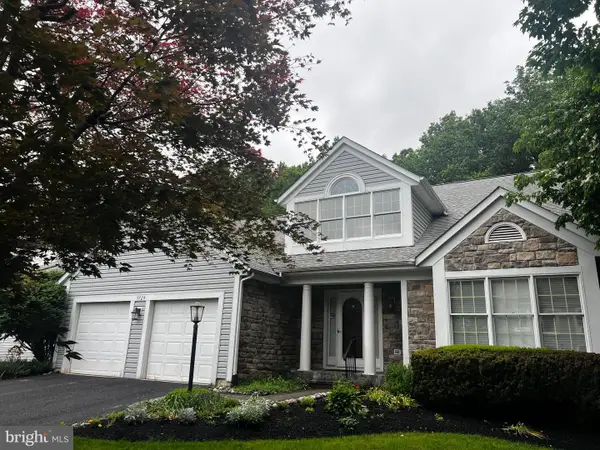 $895,000Coming Soon3 beds 4 baths
9724 Robert Jay Way, ELLICOTT CITY, MD 21042
MLS# MDHW2068932Listed by: CUMMINGS & CO. REALTORS - New
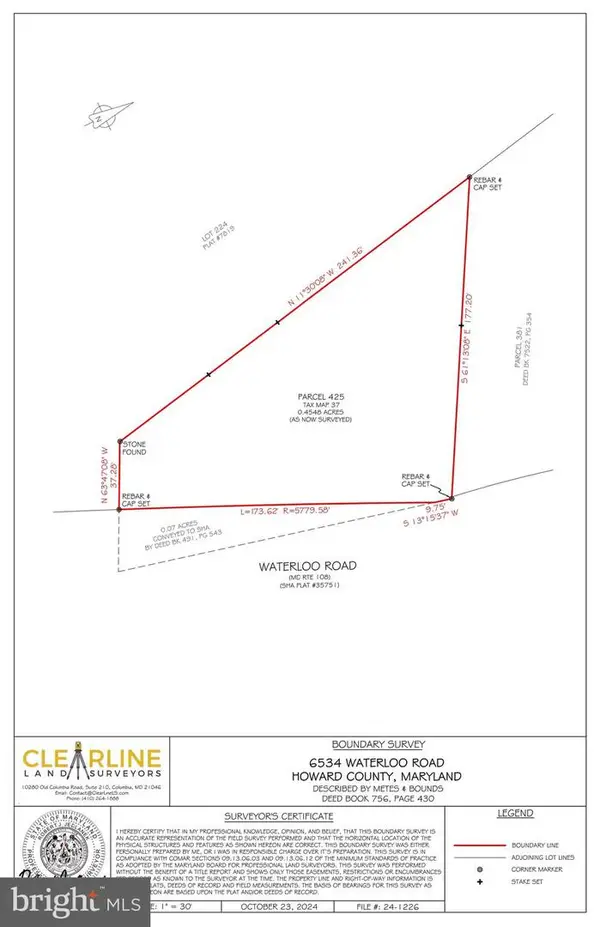 $275,000Active0.47 Acres
6534 Waterloo, ELLICOTT CITY, MD 21043
MLS# MDHW2068984Listed by: EXECUHOME REALTY - Coming SoonOpen Sun, 12 to 2pm
 $899,000Coming Soon4 beds 4 baths
4660 Huntley Dr, ELLICOTT CITY, MD 21043
MLS# MDHW2068026Listed by: THE KW COLLECTIVE - Coming Soon
 $799,900Coming Soon4 beds 5 baths
9187 Furrow Ave, ELLICOTT CITY, MD 21042
MLS# MDHW2068960Listed by: RED CEDAR REAL ESTATE, LLC - Coming SoonOpen Sat, 1 to 3pm
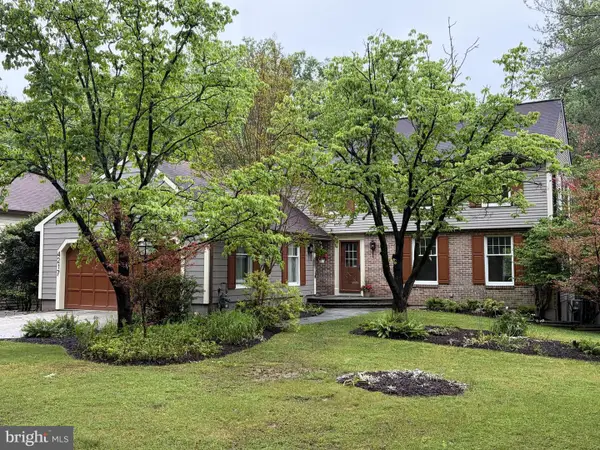 $732,500Coming Soon4 beds 3 baths
4217 Bright Bay Way, ELLICOTT CITY, MD 21042
MLS# MDHW2068958Listed by: MONUMENT SOTHEBY'S INTERNATIONAL REALTY - New
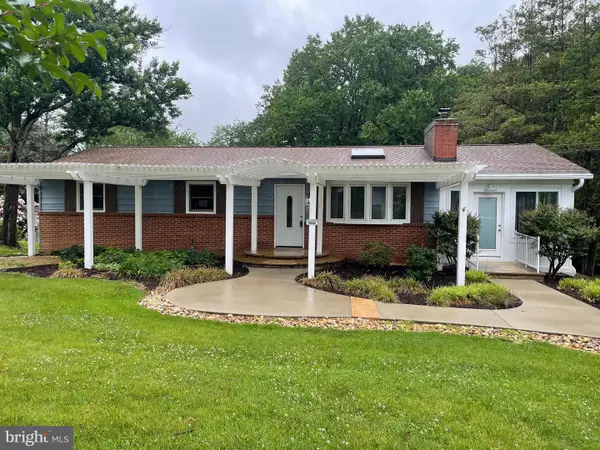 $659,900Active3 beds 3 baths2,500 sq. ft.
5209 Kerger Rd, ELLICOTT CITY, MD 21043
MLS# MDHW2068934Listed by: LUXMANOR REAL ESTATE, INC - New
 $1,500,000Active6 beds 7 baths6,128 sq. ft.
2057 Mount Hebron Dr Sw, ELLICOTT CITY, MD 21042
MLS# MDHW2068834Listed by: CUMMINGS & CO. REALTORS - Coming Soon
 $799,900Coming Soon5 beds 5 baths
4265 Bright Bay Way, ELLICOTT CITY, MD 21042
MLS# MDHW2068946Listed by: RE/MAX ADVANTAGE REALTY - Coming Soon
 $775,000Coming Soon3 beds 2 baths
13356 Triadelphia Rd, ELLICOTT CITY, MD 21042
MLS# MDHW2068588Listed by: NORTHROP REALTY


Protect your home and budget from life's surprises with an Assurant Home Warranty, backed by a partner that supports you through every step of homeownership. Explore Plans.
©2026 Century 21 Real Estate LLC. All rights reserved. CENTURY 21®, the CENTURY 21 Logo and C21® are service marks owned by Century 21 Real Estate LLC. Century 21 Real Estate LLC fully supports the principles of the Fair Housing Act and the Equal Opportunity Act. Each office is independently owned and operated. Listing information is deemed reliable but not guaranteed accurate.