
3329 Governor Henry Ct, Ellicott City, MD 21043
Local realty services provided by:CENTURY 21 Rauh & Johns
Listed by: cynthia b loverde
Office: realty concepts, inc.
MLS#:MDHW2070746
Source:BRIGHTMLS
Price summary
- Price:$883,900
- Price per sq. ft.:$321.18
- Monthly HOA dues:$47.25
About this home
Stately brick-front Colonial on a premium cul-de-sac lot backing to Patapsco Valley State Park in the highly sought-after Ellicott City community of Courtyards of Governors Run. Freshly updated with brand-new carpet, gorgeous refinished hardwood floors, and fresh interior paint throughout, this exceptional home is move-in ready.
A stunning brick façade with a covered portico, supported by graceful columns, welcomes you into the grand two-story foyer. To the left, a home office provides the perfect work-from-home space, while the formal living and dining rooms to the right showcase gleaming hardwood floors and elegant crown molding.
The gourmet kitchen is designed for both everyday living and entertaining, boasting an oversized center island, updated stainless steel appliances, and a spacious breakfast area with access to the large composite deck overlooking the state park. The adjacent family room is filled with natural light and features floor-to-ceiling windows with lovely views of the park, a 10-foot ceiling, and a cozy gas fireplace.
Upstairs, the luxurious primary suite features a dramatic cathedral ceiling, a large sitting room, and an oversized walk-in closet. The primary suite spans from the front to the back of the house, allowing for refreshing seasonal breezes and beautiful views. The spa-inspired en suite bath is complete with a jetted soaking tub, dual sink vanity, separate shower, and private water closet.
Three additional generously sized bedrooms, two of which include walk-in closets, along with a full hall bath, complete the upper level. The secluded, private neighborhood has no thru traffic, boasts a beautiful playground, and is within walking distance of historic Ellicott City.
Ideally located near major commuter routes, shopping, dining, parks, and entertainment, this impressive home combines timeless elegance, modern updates, and an unbeatable location.
This striking home provides maintenance-free living for years to come, with major updates that include a 30-year architectural shingled roof, 6-inch gutters, Crusader Elite double-hung vinyl replacement windows, dual-zone Carrier HVAC systems, a 75-gallon natural gas water heater, GE Profile Wi-Fi enabled stainless steel kitchen appliances, an LG WashTower Smart Laundry Center, optional washer and dryer hookups in the mudroom, and much more.
NOTE: All offers to be reviewed on Monday, July13th at 2:00pm. Sellers reserve the option to accept a contract at anytime prior to that date....
Contact an agent
Home facts
- Year built:1997
- Listing ID #:MDHW2070746
- Added:9 day(s) ago
- Updated:July 11, 2026 at 11:06 AM
Rooms and interior
- Bedrooms:4
- Total bathrooms:3
- Full bathrooms:2
- Half bathrooms:1
- Flooring:Carpet, Hardwood
- Dining Description:Dining Room, Formal/Separate Dining Room
- Bathrooms Description:Bathroom 2, Primary Bath(s)
- Kitchen Description:Built-In Microwave, Carpet, Cooktop, Cooktop - Down Draft, Crown Moldings, Dishwasher, Disposal, Extra Refrigerator/Freezer, Icemaker, Kitchen - Gourmet, Kitchen - Island, Kitchen - Table Space, Oven - Double, Oven - Self Cleaning, Oven - Wall, Oven/Range - Electric, Pantry, Recessed Lighting, Refrigerator, Stainless Steel Appliances, Water Heater
- Bedroom Description:Carpet, Primary Bedroom, Walk In Closet(s)
- Basement:Yes
- Basement Description:Full, Outside Entrance, Rear Entrance, Rough Bath Plumb, Space For Rooms, Sump Pump, Unfinished
- Living area:2,752 sq. ft.
Heating and cooling
- Cooling:Attic Fan, Ceiling Fan(s), Central A/C, Programmable Thermostat, Zoned
- Heating:Central, Forced Air, Natural Gas, Programmable Thermostat
Structure and exterior
- Roof:Architectural Shingle
- Year built:1997
- Building area:2,752 sq. ft.
- Lot area:0.39 Acres
- Lot Features:Backs to Trees, Cul-de-sac, Front Yard, Rear Yard, SideYard(s)
- Architectural Style:Colonial
- Construction Materials:Brick, Vinyl Siding
- Exterior Features:Deck(s), Porch(es)
- Foundation Description:Concrete Perimeter
- Levels:3 Story
Schools
- High school:MT. HEBRON
- Middle school:DUNLOGGIN
- Elementary school:VETERANS
Utilities
- Water:Public
- Sewer:Public Sewer
Finances and disclosures
- Price:$883,900
- Price per sq. ft.:$321.18
- Tax amount:$10,197 (2025)
Features and amenities
- Laundry features:Dryer - Front Loading, Hookup, Washer - Front Loading
- Amenities:Cable TV Available, Carpet, Chair Railings, Crown Moldings, Double Hung Windows, Double Pane Windows, Recessed Lighting, Replacement Windows, Window Treatments
Parking
- Parking description:Asphalt Driveway, Attached Garage, Garage - Front Entry, Garage Door Opener, Inside Access, On Street
- Garage:Yes
- Garage spaces:2
New listings near 3329 Governor Henry Ct
- Coming Soon
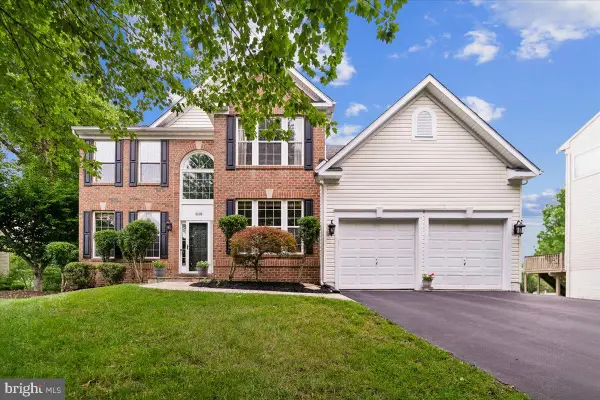 $875,000Coming Soon4 beds 4 baths
8608 Lawrence Mill Ct, ELLICOTT CITY, MD 21043
MLS# MDHW2069738Listed by: LONG & FOSTER REAL ESTATE, INC. - Coming Soon
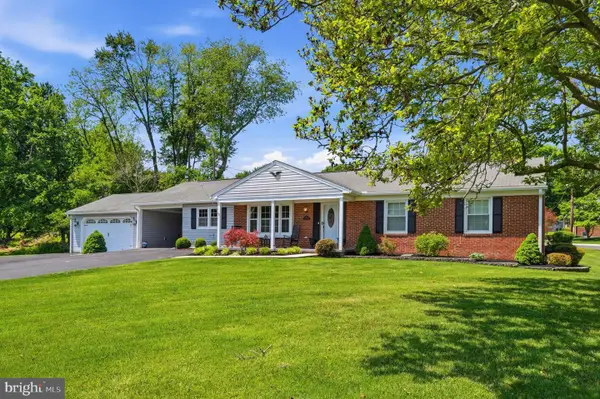 $700,000Coming Soon4 beds 3 baths
3202 Chatham Rd, ELLICOTT CITY, MD 21042
MLS# MDHW2071292Listed by: SAMSON PROPERTIES - Coming Soon
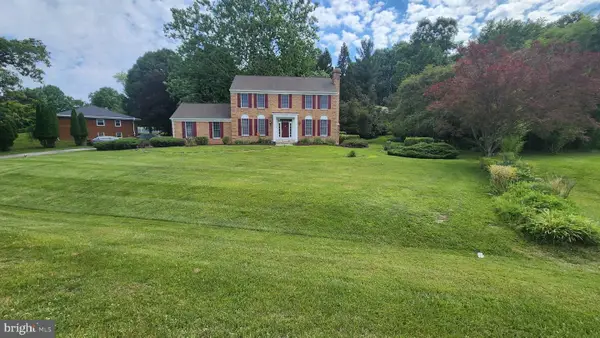 $799,900Coming Soon4 beds 3 baths
2525 Mckenzie Rd, ELLICOTT CITY, MD 21042
MLS# MDHW2071242Listed by: HOUWZER, LLC - Coming Soon
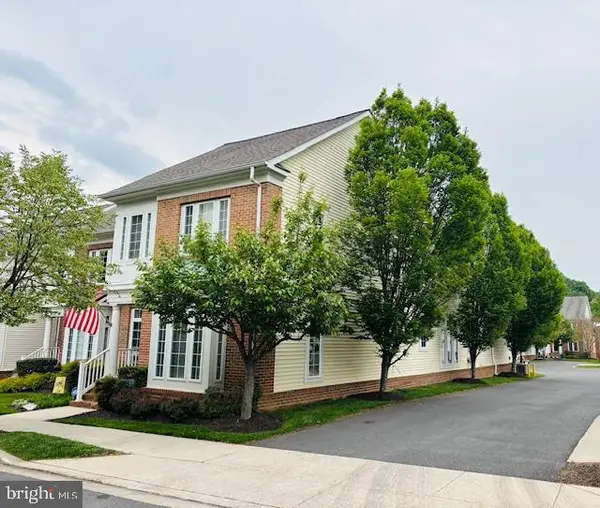 $739,900Coming Soon3 beds 4 baths
2649 Buckingham Rd #43, ELLICOTT CITY, MD 21043
MLS# MDHW2070850Listed by: KELLER WILLIAMS LUCIDO AGENCY - New
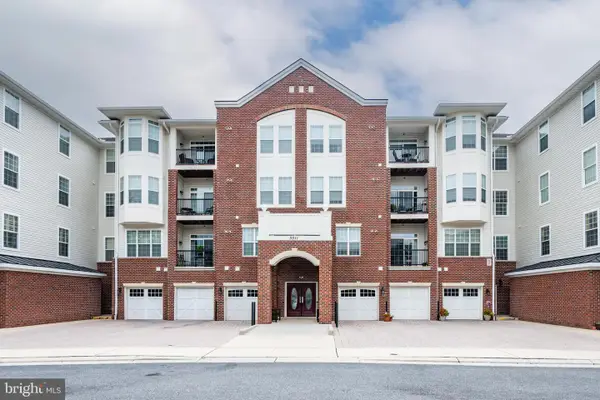 $375,000Active2 beds 1 baths980 sq. ft.
3011 Dexter Dr #1106, ELLICOTT CITY, MD 21043
MLS# MDHW2071266Listed by: COMPASS - New
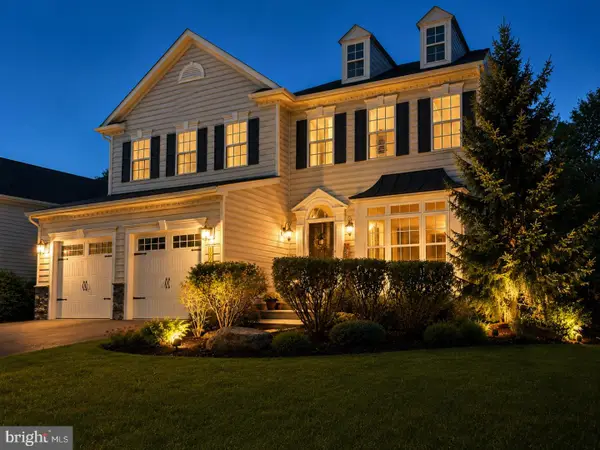 $1,149,000Active4 beds 5 baths4,435 sq. ft.
5006 Amber Meadow Vis, ELLICOTT CITY, MD 21043
MLS# MDHW2071318Listed by: HAWKINS REAL ESTATE COMPANY - Open Sun, 2 to 4pmNew
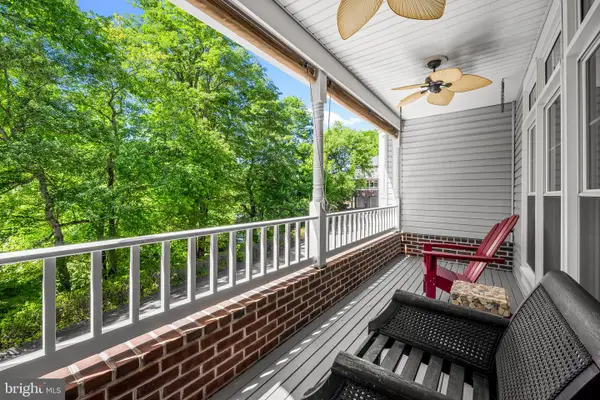 $720,000Active3 beds 4 baths2,866 sq. ft.
1011 Lillies Ln, ELLICOTT CITY, MD 21043
MLS# MDBC2169242Listed by: PEARSON SMITH REALTY, LLC - Coming Soon
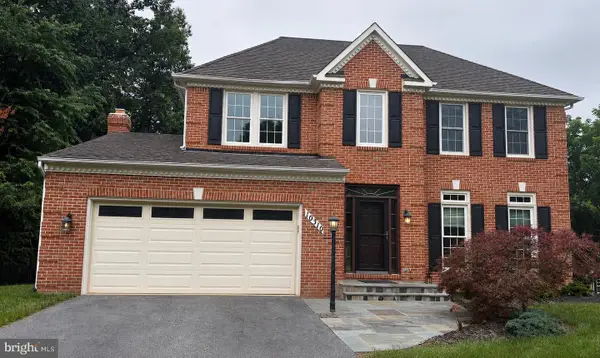 $900,000Coming Soon4 beds 4 baths
10310 Winstead Ct, WOODSTOCK, MD 21163
MLS# MDHW2071162Listed by: KELLER WILLIAMS LUCIDO AGENCY - Coming Soon
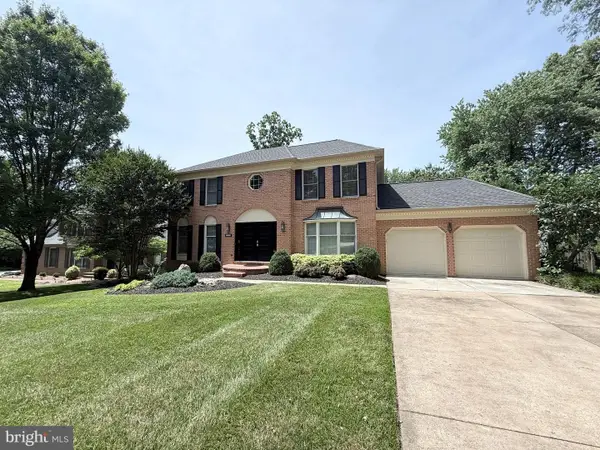 $1,100,000Coming Soon4 beds 4 baths
10230 Breconshire Rd, ELLICOTT CITY, MD 21042
MLS# MDHW2071290Listed by: KELLER WILLIAMS LUCIDO AGENCY - Coming Soon
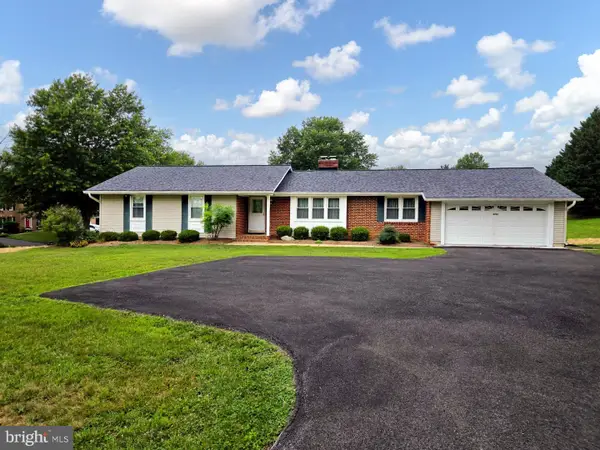 $650,000Coming Soon4 beds 4 baths
4900 Ilchester Rd, ELLICOTT CITY, MD 21043
MLS# MDHW2071310Listed by: MARYLAND REAL ESTATE NETWORK


Protect your home and budget from life's surprises with an Assurant Home Warranty, backed by a partner that supports you through every step of homeownership. Explore Plans.
©2026 Century 21 Real Estate LLC. All rights reserved. CENTURY 21®, the CENTURY 21 Logo and C21® are service marks owned by Century 21 Real Estate LLC. Century 21 Real Estate LLC fully supports the principles of the Fair Housing Act and the Equal Opportunity Act. Each office is independently owned and operated. Listing information is deemed reliable but not guaranteed accurate.