3525 Upper Mill Ct, Ellicott City, MD 21043
Local realty services provided by:CENTURY 21 New Millennium
3525 Upper Mill Ct,Ellicott City, MD 21043
$537,000
- 3 Beds
- 4 Baths
- - sq. ft.
- Townhouse
- Sold
Listed by: sarah k lee
Office: realty one group capital
MLS#:MDHW2072584
Source:BRIGHTMLS
Sorry, we are unable to map this address
Price summary
- Price:$537,000
- Monthly HOA dues:$38
About this home
Welcome to this beautifully updated townhome in Ellicott City, ideally located in a highly desirable school district and convenient to shopping, dining, commuter routes, and everyday amenities.
This spacious home features 3 bedrooms, 3 full bathrooms, and 1 half bathroom, with contemporary touches throughout. Hardwood floors extend throughout the main and upper levels, creating a warm and cohesive feel. The kitchen offers a fresh, modern look with a new backsplash and updated lighting, while the modern front door and welcoming porch create an inviting entrance.
Step outside to the expanded deck overlooking a spacious, fully fenced backyard, offering privacy and plenty of room for outdoor entertaining and relaxation.
The fully finished walk-out lower level provides exceptional additional living space, featuring a full bathroom, wet bar, and generous family/entertainment area—perfect for gatherings, guests, a home office, or recreation space.
A wonderful combination of location, space, modern updates, and indoor-outdoor living in the heart of Ellicott City!...
Contact an agent
Home facts
- Year built:1988
- Subdivision & Development:RIVER MILLS
- Listing ID #:MDHW2072584
- Added:21 day(s) ago
- Updated:September 03, 2026 at 05:55 AM
Rooms and interior
- Bedrooms:3
- Total bathrooms:4
- Full bathrooms:3
- Half bathrooms:1
- Dining Description:Combination Dining/Living, Combination Kitchen/Dining, Dining Area, Dining Room
- Kitchen Description:Dishwasher, Disposal, Kitchen - Eat-In, Kitchen - Island, Range Hood, Stove, Wet/Dry Bar
- Bedroom Description:Primary Bedroom
- Basement:Yes
Heating and cooling
- Heating:Electric, Heat Pump(s)
Structure and exterior
- Roof:Architectural Shingle
- Year built:1988
- Lot Features:Backs to Trees
- Architectural Style:Colonial
- Construction Materials:Vinyl Siding
- Exterior Features:Deck(s)
- Levels:2 Stories
Schools
- High school:CENTENNIAL
- Middle school:DUNLOGGIN
- Elementary school:NORTHFIELD
Utilities
- Water:Public
- Sewer:Public Sewer
Finances and disclosures
- Price:$537,000
- Tax amount:$6,893 (2025)
Features and amenities
- Laundry features:Dryer, Washer
- Amenities:Ceiling Fan(s), Wet/Dry Bar
Parking
- Parking description:Parking Lot, Unassigned
New listings near 3525 Upper Mill Ct
- Coming Soon
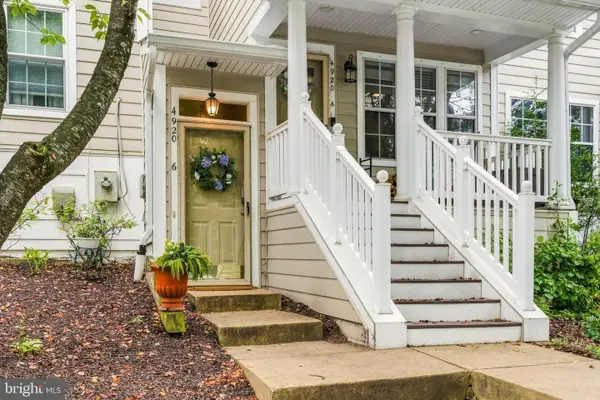 $325,000Coming Soon2 beds 2 baths1,210 sq. ft.
4920 Dorsey Hall Dr #6, ELLICOTT CITY, MD 21042
MLS# MDHW2073528Listed by: BERKSHIRE HATHAWAY HOMESERVICES PENFED REALTY - Coming Soon
 $367,000Coming Soon2 beds 2 baths1,500 sq. ft.
8801 Bosley Rd #205, ELLICOTT CITY, MD 21043
MLS# MDHW2073678Listed by: KELLER WILLIAMS FLAGSHIP - Coming Soon
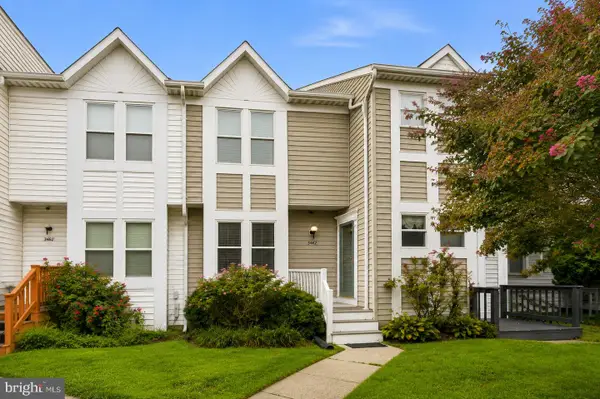 $525,000Coming Soon3 beds 4 baths2,008 sq. ft.
3462 Orange Grove Ct, ELLICOTT CITY, MD 21043
MLS# MDHW2073618Listed by: WINNING EDGE - Coming SoonOpen Sun, 2 to 4pm
 $550,000Coming Soon3 beds 4 baths1,880 sq. ft.
3308 Honey Bee Ct, ELLICOTT CITY, MD 21043
MLS# MDHW2073590Listed by: SIGNATURE HOME REALTY LLC - Coming Soon
 $1,200,000Coming Soon4 beds 4 baths3,448 sq. ft.
11762 Carroll Mill Rd, ELLICOTT CITY, MD 21042
MLS# MDHW2073516Listed by: RE/MAX ADVANTAGE REALTY - Coming Soon

 $429,500Coming Soon2 beds 2 baths1,660 sq. ft.
2550 Kensington Gdns #306 + G7, ELLICOTT CITY, MD 21043
MLS# MDHW2073508Listed by: CENTURY 21 NEW MILLENNIUM - Coming Soon
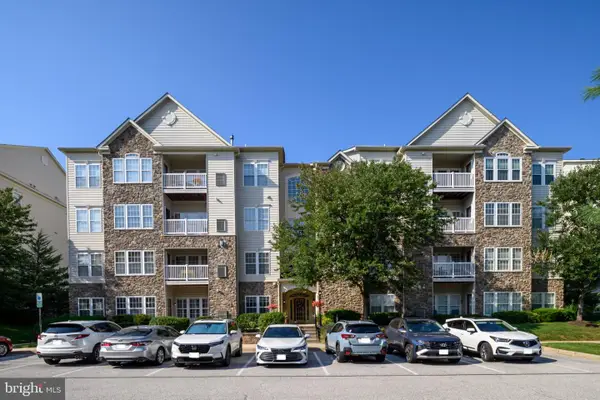 $385,000Coming Soon2 beds 2 baths1,595 sq. ft.
11120 Chambers Ct #a, WOODSTOCK, MD 21163
MLS# MDHW2073374Listed by: LONG & FOSTER REAL ESTATE, INC. - Coming Soon
 $919,000Coming Soon3 beds 3 baths3,400 sq. ft.
11179 Gentle Rolling Dr, MARRIOTTSVILLE, MD 21104
MLS# MDHW2073298Listed by: NORTHROP REALTY - Coming Soon
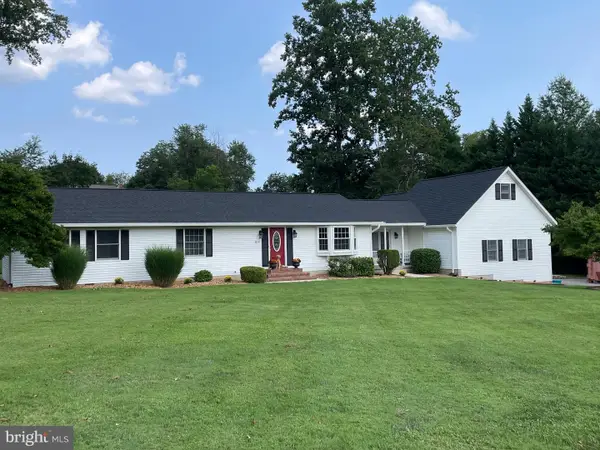 $825,000Coming Soon4 beds 3 baths2,350 sq. ft.
5111 Marlo Austin Way, ELLICOTT CITY, MD 21043
MLS# MDHW2072960Listed by: KELLER WILLIAMS CAPITAL PROPERTIES - Coming Soon
 $839,900Coming Soon4 beds 3 baths2,554 sq. ft.
8517 Ellicott View Rd, ELLICOTT CITY, MD 21043
MLS# MDHW2072852Listed by: LONG & FOSTER REAL ESTATE, INC.


Protect your home and budget from life's surprises with an Assurant Home Warranty, backed by a partner that supports you through every step of homeownership. Explore Plans.
©2026 Century 21 Real Estate LLC. All rights reserved. CENTURY 21®, the CENTURY 21 Logo and C21® are service marks owned by Century 21 Real Estate LLC. Century 21 Real Estate LLC fully supports the principles of the Fair Housing Act and the Equal Opportunity Act. Each office is independently owned and operated. Listing information is deemed reliable but not guaranteed accurate.