
3549 Lakeway Dr, Ellicott City, MD 21042
Local realty services provided by:CENTURY 21 Downtown
3549 Lakeway Dr,Ellicott City, MD 21042
$679,900
- 4 Beds
- 3 Baths
- 1,976 sq. ft.
- Single family
- Pending
Listed by: timothy j dorsey
Office: long & foster real estate, inc.
MLS#:MDHW2071130
Source:BRIGHTMLS
Price summary
- Price:$679,900
- Price per sq. ft.:$344.08
About this home
***NEW PRICE*** Welcome to this beautifully maintained 4-bedroom, 2.5-bath detached home, perfectly situated on just over 2 private acres at the end of a quiet dead-end street in a peaceful cul-de-sac. Offering the ideal combination of privacy, space, and convenience, this exceptional property is located within a highly sought-after school district and provides easy access to major commuter routes.
Inside, you'll find timeless true hardwood floors throughout the main and upper levels, creating a warm and inviting atmosphere. The traditional floor plan features spacious living areas centered around a classic wood-burning fireplace, perfect for relaxing or entertaining. The kitchen includes newer appliances and offers both functionality and style.
Upstairs, the generous primary suite and three additional bedrooms are complemented by two full bathrooms, while a convenient half bath serves the main level.
Enjoy outdoor living year-round from the expansive screened-in porch overlooking the private backyard. Additional highlights include an oversized side-entry two-car garage with a blacktop driveway, a partially finished basement with abundant storage space, a newer roof, newer HVAC, new garage door, and a water softener system.
If you've been searching for a home that offers privacy, quality updates, generous living space, and an unbeatable location with no HOA. This property is ready to welcome you home....
Contact an agent
Home facts
- Year built:1979
- Subdivision & Development:BENSON BRANCH ESTATES
- Listing ID #:MDHW2071130
- Added:63 day(s) ago
- Updated:September 13, 2026 at 08:06 AM
Rooms and interior
- Bedrooms:4
- Total bathrooms:3
- Full bathrooms:2
- Half bathrooms:1
- Flooring:Fully Carpeted, Hardwood
- Dining Description:Dining Area
- Kitchen Description:Built-In Microwave, Dishwasher, Freezer, Icemaker, Kitchen - Eat-In, Microwave, Oven/Range - Electric, Refrigerator
- Basement:Yes
- Basement Description:Heated, Partially Finished, Sump Pump
- Living area:1,976 sq. ft.
Heating and cooling
- Cooling:Ceiling Fan(s), Central A/C
- Heating:Electric, Forced Air, Heat Pump(s)
Structure and exterior
- Roof:Asphalt
- Year built:1979
- Building area:1,976 sq. ft.
- Lot area:2.07 Acres
- Lot Features:Cul-de-sac, Front Yard, Open, Partly Wooded, Private
- Architectural Style:Colonial
- Construction Materials:Concrete, Vinyl Siding
- Foundation Description:Block
- Levels:3 Story
Utilities
- Water:Well
- Sewer:On Site Septic
Finances and disclosures
- Price:$679,900
- Price per sq. ft.:$344.08
- Tax amount:$8,200 (2025)
Features and amenities
- Laundry features:Dryer - Electric, Washer
- Amenities:Water Treat System
Parking
- Parking description:Asphalt Driveway, Attached Garage, Garage - Side Entry, Garage Door Opener, Oversized
- Garage:Yes
- Garage spaces:2
New listings near 3549 Lakeway Dr
- Coming Soon
 $2,050,000Coming Soon6 beds 7 baths8,002 sq. ft.
12701 Maryvale Ct, ELLICOTT CITY, MD 21042
MLS# MDHW2073908Listed by: LONG & FOSTER REAL ESTATE, INC. - Coming SoonOpen Sat, 1 to 3pm
 $665,000Coming Soon3 beds 3 baths2,522 sq. ft.
2714 Westminster Rd #85, ELLICOTT CITY, MD 21043
MLS# MDHW2074078Listed by: MONUMENT SOTHEBY'S INTERNATIONAL REALTY - Coming Soon
 $735,000Coming Soon4 beds 4 baths3,906 sq. ft.
11064 Chambers Ct #122, WOODSTOCK, MD 21163
MLS# MDHW2073494Listed by: CUMMINGS & CO. REALTORS - Coming Soon
 $700,000Coming Soon3 beds 2 baths2,800 sq. ft.
2555 Sand Hill, ELLICOTT CITY, MD 21042
MLS# MDHW2073566Listed by: THE KW COLLECTIVE - Coming Soon
 $735,000Coming Soon4 beds 3 baths2,775 sq. ft.
9387 Paulskirk Dr, ELLICOTT CITY, MD 21042
MLS# MDHW2074050Listed by: LONG & FOSTER REAL ESTATE, INC. - Coming Soon
 $570,000Coming Soon3 beds 2 baths1,176 sq. ft.
8405 Jopenda Dr, ELLICOTT CITY, MD 21043
MLS# MDHW2073352Listed by: PEARSON SMITH REALTY, LLC - Coming Soon
 $775,000Coming Soon3 beds 3 baths3,416 sq. ft.
12099 Windsor Moss #31, ELLICOTT CITY, MD 21042
MLS# MDHW2073944Listed by: CUMMINGS & CO. REALTORS - Coming Soon
 $1,780,000Coming Soon6 beds 7 baths7,620 sq. ft.
3137 Old Oak Dr, ELLICOTT CITY, MD 21042
MLS# MDHW2073700Listed by: NORTHROP REALTY - Coming Soon
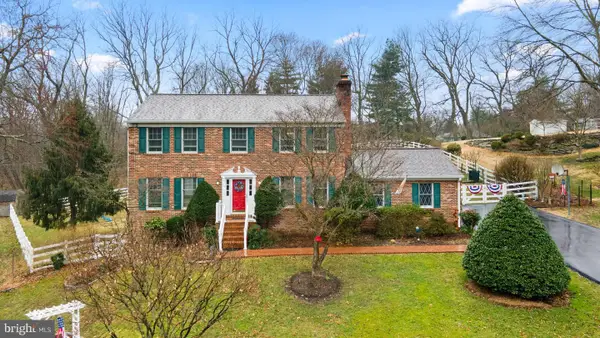 $829,900Coming Soon4 beds 4 baths2,128 sq. ft.
9717 Cypressmede Dr, ELLICOTT CITY, MD 21042
MLS# MDHW2073350Listed by: REALTY 1 MARYLAND, LLC - Coming Soon
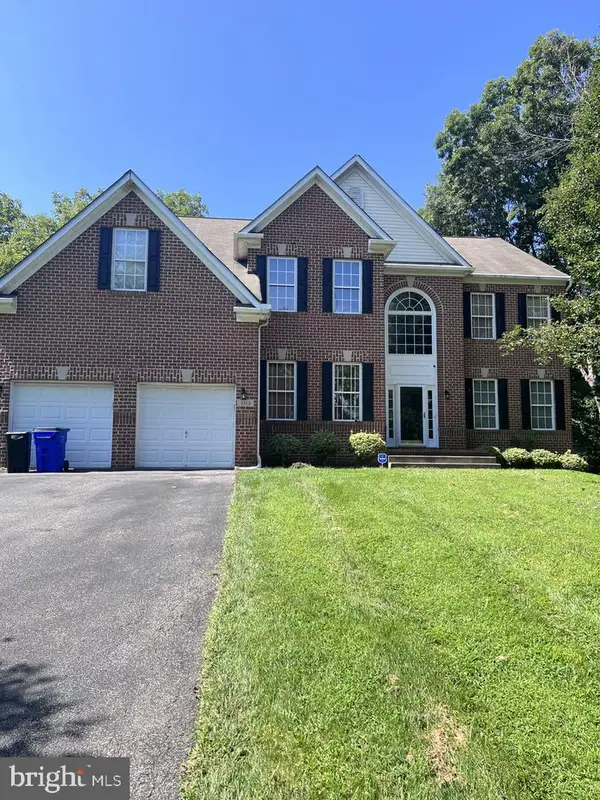 $1,165,000Coming Soon4 beds 4 baths5,624 sq. ft.
3110 Krista Ct, ELLICOTT CITY, MD 21042
MLS# MDHW2073902Listed by: SAMSON PROPERTIES


Protect your home and budget from life's surprises with an Assurant Home Warranty, backed by a partner that supports you through every step of homeownership. Explore Plans.
©2026 Century 21 Real Estate LLC. All rights reserved. CENTURY 21®, the CENTURY 21 Logo and C21® are service marks owned by Century 21 Real Estate LLC. Century 21 Real Estate LLC fully supports the principles of the Fair Housing Act and the Equal Opportunity Act. Each office is independently owned and operated. Listing information is deemed reliable but not guaranteed accurate.