
3779 Old Columbia Pike, Ellicott City, MD 21043
Local realty services provided by:CENTURY 21 Advantage Gold
3779 Old Columbia Pike,Ellicott City, MD 21043
$899,000
- 5 Beds
- 4 Baths
- 3,281 sq. ft.
- Single family
- Pending
Listed by: kimberly d kepnes
Office: monument sotheby's international realty
MLS#:MDHW2067498
Source:BRIGHTMLS
Price summary
- Price:$899,000
- Price per sq. ft.:$274
About this home

Live your best life in Historic Ellicott City! Originally conceived as a hillside cottage known as “Angivena,” this iconic home was thoughtfully established just beyond the thriving mill town of historic Ellicott City in the late 1800s. Over generations, the home evolved alongside the changing lifestyles of the families who called it home, with a series of significant additions and renovations reflecting the architectural character and living patterns of their respective eras. Today, the property presents a warm and versatile blend of contemporary comfort, Colonial influence, and covered-porch Victorian charm.
Designed to accommodate growing, combining, and multi-generational households, the residence offers an adaptable floor plan rich with character and possibility. The second level features three bedrooms with hardwood flooring and two full bathrooms arranged across separate wings of the home. One wing includes two bedrooms served by a private staircase and full bath, while a separate wing offers an additional bedroom paired with its own sitting room and dedicated full bath, creating privacy and flexibility for guests or extended family living.
A desirable main-level bedroom or office suite with an en-suite full bath provides ideal accommodations for one-level living, guest quarters, or work-from-home functionality. Adding even greater versatility, the detached garage is topped by a spacious loft apartment complete with a full bathroom, kitchenette, soaring ceilings, and modern windows—perfect for an au pair suite, in-law residence, guest retreat, studio, or private office.
The main level gracefully blends preserved elements from the home’s earliest beginnings with its later additions. A formal dining room and updated kitchen with wood cabinetry and a sun-filled breakfast nook anchor one side of the home, while a formal living room and guest suite balance the opposite wing. Throughout, the home maintains an inviting atmosphere that celebrates its layered architectural story.
Outdoor living is equally compelling, highlighted by an expansive slate patio framed by mature trees and natural surroundings. A covered walkway connects the main residence to the detached garage and loft apartment, enhancing both function and charm.
Warm, welcoming, and remarkably flexible, this special property offers a rare opportunity to own a home that has gracefully adapted through generations while remaining deeply connected to the historic character of Ellicott City. Conveniently located within walking distance to the historic district’s celebrated shops, restaurants, and community events....
Contact an agent
Home facts
- Year built:1850
- Listing ID #:MDHW2067498
- Added:48 day(s) ago
- Updated:July 24, 2026 at 10:16 AM
Rooms and interior
- Bedrooms:5
- Total bathrooms:4
- Full bathrooms:4
- Dining Description:Dining Area, Dining Room
- Bathrooms Description:Primary Bath(s)
- Kitchen Description:Breakfast Area, Built-Ins, Dishwasher, Disposal, Exhaust Fan, Icemaker, Kitchen - Country, Kitchen - Table Space, Oven/Range - Gas, Refrigerator, Upgraded Countertops
- Bedroom Description:Entry Level Bedroom, Primary Bedroom
- Basement:Yes
- Basement Description:Connecting Stairway, Outside Entrance, Partial, Rear Entrance, Unfinished, Walkout Stairs
- Living area:3,281 sq. ft.
Heating and cooling
- Cooling:Central A/C, Zoned
- Heating:Electric, Forced Air, Natural Gas, Radiator, Zoned
Structure and exterior
- Roof:Asphalt, Shingle
- Year built:1850
- Building area:3,281 sq. ft.
- Lot area:0.33 Acres
- Lot Features:Backs to Trees, Landscaping, Premium, Trees/Wooded
- Architectural Style:Colonial
- Construction Materials:Frame
- Exterior Features:Patio(s), Porch(es)
- Foundation Description:Crawl Space
- Levels:4 Story
Utilities
- Water:Public
- Sewer:Public Sewer
Finances and disclosures
- Price:$899,000
- Price per sq. ft.:$274
- Tax amount:$10,804 (2025)
Features and amenities
- Laundry features:Dryer, Laundry, Washer
- Amenities:Atrium Windows, Bay/Bow Windows, Built-Ins, Cable TV Available, Double Pane Windows, Multiple Phone Lines, Storm Windows, Window Treatments
Parking
- Parking description:Detached Garage, Garage Door Opener, Off Street
- Garage:Yes
- Garage spaces:2
New listings near 3779 Old Columbia Pike
- New
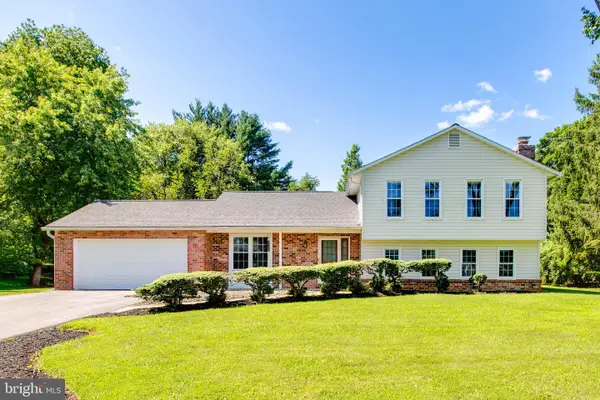 $825,000Active4 beds 3 baths2,778 sq. ft.
10037 Century Dr, ELLICOTT CITY, MD 21042
MLS# MDHW2071776Listed by: REALTY 1 MARYLAND, LLC - Open Sat, 1 to 3pmNew
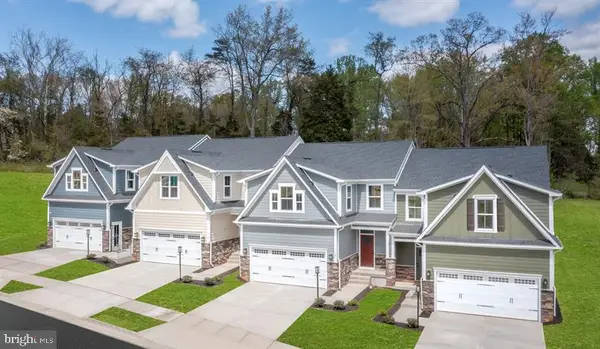 $619,990Active3 beds 3 baths2,800 sq. ft.
Address Withheld By Seller, ELLICOTT CITY, MD 21042
MLS# MDHW2069400Listed by: NVR, INC. - Coming Soon
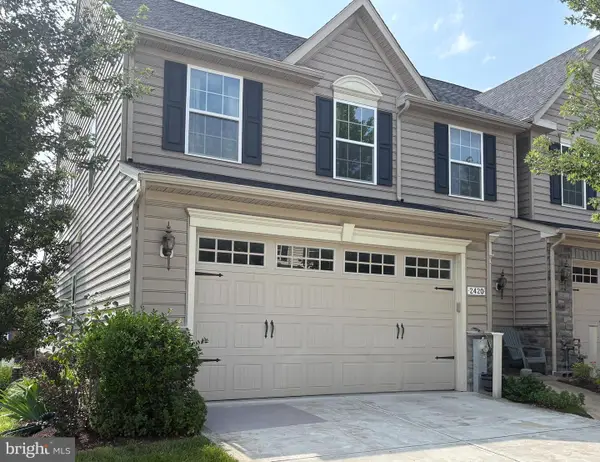 $700,000Coming Soon4 beds 4 baths
2420 Walking Janelle Way, MARRIOTTSVILLE, MD 21104
MLS# MDHW2071710Listed by: KELLER WILLIAMS LUCIDO AGENCY - Coming Soon
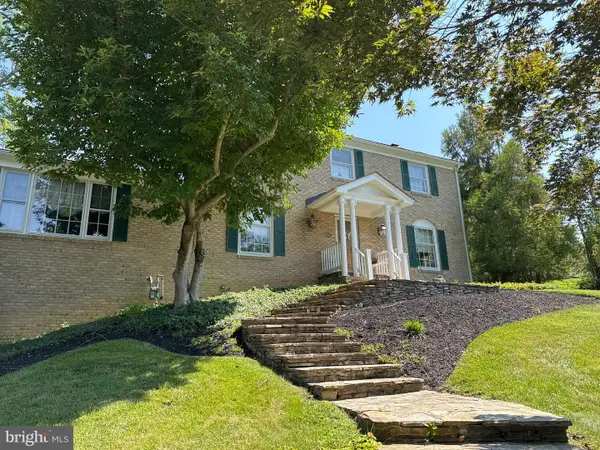 $800,000Coming Soon4 beds 3 baths
3703 Spring Meadow Dr, ELLICOTT CITY, MD 21042
MLS# MDHW2071902Listed by: KELLER WILLIAMS LUCIDO AGENCY - Open Sat, 11am to 1pmNew
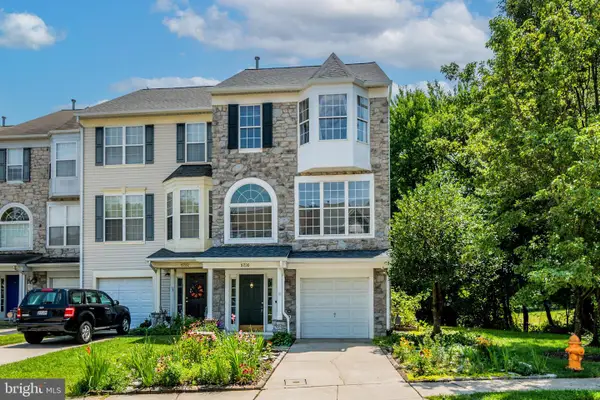 $500,000Active3 beds 3 baths1,976 sq. ft.
5730 Goldfinch Ct, ELLICOTT CITY, MD 21043
MLS# MDHW2070692Listed by: COMPASS - Coming Soon
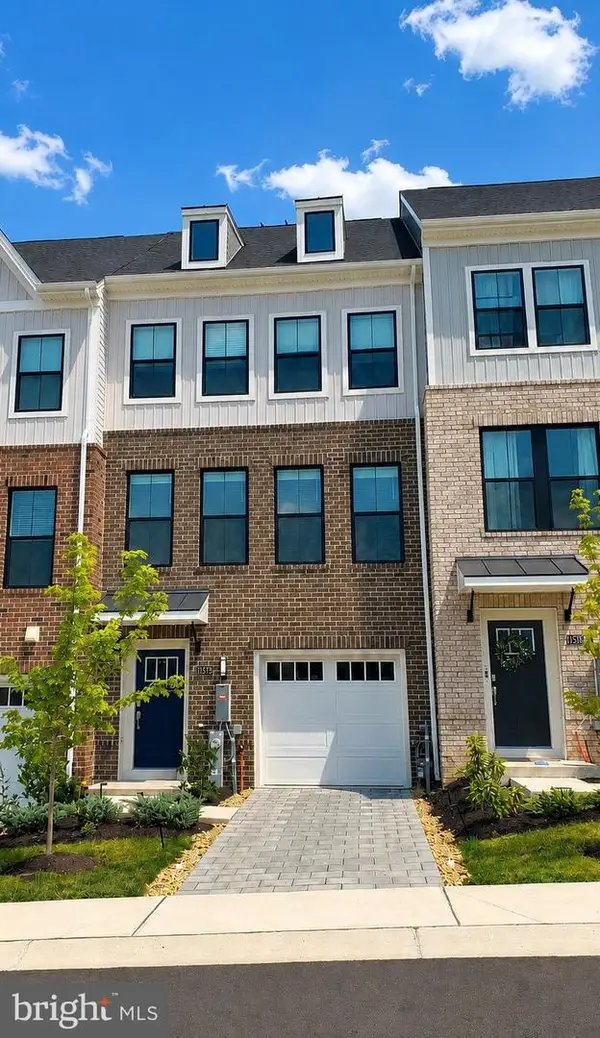 $735,000Coming Soon3 beds 5 baths
11575 Kirkleigh Dr, MARRIOTTSVILLE, MD 21104
MLS# MDHW2071806Listed by: NORTHROP REALTY - Coming Soon
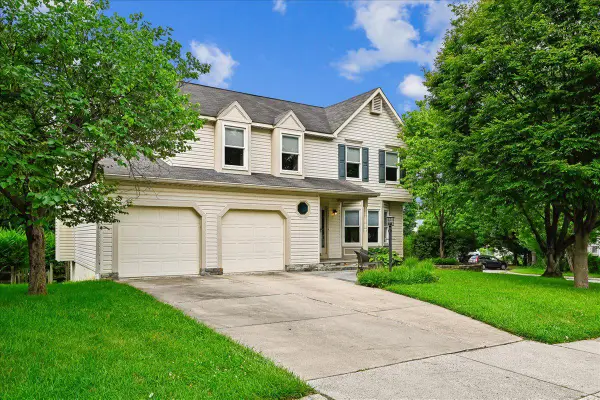 $785,000Coming Soon4 beds 4 baths
8595 Wheatfield Way, ELLICOTT CITY, MD 21043
MLS# MDHW2071942Listed by: CUMMINGS & CO. REALTORS - Coming Soon
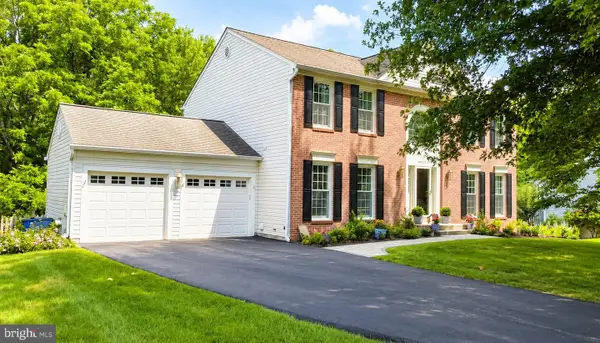 $880,000Coming Soon5 beds 4 baths
9967 Old Mill Rd, ELLICOTT CITY, MD 21042
MLS# MDHW2071944Listed by: MONUMENT SOTHEBY'S INTERNATIONAL REALTY - Coming Soon
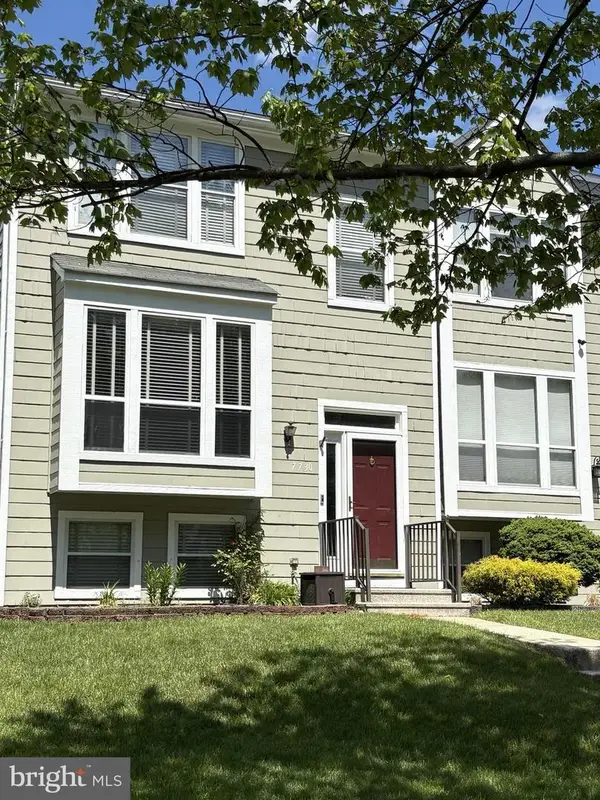 $475,000Coming Soon3 beds 4 baths
7730 Chatfield Ln, ELLICOTT CITY, MD 21043
MLS# MDHW2069040Listed by: HYATT & COMPANY REAL ESTATE, LLC - New
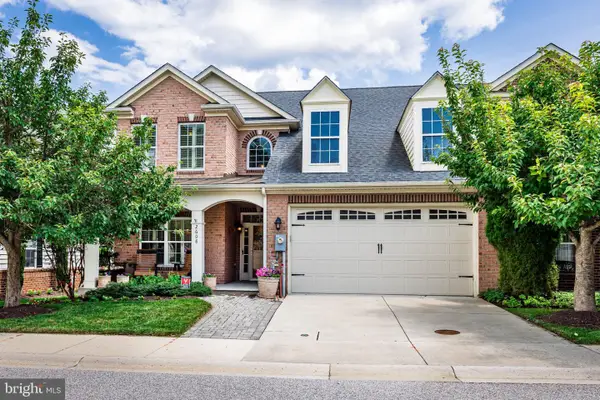 $699,000Active4 beds 4 baths3,425 sq. ft.
2608 Queensland Dr, ELLICOTT CITY, MD 21042
MLS# MDHW2071876Listed by: LONG & FOSTER REAL ESTATE, INC.


Protect your home and budget from life's surprises with an Assurant Home Warranty, backed by a partner that supports you through every step of homeownership. Explore Plans.
©2026 Century 21 Real Estate LLC. All rights reserved. CENTURY 21®, the CENTURY 21 Logo and C21® are service marks owned by Century 21 Real Estate LLC. Century 21 Real Estate LLC fully supports the principles of the Fair Housing Act and the Equal Opportunity Act. Each office is independently owned and operated. Listing information is deemed reliable but not guaranteed accurate.