
3813 Spring Meadow Ct, Ellicott City, MD 21042
Local realty services provided by:CENTURY 21 Norris - Valley Forge
3813 Spring Meadow Ct,Ellicott City, MD 21042
$750,000
- 5 Beds
- 4 Baths
- 2,937 sq. ft.
- Single family
- Active
Listed by: denie e dulin, joseph matthew zimmerman
Office: compass
MLS#:MDHW2075182
Source:BRIGHTMLS
Price summary
- Price:$750,000
- Price per sq. ft.:$255.36
About this home
Beautifully Updated Rancher in the Coveted Centennial School District!
Welcome to this beautifully updated rancher offering comfortable, convenient one-level living in the highly sought-after Centennial School District! The home features a brand-new kitchen and updated bathrooms, all completed in 2025, including new cabinetry (with pull out shelving and soft close drawers), appliances, countertops, and flooring. The main level offers a spacious primary suite with a private full bathroom, plus four additional bedrooms, providing plenty of room for family, guests, or a home office. An additional full bathroom with double sinks and two half bathrooms offer added convenience. The first-floor laundry room, complete with a new washer and dryer (2025), makes everyday living a breeze. The expansive lower-level flex space offers endless possibilities! Create your dream recreation room, play area, home gym, pool room, or entertainment space—the options are yours.
Outdoor improvements are underway, including new gutters, a front walkway, a backyard patio, and additional exterior cleanup. These improvements are scheduled to be completed this fall. Solar panels help keep utility costs manageable, while the two-car garage provides convenient parking and storage. All windows have been replaced except for the living room. Ideally located with easy access to Route 29, I-70, Baltimore, and Washington, D.C., this home combines modern updates, versatile living space, and a convenient location. Move-in-ready comfort, modern updates, and room to make it your own—this is one you won't want to miss!...
Contact an agent
Home facts
- Year built:1970
- Subdivision & Development:DUNLOGGIN
- Listing ID #:MDHW2075182
- Added:8 day(s) ago
- Updated:October 23, 2026 at 02:00 PM
Rooms and interior
- Bedrooms:5
- Total bathrooms:4
- Full bathrooms:2
- Half bathrooms:2
- Bathrooms Description:Primary Bath(s)
- Kitchen Description:Kitchen - Eat-In, Kitchen - Table Space
- Basement:Yes
- Basement Description:Daylight, Full, Fully Finished, Improved, Interior Access, Outside Entrance, Partial
- Living area:2,937 sq. ft.
Heating and cooling
- Cooling:Central A/C
- Heating:Central, Forced Air, Natural Gas, Solar - Active
Structure and exterior
- Year built:1970
- Building area:2,937 sq. ft.
- Lot area:0.53 Acres
- Architectural Style:Ranch/Rambler
- Construction Materials:Brick, Vinyl Siding
- Levels:2 Stories
Schools
- High school:CENTENNIAL
Utilities
- Water:Public
- Sewer:Public Sewer
Finances and disclosures
- Price:$750,000
- Price per sq. ft.:$255.36
- Tax amount:$8,525 (2026)
Features and amenities
- Laundry features:Has Laundry
- Amenities:Ceiling Fan(s)
Parking
- Parking description:Additional Storage Area, Attached Garage, Garage - Front Entry, Garage Door Opener, Inside Access
- Garage:Yes
- Garage spaces:2
New listings near 3813 Spring Meadow Ct
- Coming SoonOpen Sat, 11am to 1pm
 $425,000Coming Soon2 beds 2 baths1,658 sq. ft.
8135 Cyprus Cedar Ln #k, ELLICOTT CITY, MD 21043
MLS# MDHW2075388Listed by: LONG & FOSTER REAL ESTATE, INC. - Coming SoonOpen Sat, 1 to 3pm
 $1,250,000Coming Soon5 beds 5 baths4,319 sq. ft.
12133 Two Penny Ct, ELLICOTT CITY, MD 21042
MLS# MDHW2075532Listed by: RE/MAX ADVANTAGE REALTY - Coming Soon
 $625,000Coming Soon4 beds 3 baths2,232 sq. ft.
2913 Ordway Dr, ELLICOTT CITY, MD 21042
MLS# MDHW2074322Listed by: KELLER WILLIAMS LUCIDO AGENCY - Coming Soon
 $1,475,000Coming Soon4 beds 5 baths7,830 sq. ft.
4349 Buckskin Wood Dr, ELLICOTT CITY, MD 21042
MLS# MDHW2075116Listed by: KELLER WILLIAMS LUCIDO AGENCY - Coming Soon
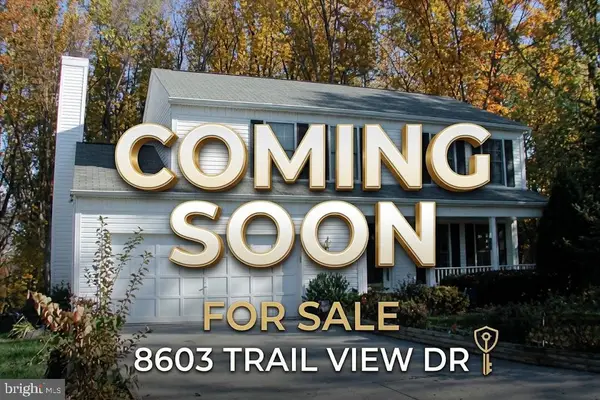 $820,000Coming Soon4 beds 4 baths2,804 sq. ft.
8603 Trail View Dr, ELLICOTT CITY, MD 21043
MLS# MDHW2075540Listed by: SAMSON PROPERTIES - Coming Soon
 $650,000Coming Soon4 beds 4 baths2,856 sq. ft.
2274 Merion Pond #33, WOODSTOCK, MD 21163
MLS# MDHW2074602Listed by: RE/MAX ADVANTAGE REALTY - Coming Soon
 $959,900Coming Soon5 beds 4 baths4,668 sq. ft.
10508 Chesham Way, WOODSTOCK, MD 21163
MLS# MDHW2075346Listed by: RE/MAX RESULTS - Coming Soon
 $465,000Coming Soon2 beds 3 baths1,601 sq. ft.
7919 Brightwind Ct, ELLICOTT CITY, MD 21043
MLS# MDHW2075272Listed by: NORTHROP REALTY - Coming Soon
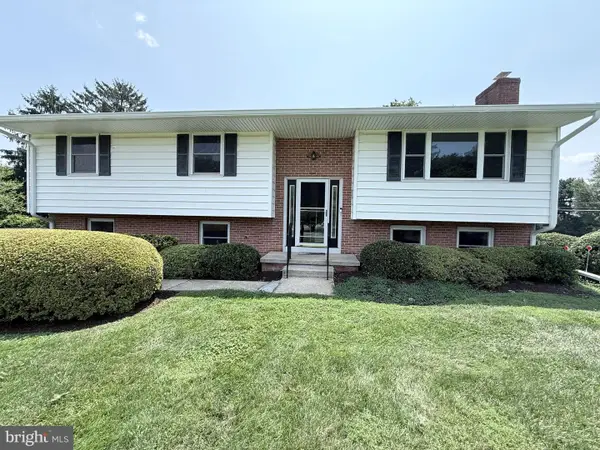 $600,000Coming Soon3 beds 3 baths1,778 sq. ft.
10113 Century Dr, ELLICOTT CITY, MD 21042
MLS# MDHW2074338Listed by: KELLER WILLIAMS LUCIDO AGENCY - Coming Soon
 $875,000Coming Soon4 beds 5 baths4,310 sq. ft.
10537 My Girl Pl, WOODSTOCK, MD 21163
MLS# MDHW2075006Listed by: KELLER WILLIAMS LUCIDO AGENCY


Protect your home and budget from life's surprises with an Assurant Home Warranty, backed by a partner that supports you through every step of homeownership. Explore Plans.
©2026 Century 21 Real Estate LLC. All rights reserved. CENTURY 21®, the CENTURY 21 Logo and C21® are service marks owned by Century 21 Real Estate LLC. Century 21 Real Estate LLC fully supports the principles of the Fair Housing Act and the Equal Opportunity Act. Each office is independently owned and operated. Listing information is deemed reliable but not guaranteed accurate.