4310 Brittany Dr, Ellicott City, MD 21043
Local realty services provided by:CENTURY 21 Harris Hawkins & Co.
4310 Brittany Dr,Ellicott City, MD 21043
$620,000
- 3 Beds
- 3 Baths
- 1,866 sq. ft.
- Single family
- Active
Listed by: susan l souder
Office: northrop realty
MLS#:MDHW2074122
Source:BRIGHTMLS
Price summary
- Price:$620,000
- Price per sq. ft.:$332.26
About this home
Welcome to 4310 Brittany Drive, a stunning rancher nestled on 0.73 acres, offering an inviting blend of comfort, privacy, and convenience. Featuring three bedrooms and three full baths, this charming home provides versatile spaces for everyday living and entertaining. Hardwood floors grace the living and dining rooms, creating a warm and welcoming atmosphere. The eat-in kitchen features granite countertops, decorative backsplash, display cabinetry, under-cabinet lighting, and convenient access to the attached garage. The primary bedroom includes hardwood floors an en-suite full bath, while two additional bedrooms each with hardwood floors and another full bath complete the main level.
The full lower level expands the living space with a generous recreation room and an adjoining wet bar with a wine refrigerator, and laundry area, ideal for hosting friends or enjoying a relaxed evening at home. A full bath, and utility room add convenience, with flexibility for recreation, a home office, or additional gathering space. Outside, the fenced rear yard offers a private setting for outdoor enjoyment, with a deck, garden beds, and secure storage. A new roof adds to the home’s appeal.
Enjoy a fantastic location just minutes from historic Main Street in Downtown Ellicott City and Long Gate Shopping Center, with convenient access to shopping, dining, entertainment, parks, and major commuter routes. This inviting home offers room to relax, entertain, and enjoy the best of Ellicott City. Some photos have been virtually staged....
Contact an agent
Home facts
- Year built:1963
- Subdivision & Development:BRITTANY MANOR
- Listing ID #:MDHW2074122
- Added:46 day(s) ago
- Updated:October 30, 2026 at 02:35 PM
Rooms and interior
- Bedrooms:3
- Total bathrooms:3
- Full bathrooms:3
- Rooms Total:10
- Flooring:Ceramic Tile, Hardwood, Laminate Plank
- Dining Description:Combination Kitchen/Dining, Dining Area, Dining Room
- Bathrooms Description:Primary Bath(s)
- Kitchen Description:Breakfast Area, Dishwasher, Microwave, Refrigerator, Stainless Steel Appliances, Stove, Upgraded Countertops
- Bedroom Description:Entry Level Bedroom, Primary Bedroom
- Living area:1,866 sq. ft.
Heating and cooling
- Cooling:Central A/C
- Heating:Forced Air, Natural Gas
Structure and exterior
- Roof:Shingle
- Year built:1963
- Building area:1,866 sq. ft.
- Lot area:0.73 Acres
- Lot Features:Backs to Trees, Front Yard, Landscaping, Rear Yard, SideYard(s)
- Architectural Style:Ranch/Rambler
- Construction Materials:Brick, Vinyl Siding
- Exterior Features:Deck(s), Exterior Lighting, Secure Storage
- Foundation Description:Permanent
- Levels:2 Stories
Schools
- High school:CALL SCHOOL BOARD
- Middle school:CALL SCHOOL BOARD
- Elementary school:CALL SCHOOL BOARD
Utilities
- Water:Public
- Sewer:Public Sewer
Finances and disclosures
- Price:$620,000
- Price per sq. ft.:$332.26
- Tax amount:$6,609 (2026)
Features and amenities
- Laundry features:Dryer, Laundry, Washer
- Amenities:Bay/Bow Windows, Ceiling Fan(s), Main Entrance Lock, Smoke Detector
Parking
- Parking description:Attached Garage, Garage - Front Entry, Inside Access
- Garage:Yes
- Garage spaces:1
New listings near 4310 Brittany Dr
- Coming Soon
 $675,000Coming Soon3 beds 4 baths2,000 sq. ft.
4502 Bathgate Ct, ELLICOTT CITY, MD 21043
MLS# MDHW2075830Listed by: NORTHROP REALTY - Coming Soon

 $1,160,000Coming Soon5 beds 4 baths3,499 sq. ft.
12805 Folly Quarter Rd, ELLICOTT CITY, MD 21042
MLS# MDHW2075734Listed by: CENTURY 21 NEW MILLENNIUM - Coming Soon
 $1,050,000Coming Soon4 beds 4 baths4,488 sq. ft.
10312 Gretchen Nicole Ct, WOODSTOCK, MD 21163
MLS# MDHW2075670Listed by: COMPASS - Coming Soon
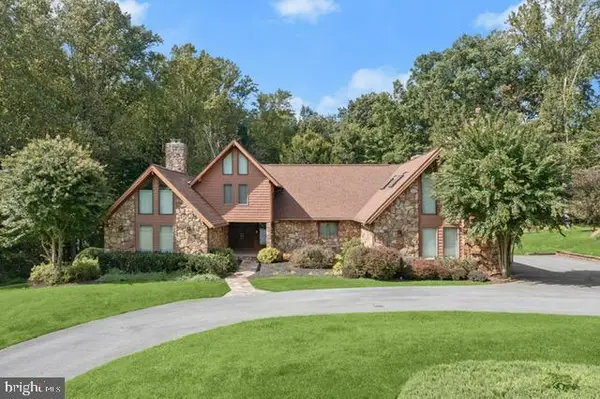 $1,400,000Coming Soon4 beds 5 baths5,757 sq. ft.
11705 Farside Rd, ELLICOTT CITY, MD 21042
MLS# MDHW2069952Listed by: NORTHROP REALTY - Coming Soon
 $625,000Coming Soon4 beds 3 baths2,232 sq. ft.
2913 Ordway Dr, ELLICOTT CITY, MD 21042
MLS# MDHW2074322Listed by: KELLER WILLIAMS LUCIDO AGENCY - Coming Soon
 $1,475,000Coming Soon4 beds 5 baths7,830 sq. ft.
4349 Buckskin Wood Dr, ELLICOTT CITY, MD 21042
MLS# MDHW2075116Listed by: KELLER WILLIAMS LUCIDO AGENCY - Coming Soon
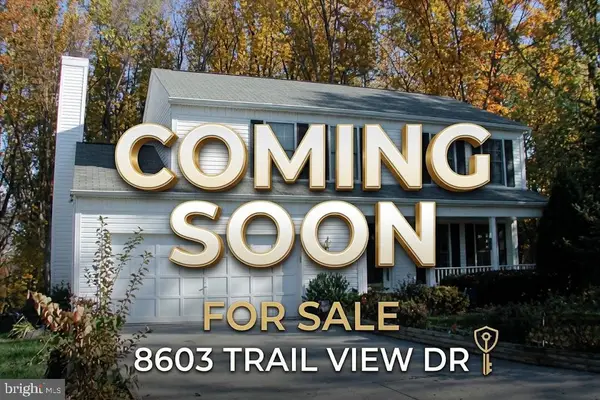 $820,000Coming Soon4 beds 4 baths2,804 sq. ft.
8603 Trail View Dr, ELLICOTT CITY, MD 21043
MLS# MDHW2075540Listed by: SAMSON PROPERTIES - Coming Soon
 $465,000Coming Soon2 beds 3 baths1,601 sq. ft.
7919 Brightwind Ct, ELLICOTT CITY, MD 21043
MLS# MDHW2075272Listed by: NORTHROP REALTY - Coming Soon
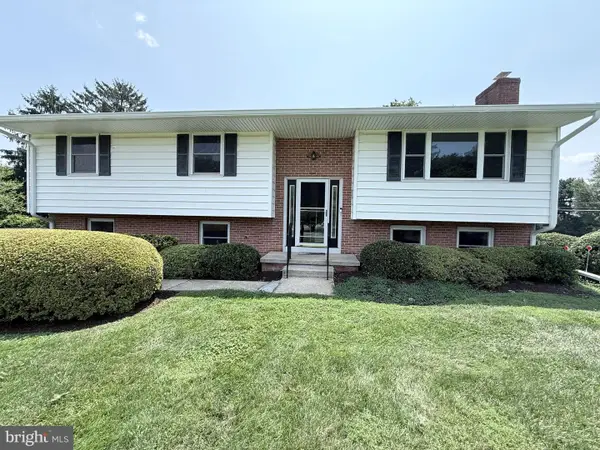 $600,000Coming Soon3 beds 3 baths1,778 sq. ft.
10113 Century Dr, ELLICOTT CITY, MD 21042
MLS# MDHW2074338Listed by: KELLER WILLIAMS LUCIDO AGENCY - Coming Soon
 $875,000Coming Soon4 beds 5 baths4,310 sq. ft.
10537 My Girl Pl, WOODSTOCK, MD 21163
MLS# MDHW2075006Listed by: KELLER WILLIAMS LUCIDO AGENCY


Protect your home and budget from life's surprises with an Assurant Home Warranty, backed by a partner that supports you through every step of homeownership. Explore Plans.
©2026 Century 21 Real Estate LLC. All rights reserved. CENTURY 21®, the CENTURY 21 Logo and C21® are service marks owned by Century 21 Real Estate LLC. Century 21 Real Estate LLC fully supports the principles of the Fair Housing Act and the Equal Opportunity Act. Each office is independently owned and operated. Listing information is deemed reliable but not guaranteed accurate.