
5707 Goldfinch Ct, Ellicott City, MD 21043
Local realty services provided by:CENTURY 21 Above and Beyond
5707 Goldfinch Ct,Ellicott City, MD 21043
$530,000
- 4 Beds
- 4 Baths
- 1,961 sq. ft.
- Townhouse
- Coming Soon
Upcoming open houses
- Sat, Sep 1901:00 pm - 03:00 pm
Listed by: daniel borowy
Office: redfin corp
MLS#:MDHW2073940
Source:BRIGHTMLS
Price summary
- Price:$530,000
- Price per sq. ft.:$270.27
- Monthly HOA dues:$60
About this home
Welcome to this impressive 4-bedroom, 2 Full, 2 Half bath home in Ellicott City, offering a spacious layout, stylish finishes, and inviting outdoor living. Wood flooring flows throughout the main living areas, while the light-filled living room features dramatic architectural windows and a fireplace. The central kitchen offers a large island, granite countertops, and stainless steel appliances. The primary suite includes a walk-in closet and relaxing soaking tub. Recent updates include a new roof (2025), water heater units replaced in 2023, and upgraded backyard landscaping (2025). Enjoy the expansive deck with pergola overlooking the fenced backyard with storage shed and patio pavers. An attached garage with electric vehicle charger adds convenience, with shopping, dining, and major commuter routes nearby.
Contact an agent
Home facts
- Year built:2000
- Subdivision & Development:MONTGOMERY TOWNSHIP
- Listing ID #:MDHW2073940
- Updated:September 14, 2026 at 10:49 PM
Rooms and interior
- Bedrooms:4
- Total bathrooms:4
- Full bathrooms:2
- Half bathrooms:2
- Flooring:Carpet, Ceramic Tile, Hardwood
- Dining Description:Combination Kitchen/Dining
- Kitchen Description:Built-In Microwave, Carpet, Dishwasher, Disposal, Exhaust Fan, Kitchen - Gourmet, Kitchen - Island, Oven/Range - Gas, Pantry, Recessed Lighting, Refrigerator, Stainless Steel Appliances, Stove, Water Heater
- Bedroom Description:Carpet, Walk In Closet(s)
- Living area:1,961 sq. ft.
Heating and cooling
- Cooling:Central A/C
- Heating:Forced Air, Natural Gas
Structure and exterior
- Roof:Architectural Shingle
- Year built:2000
- Building area:1,961 sq. ft.
- Lot area:0.05 Acres
- Architectural Style:Colonial
- Construction Materials:Stone, Vinyl Siding
- Exterior Features:Deck(s), Patio(s)
- Foundation Description:Permanent
- Levels:3 Story
Schools
- High school:LONG REACH
- Middle school:MAYFIELD WOODS
- Elementary school:WATERLOO
Utilities
- Water:Public
- Sewer:Public Sewer
Finances and disclosures
- Price:$530,000
- Price per sq. ft.:$270.27
- Tax amount:$6,677 (2026)
Features and amenities
- Laundry features:Dryer, Washer - Front Loading
- Amenities:Carpet, Ceiling Fan(s), Recessed Lighting, Sliding Windows, Sprinkler System, Window Treatments
Parking
- Parking description:Attached Garage, Concrete Driveway, Garage - Front Entry, Garage Door Opener, Inside Access, On Street
- Garage:Yes
- Garage spaces:1
New listings near 5707 Goldfinch Ct
- Coming SoonOpen Sat, 1 to 3pm
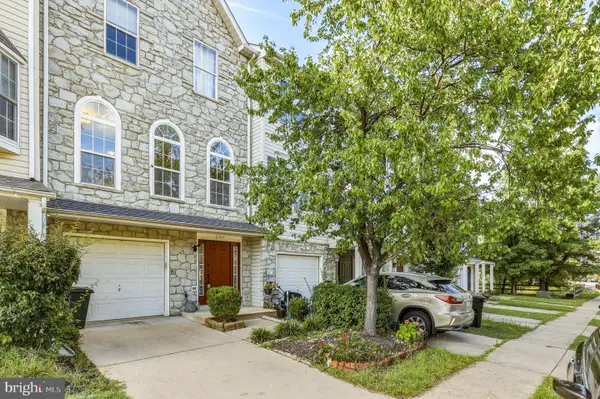 $530,000Coming Soon4 beds 4 baths1,961 sq. ft.
5707 Goldfinch Ct, ELLICOTT CITY, MD 21043
MLS# MDHW2073940Listed by: REDFIN CORP - Coming Soon
 $639,900Coming Soon3 beds 3 baths1,426 sq. ft.
4310 Brittany Dr, ELLICOTT CITY, MD 21043
MLS# MDHW2074122Listed by: NORTHROP REALTY - Coming SoonOpen Sat, 11am to 1pm
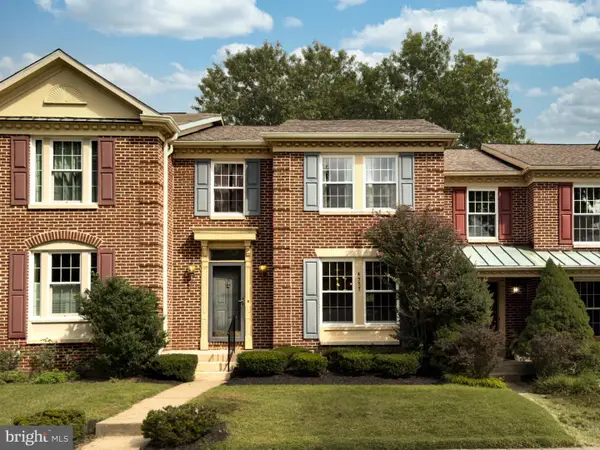 $515,000Coming Soon3 beds 4 baths2,098 sq. ft.
4557 Kingscup Ct, ELLICOTT CITY, MD 21042
MLS# MDHW2074054Listed by: RE/MAX ADVANTAGE REALTY - Coming Soon
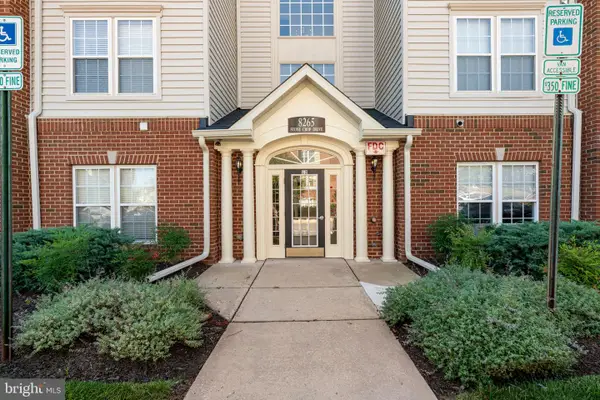 $380,000Coming Soon2 beds 2 baths1,330 sq. ft.
8265 Stone Crop Dr #f, ELLICOTT CITY, MD 21043
MLS# MDHW2073800Listed by: COMPASS - Coming Soon
 $925,000Coming Soon4 beds 4 baths4,841 sq. ft.
10804 Robin Lynn Dr, ELLICOTT CITY, MD 21042
MLS# MDHW2074094Listed by: ROSARIO REALTY - Coming Soon
 $2,050,000Coming Soon6 beds 7 baths8,002 sq. ft.
12701 Maryvale Ct, ELLICOTT CITY, MD 21042
MLS# MDHW2073908Listed by: LONG & FOSTER REAL ESTATE, INC. - Coming SoonOpen Sat, 1 to 3pm
 $665,000Coming Soon3 beds 3 baths2,522 sq. ft.
2714 Westminster Rd #85, ELLICOTT CITY, MD 21043
MLS# MDHW2074078Listed by: MONUMENT SOTHEBY'S INTERNATIONAL REALTY - Coming SoonOpen Sat, 11am to 12:30pm
 $735,000Coming Soon4 beds 4 baths3,906 sq. ft.
11064 Chambers Ct #122, WOODSTOCK, MD 21163
MLS# MDHW2073494Listed by: CUMMINGS & CO. REALTORS - Coming Soon
 $700,000Coming Soon3 beds 2 baths2,800 sq. ft.
2555 Sand Hill, ELLICOTT CITY, MD 21042
MLS# MDHW2073566Listed by: THE KW COLLECTIVE - Coming Soon
 $735,000Coming Soon4 beds 3 baths2,775 sq. ft.
9387 Paulskirk Dr, ELLICOTT CITY, MD 21042
MLS# MDHW2074050Listed by: LONG & FOSTER REAL ESTATE, INC.


Protect your home and budget from life's surprises with an Assurant Home Warranty, backed by a partner that supports you through every step of homeownership. Explore Plans.
©2026 Century 21 Real Estate LLC. All rights reserved. CENTURY 21®, the CENTURY 21 Logo and C21® are service marks owned by Century 21 Real Estate LLC. Century 21 Real Estate LLC fully supports the principles of the Fair Housing Act and the Equal Opportunity Act. Each office is independently owned and operated. Listing information is deemed reliable but not guaranteed accurate.