
5715 Rosanna Pl, Ellicott City, MD 21043
Local realty services provided by:CENTURY 21 Reilly Realtors
5715 Rosanna Pl,Ellicott City, MD 21043
$559,900
- 3 Beds
- 4 Baths
- 1,616 sq. ft.
- Townhouse
- Active
Listed by: yun qu, qingyao li
Office: signature home realty llc.
MLS#:MDHW2071412
Source:BRIGHTMLS
Price summary
- Price:$559,900
- Price per sq. ft.:$346.47
- Monthly HOA dues:$152
About this home
Well maintained 3-bedroom and 3.5-bathroom townhome located in the desirable community of Howard County. Front porch and rear deck. Bright main level hardwood floor with open layout, separate dining room, gorgeous kitchen with granite countertop and stainless-steel appliances. The upper level provides 2 bedrooms and 2 full bathrooms. The fabulous master bedroom comes with a luxury master bathroom, soaking tub, dual vanity, and a walk-in closet. The additional bedroom offers ample closet space and a cozy vibe. Spacious fully finished lower level features the 3rd bedroom with a full bathroom. Attached one car garage with oversized driveway. Community amenities include a pool, playgrounds and a club house. Easy access to MD-100 and I-95. 650 minimum credit score!
Contact an agent
Home facts
- Year built:2010
- Listing ID #:MDHW2071412
- Added:1 day(s) ago
- Updated:July 11, 2026 at 01:33 PM
Rooms and interior
- Bedrooms:3
- Total bathrooms:4
- Full bathrooms:3
- Half bathrooms:1
- Dining Description:Combination Dining/Living
- Bathrooms Description:Primary Bath(s)
- Kitchen Description:Breakfast Area, Crown Moldings, Dishwasher, Disposal, Exhaust Fan, Freezer, Icemaker, Kitchen - Eat-In, Microwave, Oven - Self Cleaning, Oven/Range - Gas, Recessed Lighting, Refrigerator, Upgraded Countertops, Water Dispenser
- Basement:Yes
- Basement Description:Daylight, Fully Finished, Garage Access, Heated, Improved, Interior Access, Outside Entrance, Partial, Partially Finished
- Living area:1,616 sq. ft.
Heating and cooling
- Cooling:Central A/C
- Heating:Forced Air, Natural Gas
Structure and exterior
- Year built:2010
- Building area:1,616 sq. ft.
- Lot area:0.2 Acres
- Lot Features:Landscaping
- Architectural Style:Colonial
- Construction Materials:Frame
- Exterior Features:Deck(s)
- Foundation Description:Brick/Mortar
- Levels:3 Story
Utilities
- Water:Public
- Sewer:Public Sewer
Finances and disclosures
- Price:$559,900
- Price per sq. ft.:$346.47
- Tax amount:$6,574 (2026)
Features and amenities
- Laundry features:Dryer - Front Loading, ENERGY STAR Clothes Washer, Washer - Front Loading, Washer/Dryer Hookups Only, Washer/Dryer Stacked
- Amenities:Crown Moldings, Double Pane Windows, Electric Alarm, Main Entrance Lock, Recessed Lighting, Smoke Detector, Sprinkler System - Indoor, Window Treatments
Parking
- Parking description:Attached Garage, Garage Door Opener, Off Street
- Garage:Yes
- Garage spaces:1
New listings near 5715 Rosanna Pl
- Coming Soon
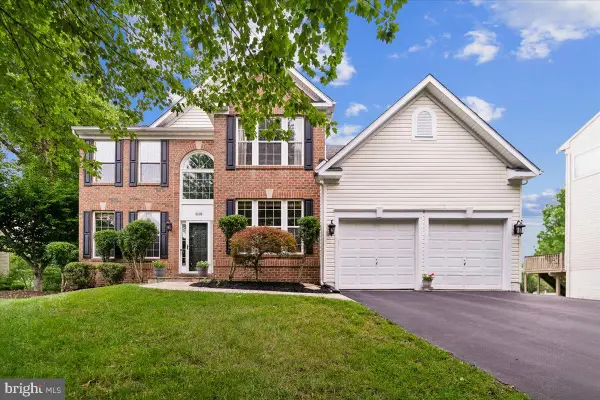 $875,000Coming Soon4 beds 4 baths
8608 Lawrence Mill Ct, ELLICOTT CITY, MD 21043
MLS# MDHW2069738Listed by: LONG & FOSTER REAL ESTATE, INC. - Coming Soon
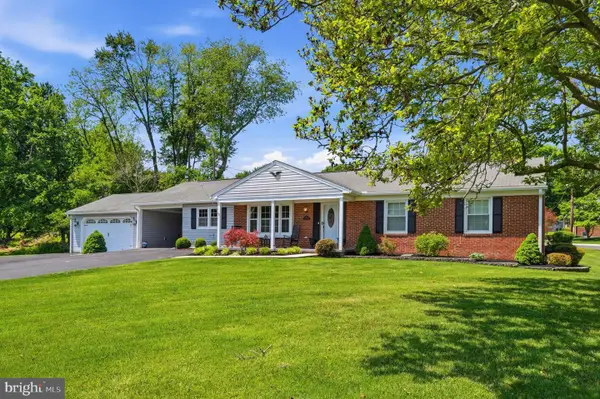 $700,000Coming Soon4 beds 3 baths
3202 Chatham Rd, ELLICOTT CITY, MD 21042
MLS# MDHW2071292Listed by: SAMSON PROPERTIES - Coming Soon
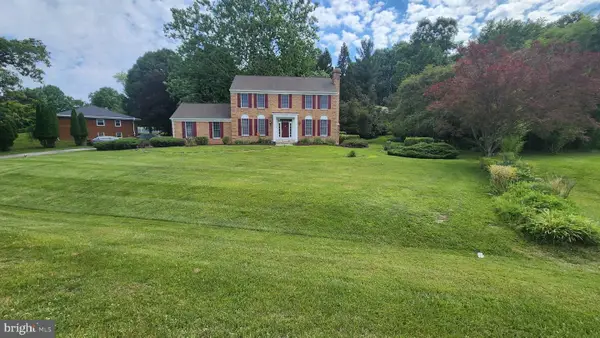 $799,900Coming Soon4 beds 3 baths
2525 Mckenzie Rd, ELLICOTT CITY, MD 21042
MLS# MDHW2071242Listed by: HOUWZER, LLC - Coming Soon
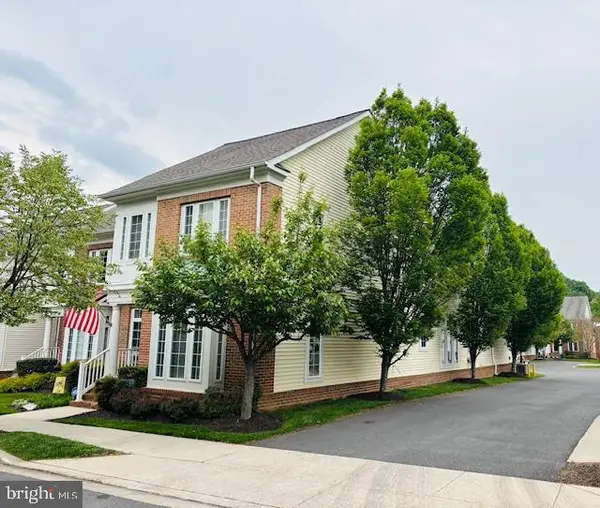 $739,900Coming Soon3 beds 4 baths
2649 Buckingham Rd #43, ELLICOTT CITY, MD 21043
MLS# MDHW2070850Listed by: KELLER WILLIAMS LUCIDO AGENCY - New
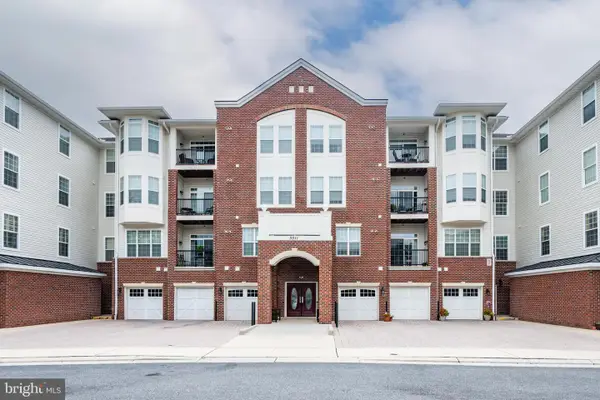 $375,000Active2 beds 1 baths980 sq. ft.
3011 Dexter Dr #1106, ELLICOTT CITY, MD 21043
MLS# MDHW2071266Listed by: COMPASS - New
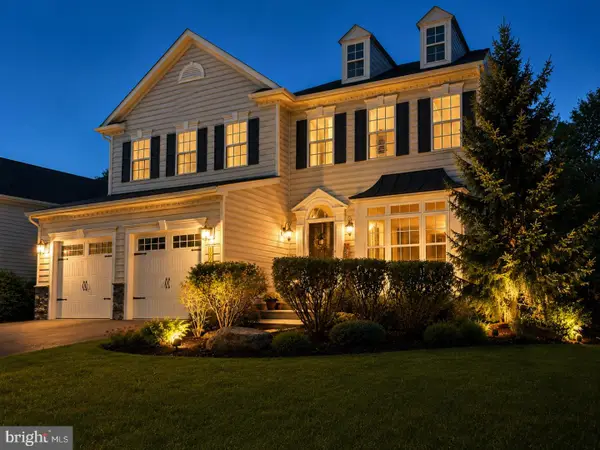 $1,149,000Active4 beds 5 baths4,435 sq. ft.
5006 Amber Meadow Vis, ELLICOTT CITY, MD 21043
MLS# MDHW2071318Listed by: HAWKINS REAL ESTATE COMPANY - Open Sun, 2 to 4pmNew
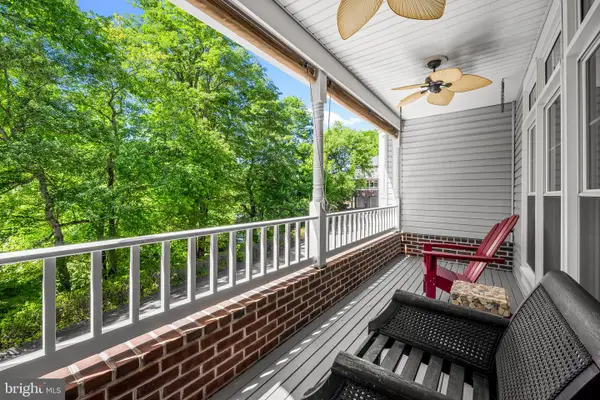 $720,000Active3 beds 4 baths2,866 sq. ft.
1011 Lillies Ln, ELLICOTT CITY, MD 21043
MLS# MDBC2169242Listed by: PEARSON SMITH REALTY, LLC - Coming Soon
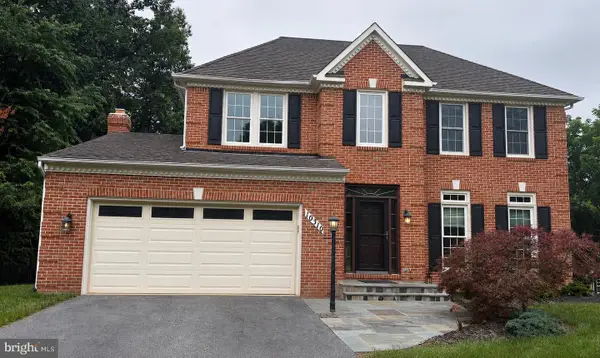 $900,000Coming Soon4 beds 4 baths
10310 Winstead Ct, WOODSTOCK, MD 21163
MLS# MDHW2071162Listed by: KELLER WILLIAMS LUCIDO AGENCY - Coming Soon
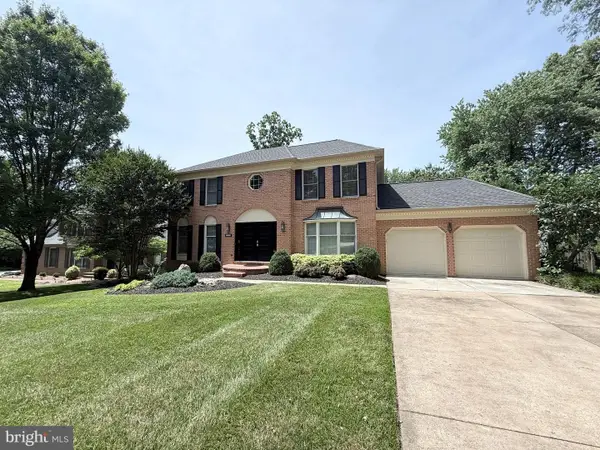 $1,100,000Coming Soon4 beds 4 baths
10230 Breconshire Rd, ELLICOTT CITY, MD 21042
MLS# MDHW2071290Listed by: KELLER WILLIAMS LUCIDO AGENCY


Protect your home and budget from life's surprises with an Assurant Home Warranty, backed by a partner that supports you through every step of homeownership. Explore Plans.
©2026 Century 21 Real Estate LLC. All rights reserved. CENTURY 21®, the CENTURY 21 Logo and C21® are service marks owned by Century 21 Real Estate LLC. Century 21 Real Estate LLC fully supports the principles of the Fair Housing Act and the Equal Opportunity Act. Each office is independently owned and operated. Listing information is deemed reliable but not guaranteed accurate.