
5730 Goldfinch Ct, Ellicott City, MD 21043
Local realty services provided by:CENTURY 21 Reilly Realtors
5730 Goldfinch Ct,Ellicott City, MD 21043
$500,000
- 3 Beds
- 3 Baths
- - sq. ft.
- Townhouse
- Sold
Listed by: veronica a sniscak
Office: compass
MLS#:MDHW2070692
Source:BRIGHTMLS
Sorry, we are unable to map this address
Price summary
- Price:$500,000
- Monthly HOA dues:$46
About this home
Welcome home to this beautifully maintained end-of-group garage townhome in desirable Montgomery Township, offering 3 bedrooms, 2 full baths, and 1 half bath. Featuring 9-foot ceilings, crown molding, with recessed lighting on all three levels, and an abundance of windows, this home is filled with natural light and designed for comfortable living. The bright and open floor plan is perfect for both everyday living and entertaining. The kitchen boasts 42-inch cabinetry, granite countertops, tile backsplash, and ample workspace, with easy access to the exterior deck overlooking the patio and garden below. The spacious lower-level recreation room offers flexibility and could easily serve as a fourth bedroom, home office, gym, or additional living space. Additional features include a convenient laundry chute and a recently replaced roof for added peace of mind. Ideally located close to shopping, dining, and entertainment at the Shoppes at Shipley's Grant, this home is also a commuter's dream with easy access to Route 100, Route 97, and the BW Parkway. Combining style, space, and convenience, this exceptional townhome is one you won't want to miss!...
Contact an agent
Home facts
- Year built:1997
- Subdivision & Development:MONTGOMERY TOWNSHIP
- Listing ID #:MDHW2070692
- Added:50 day(s) ago
- Updated:September 12, 2026 at 06:06 AM
Rooms and interior
- Bedrooms:3
- Total bathrooms:3
- Full bathrooms:2
- Half bathrooms:1
- Flooring:Carpet, Hardwood, Tile/Brick
- Dining Description:Combination Kitchen/Dining, Dining Area, Dining Room
- Bathrooms Description:Primary Bath(s), Primary Bathroom
- Kitchen Description:Built-In Microwave, Carpet, Combination Kitchen/Living, Dishwasher, Disposal, Exhaust Fan, Icemaker, Oven/Range - Electric, Recessed Lighting, Refrigerator, Stainless Steel Appliances, Water Heater
- Bedroom Description:Carpet, Primary Bedroom
- Basement:Yes
- Basement Description:Fully Finished, Garage Access, Walkout Level
Heating and cooling
- Cooling:Central A/C
- Heating:Forced Air, Natural Gas
Structure and exterior
- Roof:Architectural Shingle
- Year built:1997
- Lot Features:Backs to Trees, Cul-de-sac, Front Yard, No Thru Street, Rear Yard
- Architectural Style:Contemporary
- Construction Materials:Stone
- Exterior Features:Deck(s), Patio(s)
- Foundation Description:Slab
- Levels:3 Story
Schools
- High school:LONG REACH
- Middle school:MAYFIELD WOODS
- Elementary school:WATERLOO
Utilities
- Water:Public
- Sewer:Public Sewer
Finances and disclosures
- Price:$500,000
- Tax amount:$6,546 (2026)
Features and amenities
- Laundry features:Dryer, Washer
- Amenities:Carpet, Ceiling Fan(s), Electric Alarm, Electric Available, Natural Gas Available, Recessed Lighting, Sliding Windows
Parking
- Parking description:Attached Garage, Concrete Driveway, Garage - Front Entry, Garage Door Opener, Inside Access
- Garage:Yes
- Garage spaces:1
New listings near 5730 Goldfinch Ct
- Coming Soon
 $735,000Coming Soon4 beds 4 baths3,906 sq. ft.
11064 Chambers Ct #122, WOODSTOCK, MD 21163
MLS# MDHW2073494Listed by: CUMMINGS & CO. REALTORS - Coming Soon
 $700,000Coming Soon3 beds 2 baths2,800 sq. ft.
2555 Sand Hill, ELLICOTT CITY, MD 21042
MLS# MDHW2073566Listed by: THE KW COLLECTIVE - Coming Soon
 $735,000Coming Soon4 beds 3 baths2,775 sq. ft.
9387 Paulskirk Dr, ELLICOTT CITY, MD 21042
MLS# MDHW2074050Listed by: LONG & FOSTER REAL ESTATE, INC. - Coming Soon
 $570,000Coming Soon3 beds 2 baths1,176 sq. ft.
8405 Jopenda Dr, ELLICOTT CITY, MD 21043
MLS# MDHW2073352Listed by: PEARSON SMITH REALTY, LLC - Coming Soon
 $775,000Coming Soon2 beds 3 baths3,416 sq. ft.
12099 Windsor Moss #31, ELLICOTT CITY, MD 21042
MLS# MDHW2073944Listed by: CUMMINGS & CO. REALTORS - Coming Soon
 $1,780,000Coming Soon6 beds 7 baths7,620 sq. ft.
3137 Old Oak Dr, ELLICOTT CITY, MD 21042
MLS# MDHW2073700Listed by: NORTHROP REALTY - Coming Soon
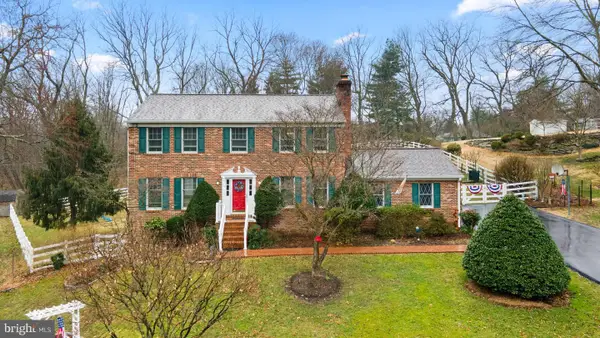 $829,900Coming Soon4 beds 4 baths2,128 sq. ft.
9717 Cypressmede Dr, ELLICOTT CITY, MD 21042
MLS# MDHW2073350Listed by: REALTY 1 MARYLAND, LLC - Coming Soon
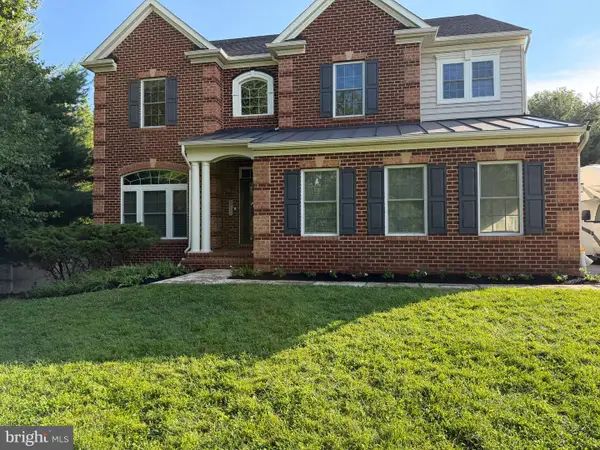 $1,200,000Coming Soon4 beds 5 baths4,658 sq. ft.
8711 Old Frederick Rd, ELLICOTT CITY, MD 21043
MLS# MDHW2073130Listed by: HOUWZER, LLC - Coming Soon
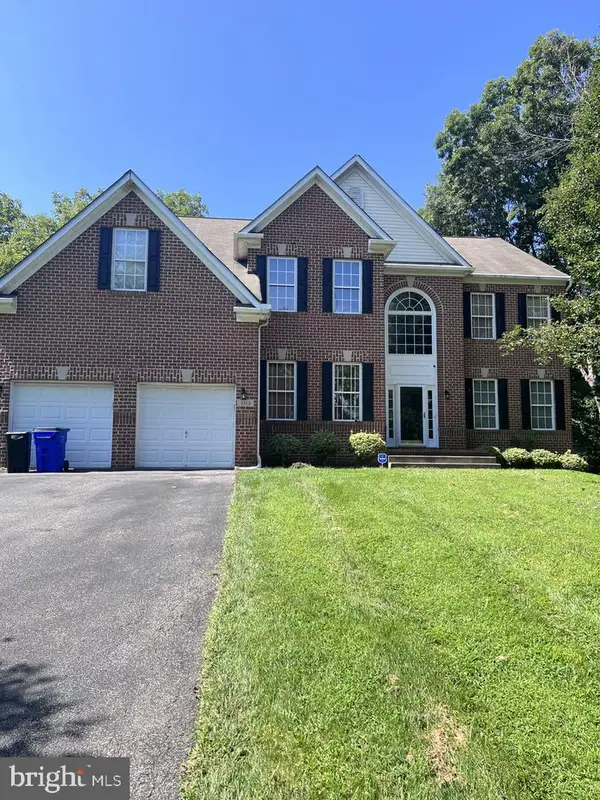 $1,165,000Coming Soon4 beds 4 baths5,624 sq. ft.
3110 Krista Ct, ELLICOTT CITY, MD 21042
MLS# MDHW2073902Listed by: SAMSON PROPERTIES - Coming Soon
 $729,000Coming Soon4 beds 3 baths2,080 sq. ft.
10208 Kings Arm Tavern Ct, ELLICOTT CITY, MD 21042
MLS# MDHW2073872Listed by: RE/MAX ADVANTAGE REALTY


Protect your home and budget from life's surprises with an Assurant Home Warranty, backed by a partner that supports you through every step of homeownership. Explore Plans.
©2026 Century 21 Real Estate LLC. All rights reserved. CENTURY 21®, the CENTURY 21 Logo and C21® are service marks owned by Century 21 Real Estate LLC. Century 21 Real Estate LLC fully supports the principles of the Fair Housing Act and the Equal Opportunity Act. Each office is independently owned and operated. Listing information is deemed reliable but not guaranteed accurate.