
5846 Donovan Ln, Ellicott City, MD 21043
Local realty services provided by:CENTURY 21 Reilly Realtors
5846 Donovan Ln,Ellicott City, MD 21043
$625,000
- 4 Beds
- 3 Baths
- 2,224 sq. ft.
- Townhouse
- Active
Listed by: rachel adler
Office: realty usa
MLS#:MDHW2071064
Source:BRIGHTMLS
Price summary
- Price:$625,000
- Price per sq. ft.:$281.03
- Monthly HOA dues:$152
About this home
You will love this sunny, 3-4 BR, 2.5 BA, 2-car garage end-unit townhome just a stone's throw to the Shipley's Grant Shopping Center and 1.5 blocks to the pool and club house! Boasting 9-ft ceilings, floor-to-ceiling windows, recessed lighting throughout, bedroom-level full-size laundry, one of the longest decks in the neighborhood and 3 fully finished levels, this 2009, Bozzuto-built residence does not disappoint! Hardwood floors span the main living level and carpet that was installed in December 2025 are in the bedrooms. All bathrooms are very roomy with designer lighting fixtures, ceramic tile flooring and tubs and showers. The lower level is a full walk-out and has lots of light and a possible 4th bedroom and office or additional family room. The 2-car garage is in the rear of the house and additional parking for guests is available for free in the shopping center next door. Unique features include the queen-size 2nd and 3rd bedrooms which also easily hold a desk and/or dresser, Samsung washer (2021) , very wide hardwood staircases, throughout, HVAC located in garage, Whirlpool microwave (2026), Samsung refrigerator-freeer with exterior water and ice door and icemaker (2019), 42" high wood kitchen cabinetry, gorgeous designer tile backspash highlights the many granite counters throughout the kitchen, island for seating and kitchen prep in addition to the large table-space area with designer light fixture; 2 pantry closets, lasy Susan cabinet, and spacious front porch! The Shipley's Grant community is full of amenities: fitness center, 2 pools, 2 club houses, tot lot, playground, walking and jogging paths. The shopping center sports a drive-through Starbucks and many restaurants, spa, and boutique shops. Best of all you are around the corner from beltway access to Rte 100, I-95, I-495, Rte 50 and Baltimore is only 20 minutes away! Everything you need is here--look no further!...
Contact an agent
Home facts
- Year built:2009
- Listing ID #:MDHW2071064
- Added:5 day(s) ago
- Updated:July 10, 2026 at 02:03 PM
Rooms and interior
- Bedrooms:4
- Total bathrooms:3
- Full bathrooms:2
- Half bathrooms:1
- Rooms Total:15
- Flooring:Bamboo, Carpet, Ceramic Tile, Hardwood, Partially Carpeted, Solid Hardwood
- Dining Description:Dining Area, Dining Room, Formal/Separate Dining Room
- Bathrooms Description:Bathroom 1, Bathroom 2, Primary Bath(s)
- Kitchen Description:Breakfast Area, Built-In Microwave, Built-In Range, Carpet, Crown Moldings, Dishwasher, Disposal, Exhaust Fan, Freezer, Icemaker, Kitchen - Country, Kitchen - Eat-In, Kitchen - Island, Kitchen - Table Space, Microwave, Oven - Self Cleaning, Oven/Range - Gas, Range Hood, Recessed Lighting, Refrigerator, Stainless Steel Appliances, Stove, Upgraded Countertops, Water Heater
- Bedroom Description:Additional Bedroom, Carpet, Primary Bedroom, Walk In Closet(s)
- Basement:Yes
- Basement Description:Connecting Stairway, Daylight, Drain, English, Full, Fully Finished, Garage Access, Improved, Interior Access, Outside Entrance, Rear Entrance, Shelving, Walkout Level, Windows
- Living area:2,224 sq. ft.
Heating and cooling
- Cooling:Central A/C
- Heating:Central, Natural Gas
Structure and exterior
- Roof:Asphalt
- Year built:2009
- Building area:2,224 sq. ft.
- Lot area:0.03 Acres
- Architectural Style:Colonial
- Construction Materials:Vinyl Siding
- Exterior Features:Deck(s), Exterior Lighting, Flood Lights, Porch(es), Sidewalks, Street Lights
- Foundation Description:Permanent
- Levels:3 Story
Schools
- High school:LONG REACH
- Middle school:MAYFIELD WOODS
- Elementary school:WATERLOO
Utilities
- Water:Public
- Sewer:Public Sewer
Finances and disclosures
- Price:$625,000
- Price per sq. ft.:$281.03
- Tax amount:$7,499 (2026)
Features and amenities
- Laundry features:Dryer, Dryer In Unit, Has Laundry, Laundry, Washer, Washer In Unit
- Amenities:Attic, Carpet, Ceiling Fan(s), Crown Moldings, Double Pane Windows, Recessed Lighting, Window Treatments
Parking
- Parking description:Attached Garage, Concrete Driveway, Garage - Rear Entry, Garage Door Opener, Inside Access, Off Street, Oversized, Parking Space Conveys, Paved Driveway, Paved Parking, Private, Surface
- Garage:Yes
- Garage spaces:2
New listings near 5846 Donovan Ln
- Coming Soon
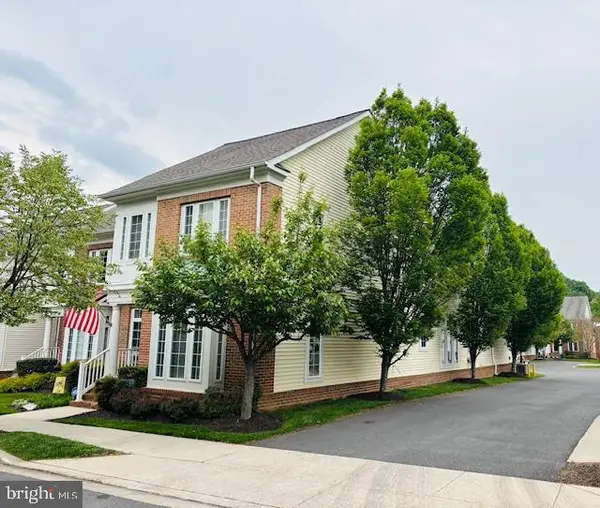 $739,900Coming Soon3 beds 4 baths
2649 Buckingham Rd #43, ELLICOTT CITY, MD 21043
MLS# MDHW2070850Listed by: KELLER WILLIAMS LUCIDO AGENCY - New
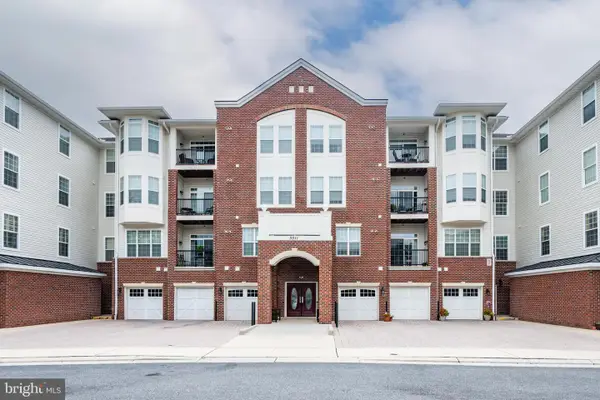 $375,000Active2 beds 1 baths980 sq. ft.
3011 Dexter Dr #1106, ELLICOTT CITY, MD 21043
MLS# MDHW2071266Listed by: COMPASS - New
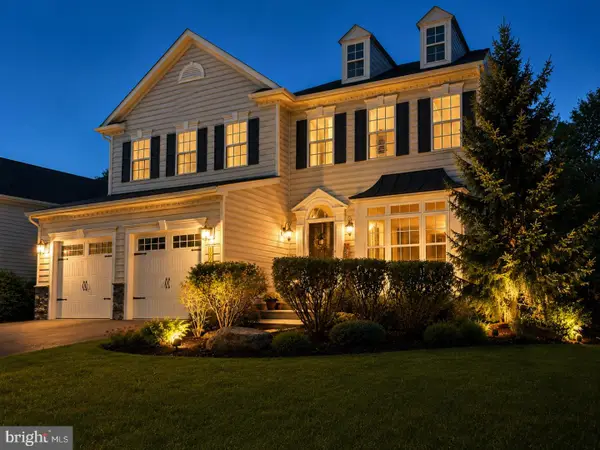 $1,149,000Active4 beds 5 baths4,435 sq. ft.
5006 Amber Meadow Vis, ELLICOTT CITY, MD 21043
MLS# MDHW2071318Listed by: HAWKINS REAL ESTATE COMPANY - Open Sun, 2 to 4pmNew
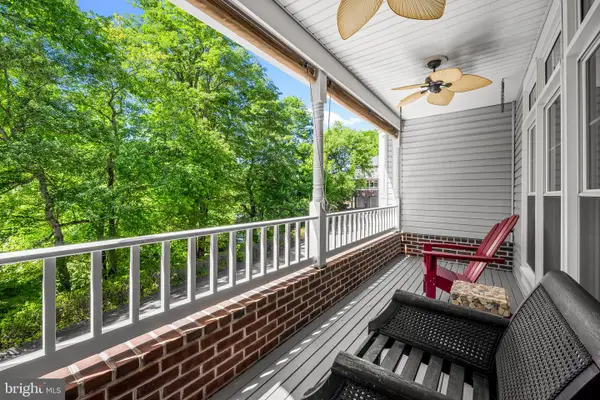 $720,000Active3 beds 4 baths2,866 sq. ft.
1011 Lillies Ln, ELLICOTT CITY, MD 21043
MLS# MDBC2169242Listed by: PEARSON SMITH REALTY, LLC - Coming Soon
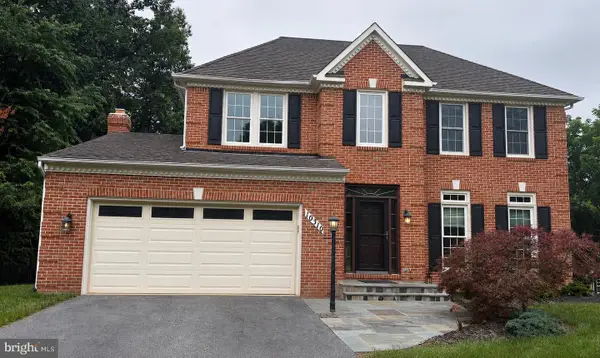 $900,000Coming Soon4 beds 4 baths
10310 Winstead Ct, WOODSTOCK, MD 21163
MLS# MDHW2071162Listed by: KELLER WILLIAMS LUCIDO AGENCY - Coming Soon
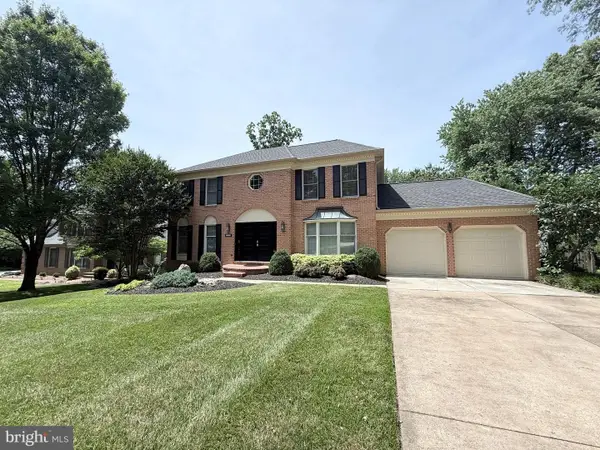 $1,100,000Coming Soon4 beds 4 baths
10230 Breconshire Rd, ELLICOTT CITY, MD 21042
MLS# MDHW2071290Listed by: KELLER WILLIAMS LUCIDO AGENCY - Coming Soon
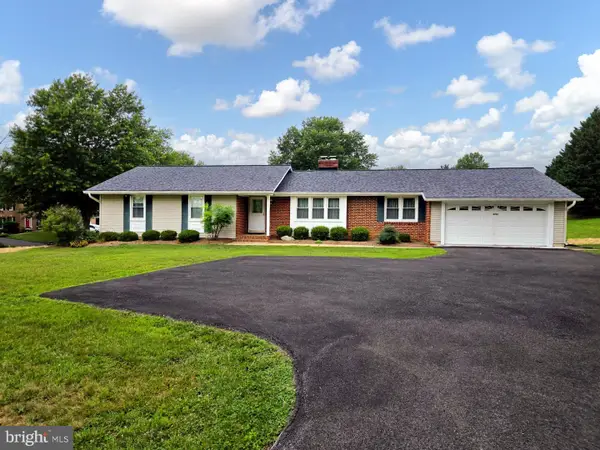 $650,000Coming Soon4 beds 4 baths
4900 Ilchester Rd, ELLICOTT CITY, MD 21043
MLS# MDHW2071310Listed by: MARYLAND REAL ESTATE NETWORK - Coming Soon
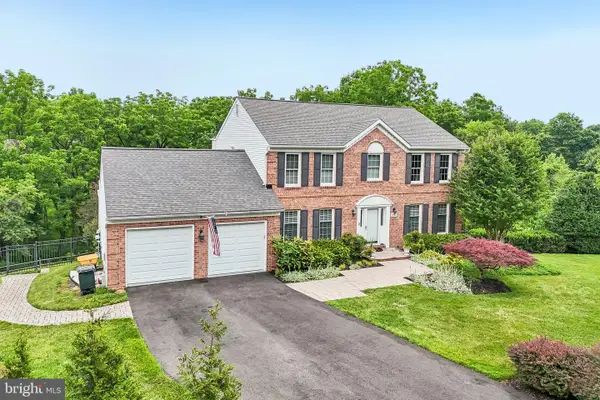 $1,099,000Coming Soon5 beds 4 baths
3808 Yellowstone Ct, ELLICOTT CITY, MD 21042
MLS# MDHW2070598Listed by: HYATT & COMPANY REAL ESTATE, LLC - Open Sun, 1 to 3pmNew
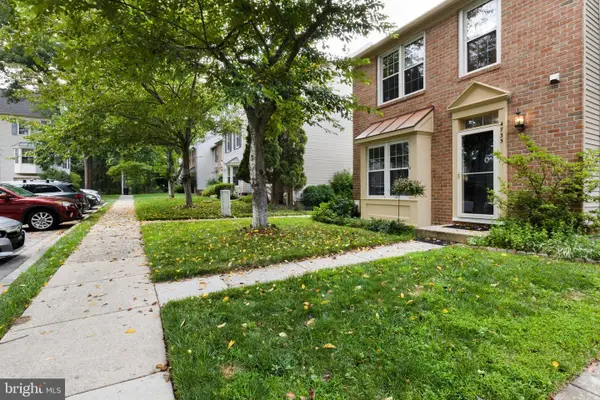 $539,900Active3 beds 4 baths1,952 sq. ft.
4735 Rams Horn Row, ELLICOTT CITY, MD 21042
MLS# MDHW2070926Listed by: REDFIN CORP - Coming Soon
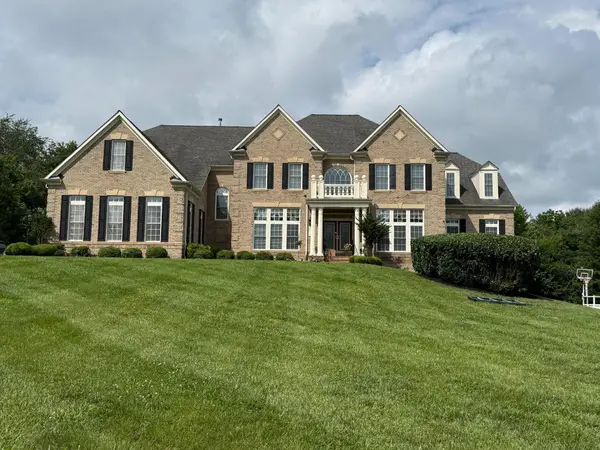 $1,849,000Coming Soon7 beds 6 baths
13111 Bucks Ridge Ct, ELLICOTT CITY, MD 21042
MLS# MDHW2071146Listed by: COLDWELL BANKER REALTY


Protect your home and budget from life's surprises with an Assurant Home Warranty, backed by a partner that supports you through every step of homeownership. Explore Plans.
©2026 Century 21 Real Estate LLC. All rights reserved. CENTURY 21®, the CENTURY 21 Logo and C21® are service marks owned by Century 21 Real Estate LLC. Century 21 Real Estate LLC fully supports the principles of the Fair Housing Act and the Equal Opportunity Act. Each office is independently owned and operated. Listing information is deemed reliable but not guaranteed accurate.