
7434 Jeans Way, Ellicott City, MD 21043
Local realty services provided by:CENTURY 21 Gold
7434 Jeans Way,Ellicott City, MD 21043
$650,000
- 3 Beds
- 4 Baths
- 3,050 sq. ft.
- Townhouse
- Coming Soon
Listed by: anthony m friedman
Office: northrop realty
MLS#:MDHW2074120
Source:BRIGHTMLS
Price summary
- Price:$650,000
- Price per sq. ft.:$213.11
- Monthly HOA dues:$48
About this home
Coming Soon in Ilchester Hills! This beautifully maintained Colonial-style townhome offers 3 bedrooms, 3.5 baths, and over 3,000 finished square feet of spacious, comfortable living. Highlights include a fully finished walkout lower level, an attached garage, and a versatile floor plan with plenty of room for everyday living and entertaining. Ideally situated in the desirable Ilchester Hills community, this wonderful home is one you won’t want to miss. Professional photos and additional details coming soon!
Contact an agent
Home facts
- Year built:2005
- Subdivision & Development:ILCHESTER HILLS
- Listing ID #:MDHW2074120
- Updated:September 15, 2026 at 02:38 AM
Rooms and interior
- Bedrooms:3
- Total bathrooms:4
- Full bathrooms:3
- Half bathrooms:1
- Dining Description:Dining Area
- Kitchen Description:Breakfast Area
- Basement:Yes
- Basement Description:Fully Finished, Outside Entrance, Walkout Level, Windows
- Living area:3,050 sq. ft.
Heating and cooling
- Cooling:Central A/C
- Heating:Forced Air, Natural Gas
Structure and exterior
- Year built:2005
- Building area:3,050 sq. ft.
- Lot area:0.09 Acres
- Architectural Style:Colonial
- Construction Materials:Brick, Combination
- Levels:3 Story
Utilities
- Water:Public
- Sewer:Public Sewer
Finances and disclosures
- Price:$650,000
- Price per sq. ft.:$213.11
- Tax amount:$8,056 (2026)
Parking
- Parking description:Attached Garage, Garage - Front Entry, Paved Driveway
- Garage:Yes
- Garage spaces:1
New listings near 7434 Jeans Way
- Coming SoonOpen Sat, 1 to 3pm
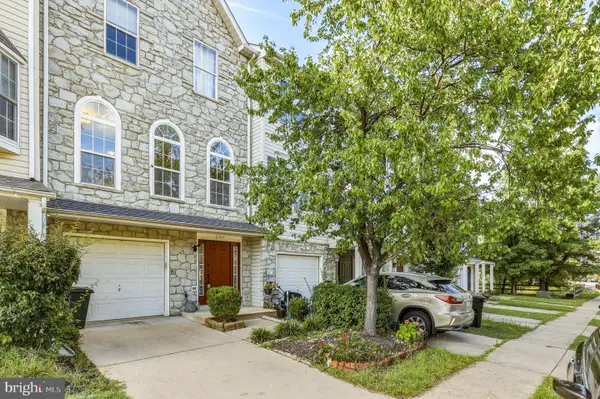 $530,000Coming Soon4 beds 4 baths1,961 sq. ft.
5707 Goldfinch Ct, ELLICOTT CITY, MD 21043
MLS# MDHW2073940Listed by: REDFIN CORP - Coming Soon
 $639,900Coming Soon3 beds 3 baths1,426 sq. ft.
4310 Brittany Dr, ELLICOTT CITY, MD 21043
MLS# MDHW2074122Listed by: NORTHROP REALTY - Coming SoonOpen Sat, 11am to 1pm
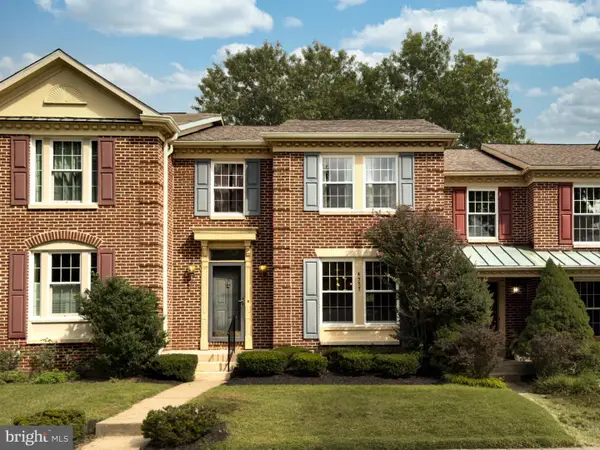 $515,000Coming Soon3 beds 4 baths2,098 sq. ft.
4557 Kingscup Ct, ELLICOTT CITY, MD 21042
MLS# MDHW2074054Listed by: RE/MAX ADVANTAGE REALTY - Coming Soon
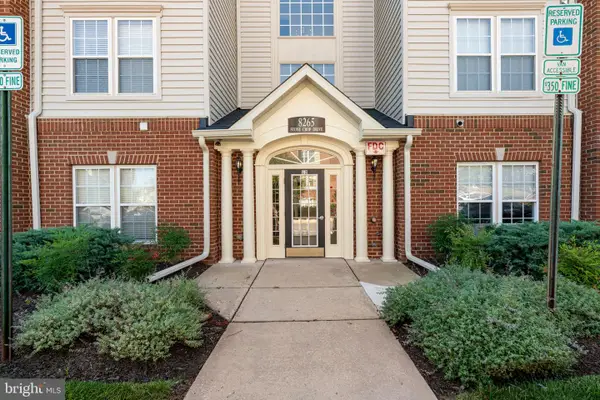 $380,000Coming Soon2 beds 2 baths1,330 sq. ft.
8265 Stone Crop Dr #f, ELLICOTT CITY, MD 21043
MLS# MDHW2073800Listed by: COMPASS - Coming Soon
 $925,000Coming Soon4 beds 4 baths4,841 sq. ft.
10804 Robin Lynn Dr, ELLICOTT CITY, MD 21042
MLS# MDHW2074094Listed by: ROSARIO REALTY - Coming Soon
 $2,050,000Coming Soon6 beds 7 baths8,002 sq. ft.
12701 Maryvale Ct, ELLICOTT CITY, MD 21042
MLS# MDHW2073908Listed by: LONG & FOSTER REAL ESTATE, INC. - Coming SoonOpen Sat, 1 to 3pm
 $665,000Coming Soon3 beds 3 baths2,522 sq. ft.
2714 Westminster Rd #85, ELLICOTT CITY, MD 21043
MLS# MDHW2074078Listed by: MONUMENT SOTHEBY'S INTERNATIONAL REALTY - Coming SoonOpen Sat, 11am to 12:30pm
 $735,000Coming Soon4 beds 4 baths3,906 sq. ft.
11064 Chambers Ct #122, WOODSTOCK, MD 21163
MLS# MDHW2073494Listed by: CUMMINGS & CO. REALTORS - Coming Soon
 $700,000Coming Soon3 beds 2 baths2,800 sq. ft.
2555 Sand Hill, ELLICOTT CITY, MD 21042
MLS# MDHW2073566Listed by: THE KW COLLECTIVE


Protect your home and budget from life's surprises with an Assurant Home Warranty, backed by a partner that supports you through every step of homeownership. Explore Plans.
©2026 Century 21 Real Estate LLC. All rights reserved. CENTURY 21®, the CENTURY 21 Logo and C21® are service marks owned by Century 21 Real Estate LLC. Century 21 Real Estate LLC fully supports the principles of the Fair Housing Act and the Equal Opportunity Act. Each office is independently owned and operated. Listing information is deemed reliable but not guaranteed accurate.