
8086 Trotters Chase, Ellicott City, MD 21043
Local realty services provided by:CENTURY 21 Rauh & Johns
8086 Trotters Chase,Ellicott City, MD 21043
$725,000
- 4 Beds
- 5 Baths
- 3,003 sq. ft.
- Townhouse
- Pending
Listed by: robert j lucido, tracy j. lucido
Office: keller williams lucido agency
MLS#:MDHW2072820
Source:BRIGHTMLS
Price summary
- Price:$725,000
- Price per sq. ft.:$241.43
- Monthly HOA dues:$126
About this home
Impeccably maintained end-of-row townhouse built in 2020 offering 4 bedrooms, 3 full bathrooms, 2 half bathrooms, and 3,003 finished square feet in desirable Trotter’s Knoll, a community offering common grounds, tot lots and playgrounds, and bocce ball courts. Lovingly maintained by the original owner, this spacious residence combines modern finishes, thoughtful custom upgrades, and versatile living spaces across four beautifully appointed levels. // Luxury vinyl tile flooring welcomes you into the foyer and continues upstairs throughout the open-concept main level, where recessed lighting and abundant natural light create a bright, inviting atmosphere. The spacious living room is lined with windows enhanced by custom motorized window treatments installed in 2025. The living room flows seamlessly into the stylish eat-in kitchen, centered around an oversized island with breakfast bar seating and pendant lighting overhead. Stainless steel appliances complement a custom backsplash, while cabinet hardware and fixtures were updated in 2023. Additional highlights include a walk-in pantry outfitted with a custom organization system in 2025 and a butler’s pantry with a built-in wine rack, ideal for use as a dry bar. A nearby powder room adds convenience. Open to the kitchen, the dining room is accented by delicate floral wallpaper and features sliding-door access to the deck for effortless indoor-outdoor entertaining. // The upper level hosts three carpeted bedrooms, two full bathrooms, and a conveniently located laundry closet. The primary bedroom features stylish wallpaper, custom window treatments installed in 2025, and a generous walk-in closet enhanced with a custom organization system in 2025. The private ensuite bath offers a dual-sink vanity and a glass-enclosed shower with a built-in bench and mosaic accent strip. Both secondary bedrooms also feature closets with custom organization systems added in 2025. Ceiling fans were added to all bedrooms in 2023, as well as the living room and upper-level loft. // Continue to the uppermost level, where a versatile loft with soaring vaulted ceilings offers an ideal setting for a playroom, secondary lounge, home office, or guest space. A convenient powder room and access to a private rooftop balcony with tree-lined views complete this flexible level. The fully finished walk-out lower level expands the home’s versatility with a bonus room featuring luxury vinyl tile flooring, a carpeted fourth bedroom, a full bathroom, and a mudroom with direct access to the 2-car garage. // Outdoor living is equally inviting with an elevated, open-air Trex® deck overtop a lower-level patio added in 2021. The landscaped backyard backs to trees for a scenic natural backdrop, while the end-of-row setting provides the added benefit of additional side yard space. A 2-car driveway offers additional off-street parking....
Contact an agent
Home facts
- Year built:2020
- Subdivision & Development:NONE AVAILABLE
- Listing ID #:MDHW2072820
- Added:53 day(s) ago
- Updated:October 27, 2026 at 08:38 AM
Rooms and interior
- Bedrooms:4
- Total bathrooms:5
- Full bathrooms:3
- Half bathrooms:2
- Flooring:Carpet, Luxury Vinyl Tile
- Dining Description:Dining Room
- Bathrooms Description:Full Bath, Half Bath, Primary Bath(s), Primary Bathroom
- Kitchen Description:Built-In Microwave, Carpet, Cooktop, Dishwasher, Disposal, Exhaust Fan, Icemaker, Kitchen - Eat-In, Kitchen - Island, Oven - Wall, Recessed Lighting, Refrigerator, Stainless Steel Appliances, Water Heater
- Bedroom Description:Carpet, Primary Bedroom, Walk In Closet(s)
- Basement:Yes
- Basement Description:Connecting Stairway, Daylight, Full, Fully Finished, Garage Access, Heated, Improved, Interior Access, Outside Entrance, Rear Entrance, Sump Pump, Walkout Level, Windows
- Living area:3,003 sq. ft.
Heating and cooling
- Cooling:Central A/C
- Heating:Forced Air, Natural Gas
Structure and exterior
- Roof:Asphalt
- Year built:2020
- Building area:3,003 sq. ft.
- Lot area:0.06 Acres
- Lot Features:Backs to Trees, Cul-de-sac, Landscaping
- Architectural Style:Colonial
- Construction Materials:Brick, Vinyl Siding
- Exterior Features:Deck(s), Patio(s), Roof
- Levels:3.5 Story
Schools
- High school:LONG REACH
- Middle school:ELKRIDGE LANDING
- Elementary school:ROCKBURN
Utilities
- Water:Public
- Sewer:Public Sewer
Finances and disclosures
- Price:$725,000
- Price per sq. ft.:$241.43
- Tax amount:$8,435 (2026)
Features and amenities
- Laundry features:Dryer, Laundry, Washer
- Amenities:Attic, Carpet, Ceiling Fan(s), Double Pane Windows, Insulated Windows, Natural Gas Available, Recessed Lighting
Parking
- Parking description:Attached Garage, Concrete Driveway, Garage - Front Entry, Inside Access
- Garage:Yes
- Garage spaces:2
New listings near 8086 Trotters Chase
- Coming SoonOpen Sun, 1 to 3pm
 $782,000Coming Soon4 beds 5 baths2,924 sq. ft.
6050 Logans Way, ELLICOTT CITY, MD 21043
MLS# MDHW2075660Listed by: SAMSON PROPERTIES - Coming Soon
 $625,000Coming Soon4 beds 3 baths2,232 sq. ft.
2913 Ordway Dr, ELLICOTT CITY, MD 21042
MLS# MDHW2074322Listed by: KELLER WILLIAMS LUCIDO AGENCY - Coming Soon
 $1,475,000Coming Soon4 beds 5 baths7,830 sq. ft.
4349 Buckskin Wood Dr, ELLICOTT CITY, MD 21042
MLS# MDHW2075116Listed by: KELLER WILLIAMS LUCIDO AGENCY - Coming Soon
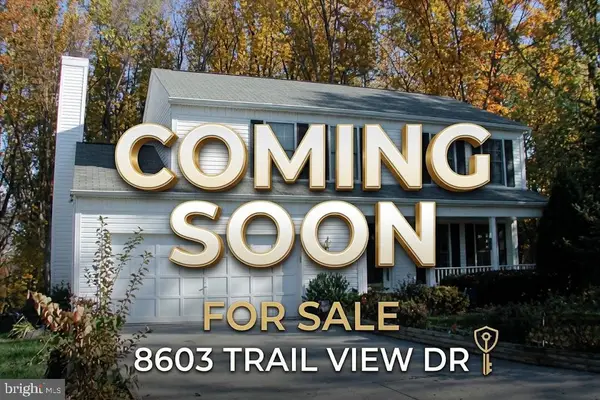 $820,000Coming Soon4 beds 4 baths2,804 sq. ft.
8603 Trail View Dr, ELLICOTT CITY, MD 21043
MLS# MDHW2075540Listed by: SAMSON PROPERTIES - Coming Soon
 $650,000Coming Soon4 beds 4 baths2,856 sq. ft.
2274 Merion Pond #33, WOODSTOCK, MD 21163
MLS# MDHW2074602Listed by: RE/MAX ADVANTAGE REALTY - Coming Soon
 $959,900Coming Soon5 beds 4 baths4,668 sq. ft.
10508 Chesham Way, WOODSTOCK, MD 21163
MLS# MDHW2075346Listed by: RE/MAX RESULTS - Coming Soon
 $465,000Coming Soon2 beds 3 baths1,601 sq. ft.
7919 Brightwind Ct, ELLICOTT CITY, MD 21043
MLS# MDHW2075272Listed by: NORTHROP REALTY - Coming Soon
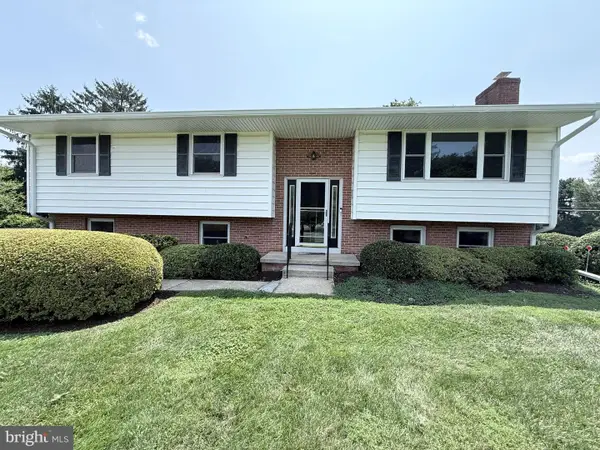 $600,000Coming Soon3 beds 3 baths1,778 sq. ft.
10113 Century Dr, ELLICOTT CITY, MD 21042
MLS# MDHW2074338Listed by: KELLER WILLIAMS LUCIDO AGENCY - Coming Soon
 $875,000Coming Soon4 beds 5 baths4,310 sq. ft.
10537 My Girl Pl, WOODSTOCK, MD 21163
MLS# MDHW2075006Listed by: KELLER WILLIAMS LUCIDO AGENCY - Coming Soon
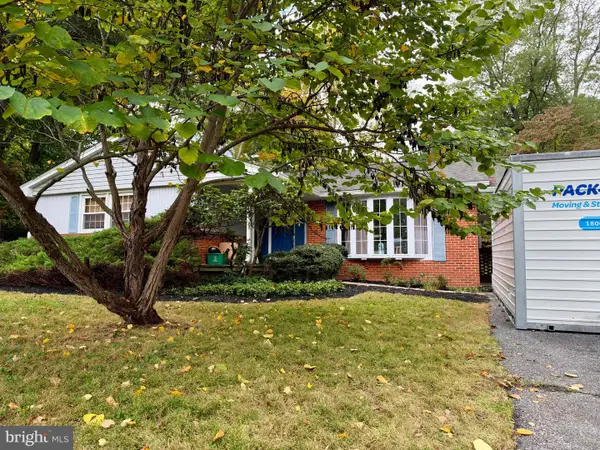 $599,000Coming Soon3 beds 2 baths2,837 sq. ft.
4614 Dower Dr, ELLICOTT CITY, MD 21043
MLS# MDHW2075294Listed by: COMPASS


Protect your home and budget from life's surprises with an Assurant Home Warranty, backed by a partner that supports you through every step of homeownership. Explore Plans.
©2026 Century 21 Real Estate LLC. All rights reserved. CENTURY 21®, the CENTURY 21 Logo and C21® are service marks owned by Century 21 Real Estate LLC. Century 21 Real Estate LLC fully supports the principles of the Fair Housing Act and the Equal Opportunity Act. Each office is independently owned and operated. Listing information is deemed reliable but not guaranteed accurate.