
8208 Weston Dr, Ellicott City, MD 21043
Local realty services provided by:CENTURY 21 Harris Hawkins & Co.
8208 Weston Dr,Ellicott City, MD 21043
$695,000
- 3 Beds
- 3 Baths
- 1,900 sq. ft.
- Single family
- Pending
Listed by: sunna ahmad
Office: cummings & co. realtors
MLS#:MDHW2071580
Source:BRIGHTMLS
Price summary
- Price:$695,000
- Price per sq. ft.:$365.79
About this home
NO HOA OR FRONT FOOT FEES. Timeless brick architecture, beautifully refreshed interiors, and an exceptionally convenient Ellicott City address define 8208 Weston Drive—a colonial that pairs classic presence with the comfort of a fresh beginning. Framed by black shutters, a beautiful lawn, and thoughtfully composed landscaping, the home makes a distinguished first impression, with an elongated driveway offering generous guest parking and a front-entry two-car garage. Inside, fresh paint, a sophisticated neutral palette, and newly installed flooring throughout the finished living spaces establish a bright, cohesive backdrop for your next chapter. Luxury vinyl plank welcomes you into the foyer, while the formal living room unfolds to the left, where elegant molding and a projecting window area capture natural light. Beyond, the formal dining room sets the scene for memorable gatherings with crown molding, chair rail detailing, plush new carpet, and a crystal chandelier. The updated kitchen brings crisp finishes and everyday functionality into beautiful balance: snow-white cabinetry, new black hardware, brand-new quartz countertops, a marble backsplash, and updated appliances create a polished setting for everything from quiet breakfasts to evenings spent entertaining. An externally vented range hood and an existing gas line behind the electric range add thoughtful versatility, while a window above the sink welcomes natural light and an outdoor view. The adjoining breakfast nook features luxury vinyl plank flooring and direct access to the wood deck—an inviting extension of the home for morning coffee, open-air dining, and lingering conversations. In the family room, a gas fireplace with a marble hearth and mantel anchors a warm, refined gathering space, complemented by recessed lighting, crown and shadowbox molding, and new carpeting. Upstairs, the primary suite offers a graceful retreat beneath a tray ceiling, with an accent wall, chandelier, walk-in closet, and fresh carpeting. Its en suite bath features a soaking tub, separate walk-in shower, dual vanity, and refreshed hardware, creating a welcome place to unwind. Two additional bedrooms offer fresh paint, decorative molding, ceiling fans, and new carpeting, served by a spacious hall bath with tile flooring and a tub-shower combination. A linen closet adds practical storage. The unfinished lower level introduces an entirely new dimension of possibility: envision a future recreation room, fitness studio, creative workspace, or additional gathering area, tailored to your needs and subject to applicable approvals. A washer, dryer, and sump pump are already in place. Positioned just off Route 40, this address places restaurants, shopping centers, groceries, and everyday conveniences within easy reach, with the retail and dining options of Chatham Station along the corridor. Howard County schools, including Veterans Elementary, Dunloggin Middle, and Mount Hebron High, further complement the setting. From its classic exterior and carefully refreshed interiors to its outdoor living and room to grow, 8208 Weston Drive offers an inviting combination of character, convenience, and possibility. A home ready to welcome your next chapter—and give it room to unfold....
Contact an agent
Home facts
- Year built:1992
- Subdivision & Development:NONE AVAILABLE
- Listing ID #:MDHW2071580
- Added:18 day(s) ago
- Updated:October 25, 2026 at 08:16 AM
Rooms and interior
- Bedrooms:3
- Total bathrooms:3
- Full bathrooms:2
- Half bathrooms:1
- Rooms Total:16
- Flooring:Carpet, Luxury Vinyl Plank, Tile/Brick
- Dining Description:Combination Dining/Living, Dining Area, Dining Room
- Bathrooms Description:Bathroom 2, Half Bath, Primary Bath(s), Primary Bathroom
- Kitchen Description:Breakfast Area, Built-In Microwave, Built-In Range, Built-Ins, Carpet, Combination Kitchen/Living, Crown Moldings, Dishwasher, Disposal, Energy Efficient Appliances, Exhaust Fan, Kitchen - Eat-In, Microwave, Oven/Range - Electric, Pantry, Recessed Lighting, Refrigerator, Stainless Steel Appliances, Upgraded Countertops, Water Heater
- Bedroom Description:Carpet, Entry Level Bedroom, Primary Bedroom
- Basement:Yes
- Basement Description:Unfinished
- Living area:1,900 sq. ft.
Heating and cooling
- Cooling:Ceiling Fan(s), Central A/C
- Heating:Forced Air, Natural Gas, Programmable Thermostat
Structure and exterior
- Roof:Architectural Shingle
- Year built:1992
- Building area:1,900 sq. ft.
- Lot area:0.41 Acres
- Architectural Style:Colonial
- Construction Materials:Brick, Brick Front, Brick Veneer, Frame
- Exterior Features:Deck(s), Sidewalks, Street Lights
- Foundation Description:Slab
- Levels:3 Story
Schools
- High school:MT. HEBRON
- Middle school:DUNLOGGIN
- Elementary school:VETERANS
Utilities
- Water:Public
- Sewer:Public Sewer
Finances and disclosures
- Price:$695,000
- Price per sq. ft.:$365.79
- Tax amount:$7,873 (2025)
Features and amenities
- Laundry features:Dryer, Dryer In Unit, Has Laundry, Laundry, Washer, Washer In Unit
- Amenities:200+ Amp Service, Built-Ins, Carbon Monoxide Detector(s), Carpet, Ceiling Fan(s), Crown Moldings, Recessed Lighting, Smoke Detector
Parking
- Parking description:Additional Storage Area, Asphalt Driveway, Attached Garage, Garage - Front Entry, Garage Door Opener, Inside Access
- Garage:Yes
- Garage spaces:2
New listings near 8208 Weston Dr
- Coming SoonOpen Sun, 1 to 3pm
 $782,000Coming Soon4 beds 5 baths2,924 sq. ft.
6050 Logans Way, ELLICOTT CITY, MD 21043
MLS# MDHW2075660Listed by: SAMSON PROPERTIES - Coming Soon
 $625,000Coming Soon4 beds 3 baths2,232 sq. ft.
2913 Ordway Dr, ELLICOTT CITY, MD 21042
MLS# MDHW2074322Listed by: KELLER WILLIAMS LUCIDO AGENCY - Coming Soon
 $1,475,000Coming Soon4 beds 5 baths7,830 sq. ft.
4349 Buckskin Wood Dr, ELLICOTT CITY, MD 21042
MLS# MDHW2075116Listed by: KELLER WILLIAMS LUCIDO AGENCY - Coming Soon
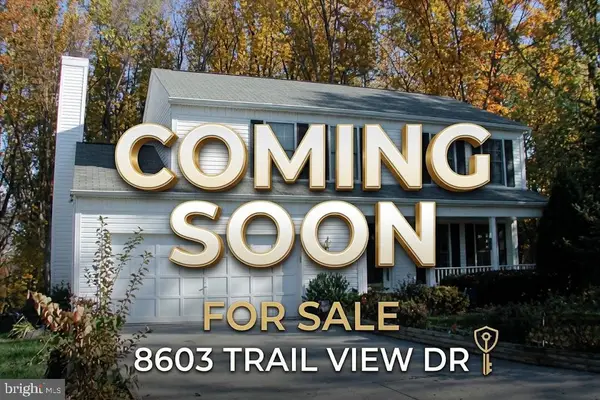 $820,000Coming Soon4 beds 4 baths2,804 sq. ft.
8603 Trail View Dr, ELLICOTT CITY, MD 21043
MLS# MDHW2075540Listed by: SAMSON PROPERTIES - Coming Soon
 $650,000Coming Soon4 beds 4 baths2,856 sq. ft.
2274 Merion Pond #33, WOODSTOCK, MD 21163
MLS# MDHW2074602Listed by: RE/MAX ADVANTAGE REALTY - Coming Soon
 $959,900Coming Soon5 beds 4 baths4,668 sq. ft.
10508 Chesham Way, WOODSTOCK, MD 21163
MLS# MDHW2075346Listed by: RE/MAX RESULTS - Coming Soon
 $465,000Coming Soon2 beds 3 baths1,601 sq. ft.
7919 Brightwind Ct, ELLICOTT CITY, MD 21043
MLS# MDHW2075272Listed by: NORTHROP REALTY - Coming Soon
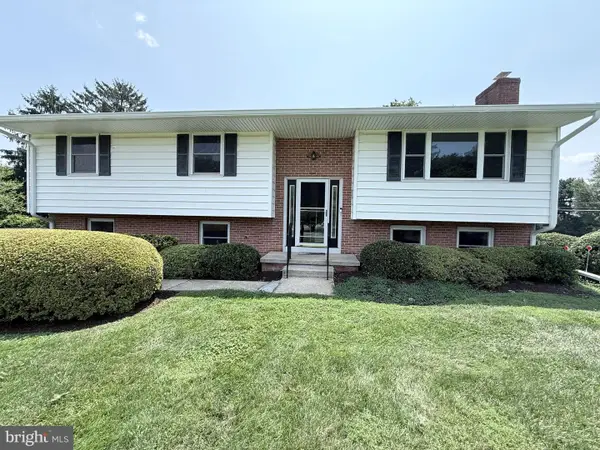 $600,000Coming Soon3 beds 3 baths1,778 sq. ft.
10113 Century Dr, ELLICOTT CITY, MD 21042
MLS# MDHW2074338Listed by: KELLER WILLIAMS LUCIDO AGENCY - Coming Soon
 $875,000Coming Soon4 beds 5 baths4,310 sq. ft.
10537 My Girl Pl, WOODSTOCK, MD 21163
MLS# MDHW2075006Listed by: KELLER WILLIAMS LUCIDO AGENCY - Coming Soon
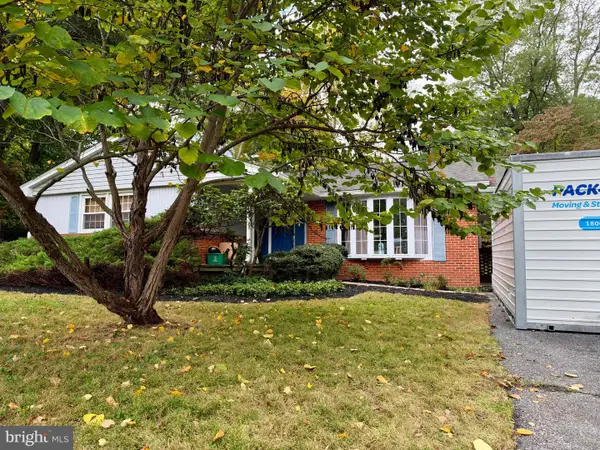 $599,000Coming Soon3 beds 2 baths2,837 sq. ft.
4614 Dower Dr, ELLICOTT CITY, MD 21043
MLS# MDHW2075294Listed by: COMPASS


Protect your home and budget from life's surprises with an Assurant Home Warranty, backed by a partner that supports you through every step of homeownership. Explore Plans.
©2026 Century 21 Real Estate LLC. All rights reserved. CENTURY 21®, the CENTURY 21 Logo and C21® are service marks owned by Century 21 Real Estate LLC. Century 21 Real Estate LLC fully supports the principles of the Fair Housing Act and the Equal Opportunity Act. Each office is independently owned and operated. Listing information is deemed reliable but not guaranteed accurate.