
8270 Stone Crop Dr #j, Ellicott City, MD 21043
Local realty services provided by:CENTURY 21 Harris Hawkins & Co.
8270 Stone Crop Dr #j,Ellicott City, MD 21043
$374,900
- 2 Beds
- 2 Baths
- 1,574 sq. ft.
- Condominium
- Active
Listed by: wendy slaughter, shannon adler
Office: samson properties
MLS#:MDHW2074180
Source:BRIGHTMLS
Price summary
- Price:$374,900
- Price per sq. ft.:$238.18
- Monthly HOA dues:$122
About this home
Looking for a spacious 2-bedroom condo in an active 55+ community that has it all? Welcome home! This bright and inviting residence offers 2 full baths, generous living spaces, a private balcony, plenty of storage, and access to an impressive collection of community amenities, all with the ease of low-maintenance condo living. Step inside to a welcoming entryway with hardwood flooring that opens to an impressively spacious, light-filled living room. Crown molding adds a polished touch throughout the main living areas, while the separate dining room features chair rail detailing and a chandelier, creating a dedicated space for meals and entertaining. The kitchen offers abundant cabinetry and counter space, a double-basin sink, dishwasher, built-in microwave, and refrigerator. A breakfast bar keeps the kitchen connected to the living area, while the adjoining breakfast area is surrounded by windows and opens directly to the private balcony. An in-unit washer and dryer add everyday convenience. The spacious owner’s suite features a private full bath with a double-sink vanity and a generous walk-in closet with plenty of shelving and storage. A second bedroom and full hall bath offer flexibility for guests, a home office, or additional living space.
Love where you live! This vibrant 55+ community offers resort-style living in the heart of Ellicott City, with a large recreation center, indoor and outdoor pools, billiards room, clubhouse, fitness center, library, meeting and party rooms, tennis courts, tot lots/playgrounds, and walking paths and sidewalks throughout the neighborhood. 8270 Stone Crop Drive, Unit J offers a comfortable, low-maintenance way to call Ellicott City home....
Contact an agent
Home facts
- Year built:2009
- Subdivision & Development:VILLAGE CREST AT TAYLOR VILLAGE
- Listing ID #:MDHW2074180
- Added:1 day(s) ago
- Updated:November 07, 2026 at 02:45 PM
Rooms and interior
- Bedrooms:2
- Total bathrooms:2
- Full bathrooms:2
- Flooring:Carpet, Ceramic Tile, Hardwood
- Dining Description:Dining Area, Dining Room
- Bathrooms Description:Full Bath, Primary Bath(s), Primary Bathroom
- Kitchen Description:Breakfast Area, Built-In Microwave, Crown Moldings, Dishwasher, Disposal, Oven/Range - Electric, Pantry, Refrigerator, Water Heater
- Bedroom Description:Primary Bedroom, Walk In Closet(s)
- Living area:1,574 sq. ft.
Heating and cooling
- Cooling:Ceiling Fan(s), Central A/C, Programmable Thermostat
- Heating:Central, Electric, Programmable Thermostat
Structure and exterior
- Year built:2009
- Building area:1,574 sq. ft.
- Architectural Style:Traditional, Transitional
- Construction Materials:Block, Brick, Combination
- Exterior Features:Balcony, Sidewalks, Street Lights
- Levels:1 Story
Utilities
- Water:Public
- Sewer:Public Sewer
Finances and disclosures
- Price:$374,900
- Price per sq. ft.:$238.18
- Tax amount:$4,777 (2026)
Features and amenities
- Laundry features:Dryer, Dryer In Unit, Has Laundry, Laundry, Washer, Washer In Unit
- Amenities:Ceiling Fan(s), Crown Moldings, Elevator, Insulated Windows, Intercom, Main Entrance Lock
Parking
- Parking description:Lighted Parking, Parking Lot, Unassigned
New listings near 8270 Stone Crop Dr #j
- Coming Soon
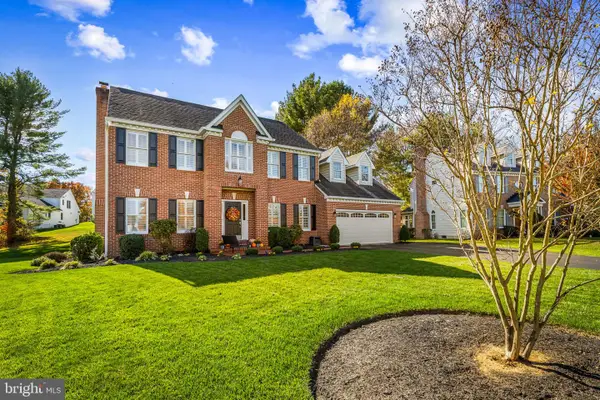 $1,085,000Coming Soon4 beds 4 baths3,645 sq. ft.
2913 Chainita Ct, ELLICOTT CITY, MD 21042
MLS# MDHW2076004Listed by: RE/MAX ADVANTAGE REALTY - Coming Soon
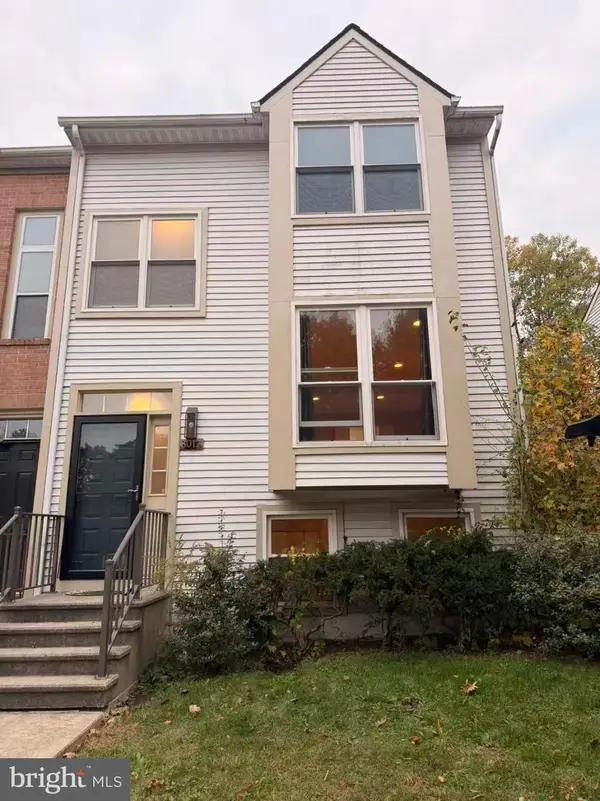 $449,900Coming Soon4 beds 3 baths1,280 sq. ft.
8017 Branch Wood Ct, ELLICOTT CITY, MD 21043
MLS# MDHW2076018Listed by: ADVANTAGE REALTY OF MARYLAND - Coming Soon
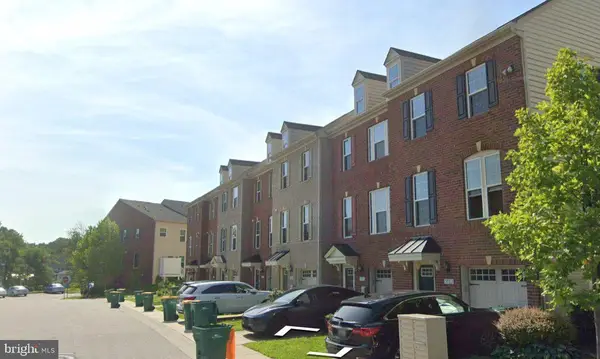 $499,900Coming Soon3 beds 3 baths1,552 sq. ft.
3124 Priscillas Vw, ELLICOTT CITY, MD 21043
MLS# MDHW2076012Listed by: SAMSON PROPERTIES - Coming Soon
 $1,050,000Coming Soon4 beds 4 baths4,488 sq. ft.
10312 Gretchen Nicole Ct, WOODSTOCK, MD 21163
MLS# MDHW2075670Listed by: COMPASS - Coming Soon
 $625,000Coming Soon4 beds 3 baths2,232 sq. ft.
2913 Ordway Dr, ELLICOTT CITY, MD 21042
MLS# MDHW2074322Listed by: KELLER WILLIAMS LUCIDO AGENCY - Coming Soon
 $1,475,000Coming Soon4 beds 5 baths7,830 sq. ft.
4349 Buckskin Wood Dr, ELLICOTT CITY, MD 21042
MLS# MDHW2075116Listed by: KELLER WILLIAMS LUCIDO AGENCY - Coming Soon
 $820,000Coming Soon4 beds 4 baths2,804 sq. ft.
8603 Trail View Dr, ELLICOTT CITY, MD 21043
MLS# MDHW2075540Listed by: SAMSON PROPERTIES - Coming Soon
 $875,000Coming Soon4 beds 5 baths4,310 sq. ft.
10537 My Girl Pl, WOODSTOCK, MD 21163
MLS# MDHW2075006Listed by: KELLER WILLIAMS LUCIDO AGENCY - Coming Soon
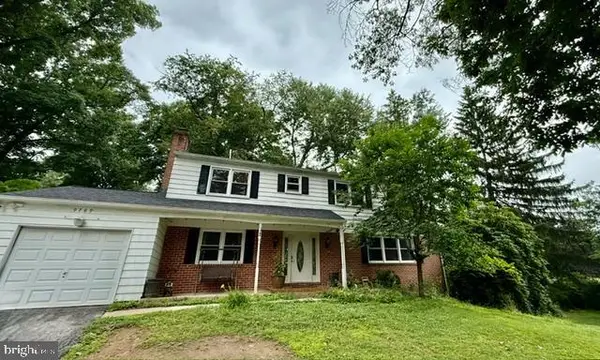 $720,000Coming Soon5 beds 4 baths2,240 sq. ft.
9789 Michaels Way, ELLICOTT CITY, MD 21042
MLS# MDHW2072670Listed by: NORTHROP REALTY - Open Sat, 11am to 1pmNew
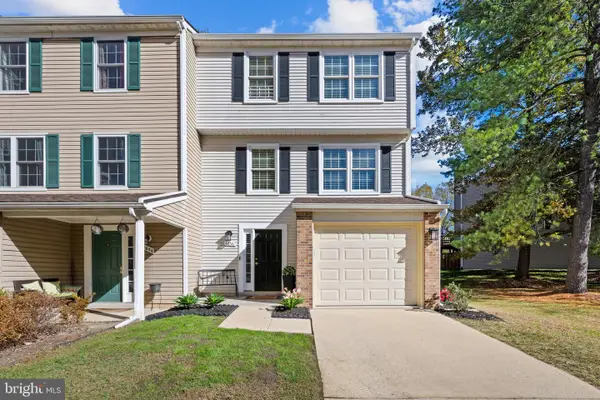 $500,000Active3 beds 2 baths2,050 sq. ft.
4656 Hallowed Strm, ELLICOTT CITY, MD 21042
MLS# MDHW2075640Listed by: KELLER WILLIAMS LUCIDO AGENCY


Protect your home and budget from life's surprises with an Assurant Home Warranty, backed by a partner that supports you through every step of homeownership. Explore Plans.
©2026 Century 21 Real Estate LLC. All rights reserved. CENTURY 21®, the CENTURY 21 Logo and C21® are service marks owned by Century 21 Real Estate LLC. Century 21 Real Estate LLC fully supports the principles of the Fair Housing Act and the Equal Opportunity Act. Each office is independently owned and operated. Listing information is deemed reliable but not guaranteed accurate.