
8314 Chestnut Farm Ln, Ellicott City, MD 21043
Local realty services provided by:CENTURY 21 The Real Estate Store
8314 Chestnut Farm Ln,Ellicott City, MD 21043
$750,000
- 4 Beds
- 4 Baths
- 2,146 sq. ft.
- Single family
- Pending
Listed by: chiyon barbosa
Office: compass
MLS#:MDHW2067546
Source:BRIGHTMLS
Price summary
- Price:$750,000
- Price per sq. ft.:$349.49
About this home
**** OFFER DEADLINE WEDNESDAY 2 PM ****
Move-in ready and meticulously maintained, 8314 Chestnut Farm Lane delivers a rare combination: a spacious two-story layout paired with a long list of recent upgrades. With 4 bedrooms, 3.5 bathrooms, and an attached two-car garage, there's room to grow without sacrificing the details that matter.
Recent updates set the tone the moment you walk in—fresh paint, new light fixtures, and brand-new carpeting give the home a clean, updated feel throughout. The main level runs on maple hardwood floors refinished five years ago, giving the space a polished, cohesive look from room to room.
The kitchen has been fully refreshed with granite countertops, stainless steel appliances, and sliding glass doors leading out to the deck—installed two years ago and backed by a $12,000 lifetime warranty. It's a space built for both daily use and entertaining.
Matching granite finishes carry that same updated feel into the bathrooms, while a Trane HVAC system, newer water heater, and updated windows keep the home efficient and comfortable in every season.
Step outside to a freshly painted deck and a newer roof—two more items already checked off your list.
With this much already done, 8314 Chestnut Farm Lane offers exactly what today's buyers are looking for: a well-cared-for home ready for its next owner....
Contact an agent
Home facts
- Year built:1987
- Listing ID #:MDHW2067546
- Added:11 day(s) ago
- Updated:July 26, 2026 at 08:30 AM
Rooms and interior
- Bedrooms:4
- Total bathrooms:4
- Full bathrooms:3
- Half bathrooms:1
- Flooring:Carpet, Hardwood
- Basement:Yes
- Basement Description:Fully Finished
- Living area:2,146 sq. ft.
Heating and cooling
- Heating:Electric, Heat Pump(s)
Structure and exterior
- Roof:Composite
- Year built:1987
- Building area:2,146 sq. ft.
- Lot area:0.33 Acres
- Architectural Style:Traditional
- Construction Materials:Frame, HardiPlank Type
- Foundation Description:Permanent
- Levels:2 Stories
Schools
- Middle school:PATAPSCO
Utilities
- Water:Public
- Sewer:Public Sewer
Finances and disclosures
- Price:$750,000
- Price per sq. ft.:$349.49
- Tax amount:$6,895 (2025)
Parking
- Parking description:Attached Garage, Garage - Front Entry, Garage Door Opener
- Garage:Yes
- Garage spaces:2
New listings near 8314 Chestnut Farm Ln
- Coming SoonOpen Sat, 1 to 3pm
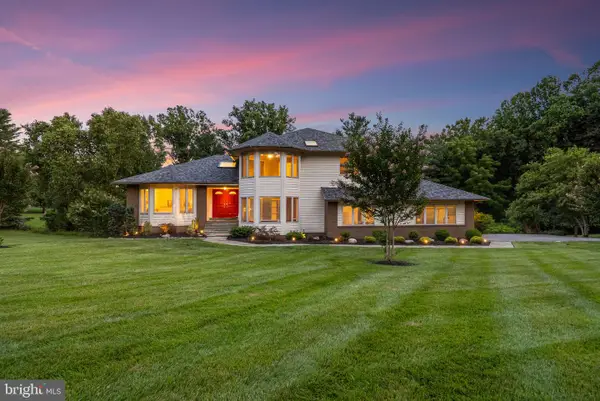 $1,290,000Coming Soon5 beds 4 baths
11067 Gaither Farm Rd, ELLICOTT CITY, MD 21042
MLS# MDHW2071482Listed by: SAMSON PROPERTIES - Coming SoonOpen Sun, 1 to 3pm
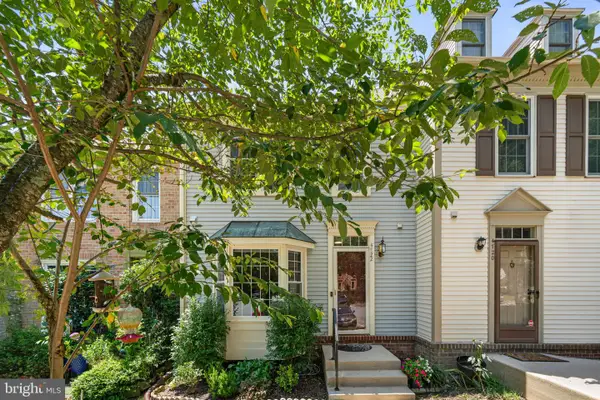 $538,800Coming Soon3 beds 4 baths
4722 Rams Horn Row, ELLICOTT CITY, MD 21042
MLS# MDHW2071918Listed by: SAMSON PROPERTIES - Coming Soon
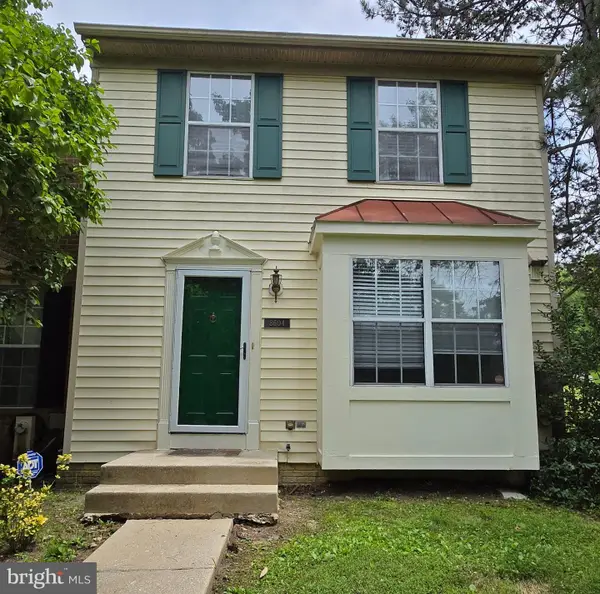 $450,000Coming Soon3 beds 4 baths
8604 John Ellicott Ct #1, ELLICOTT CITY, MD 21043
MLS# MDHW2072046Listed by: THE KW COLLECTIVE - New
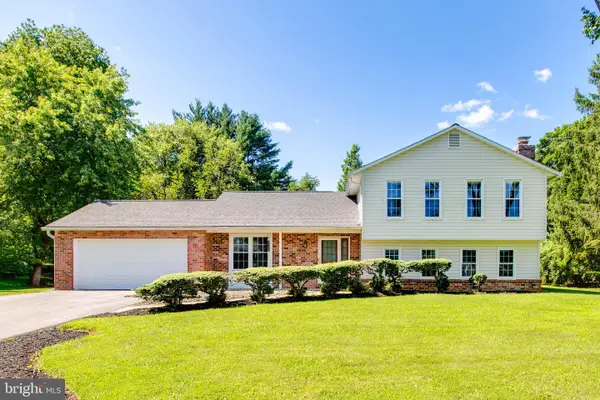 $825,000Active4 beds 3 baths2,778 sq. ft.
10037 Century Dr, ELLICOTT CITY, MD 21042
MLS# MDHW2071776Listed by: REALTY 1 MARYLAND, LLC - Coming Soon
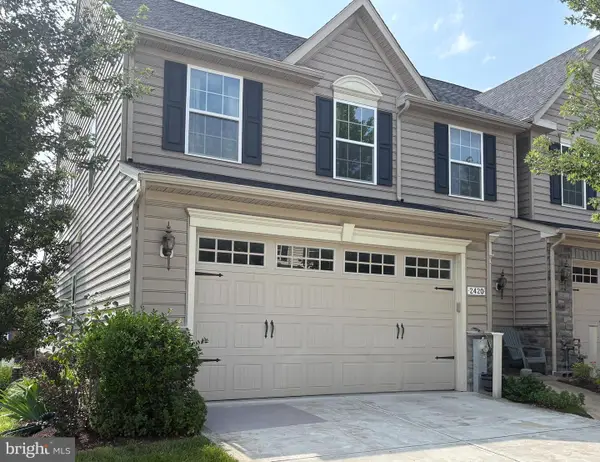 $700,000Coming Soon4 beds 4 baths
2420 Walking Janelle Way, MARRIOTTSVILLE, MD 21104
MLS# MDHW2071710Listed by: KELLER WILLIAMS LUCIDO AGENCY - Coming Soon
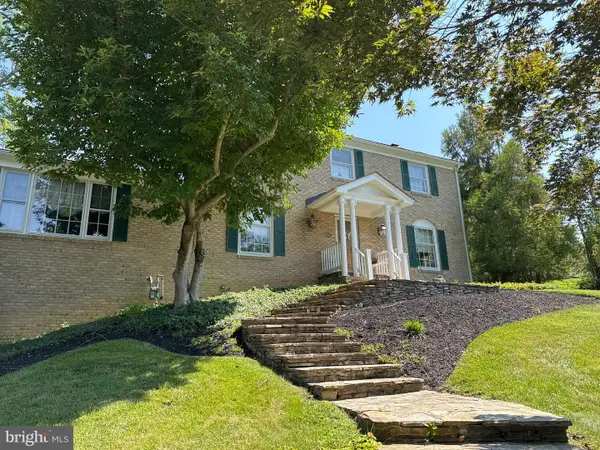 $800,000Coming Soon4 beds 3 baths
3703 Spring Meadow Dr, ELLICOTT CITY, MD 21042
MLS# MDHW2071902Listed by: KELLER WILLIAMS LUCIDO AGENCY - New
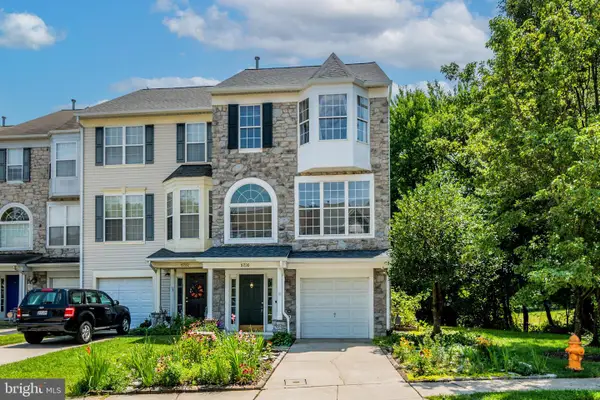 $500,000Active3 beds 3 baths1,976 sq. ft.
5730 Goldfinch Ct, ELLICOTT CITY, MD 21043
MLS# MDHW2070692Listed by: COMPASS - Coming Soon
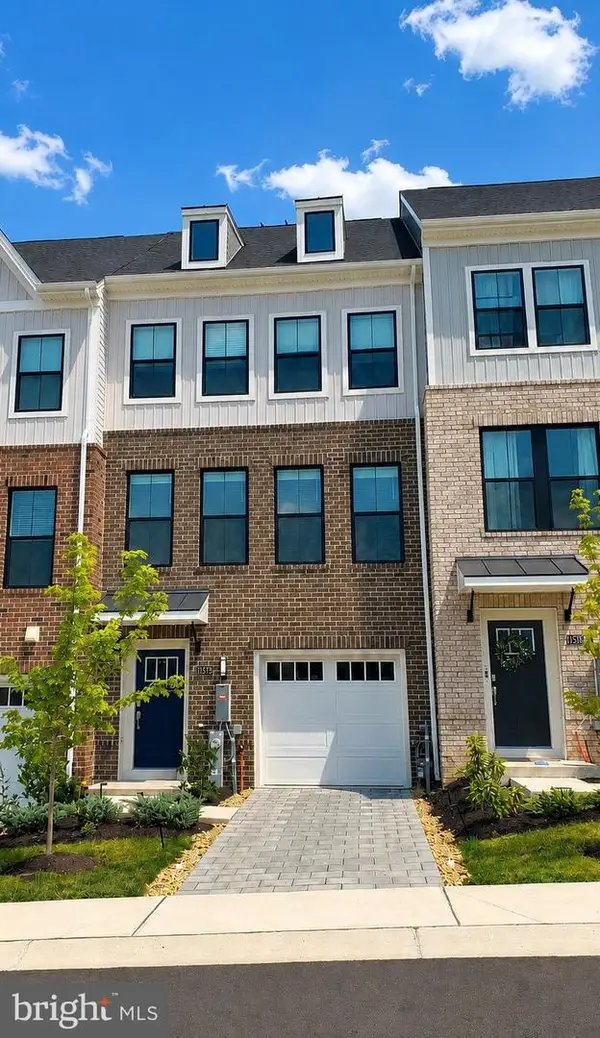 $735,000Coming Soon3 beds 5 baths
11575 Kirkleigh Dr, MARRIOTTSVILLE, MD 21104
MLS# MDHW2071806Listed by: NORTHROP REALTY - Coming SoonOpen Sat, 12 to 2pm
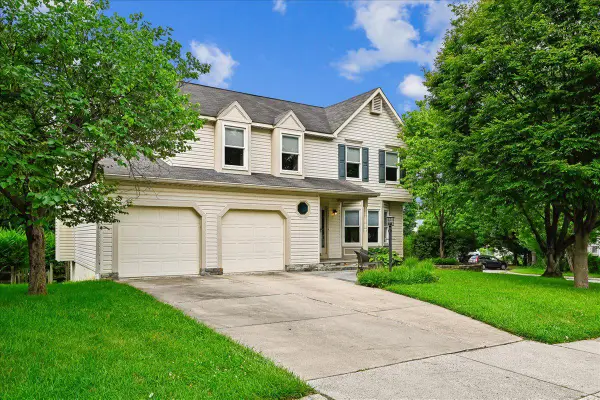 $785,000Coming Soon4 beds 4 baths
8595 Wheatfield Way, ELLICOTT CITY, MD 21043
MLS# MDHW2071942Listed by: CUMMINGS & CO. REALTORS - Coming Soon
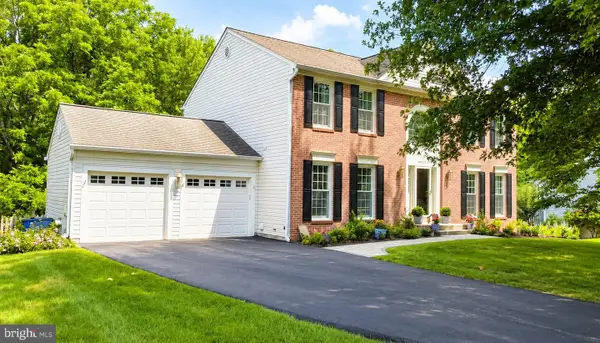 $880,000Coming Soon5 beds 4 baths
9967 Old Mill Rd, ELLICOTT CITY, MD 21042
MLS# MDHW2071944Listed by: MONUMENT SOTHEBY'S INTERNATIONAL REALTY


Protect your home and budget from life's surprises with an Assurant Home Warranty, backed by a partner that supports you through every step of homeownership. Explore Plans.
©2026 Century 21 Real Estate LLC. All rights reserved. CENTURY 21®, the CENTURY 21 Logo and C21® are service marks owned by Century 21 Real Estate LLC. Century 21 Real Estate LLC fully supports the principles of the Fair Housing Act and the Equal Opportunity Act. Each office is independently owned and operated. Listing information is deemed reliable but not guaranteed accurate.