
8418 Timberland Cir, Ellicott City, MD 21043
Local realty services provided by:CENTURY 21 Rauh & Johns
8418 Timberland Cir,Ellicott City, MD 21043
$649,900
- 3 Beds
- 4 Baths
- 2,552 sq. ft.
- Townhouse
- Active
Listed by: david e jimenez
Office: re/max distinctive real estate, inc.
MLS#:MDHW2070922
Source:BRIGHTMLS
Price summary
- Price:$649,900
- Price per sq. ft.:$254.66
- Monthly HOA dues:$169
About this home
Spacious garage townhome nestled in a desirable tree-lined neighborhood in Ellicott City! This beautifully appointed home offers a formal dining room and an inviting living room with crown molding and wood floors, creating a warm and elegant atmosphere. The gourmet kitchen features stainless steel appliances, granite countertops, and ample space for cooking and entertaining. Upstairs, the spacious primary suite includes a private bath, along with two additional bedrooms and a full hall bath. Enjoy outdoor living on the rear deck with low maintenance composite boards overlooking the yard, perfect for relaxing or entertaining. Conveniently located near shopping, dining, commuter routes, and everything Ellicott City has to offer.
Contact an agent
Home facts
- Year built:1991
- Subdivision & Development:TOWNHOMES OF TIMBERLAND
- Listing ID #:MDHW2070922
- Added:55 day(s) ago
- Updated:August 27, 2026 at 02:09 PM
Rooms and interior
- Bedrooms:3
- Total bathrooms:4
- Full bathrooms:2
- Half bathrooms:2
- Dining Description:Formal/Separate Dining Room
- Bathrooms Description:Primary Bath(s)
- Kitchen Description:Breakfast Area, Carpet, Crown Moldings, Dishwasher, Disposal, Kitchen - Gourmet, Microwave, Recessed Lighting, Refrigerator, Stove, Upgraded Countertops
- Bedroom Description:Carpet
- Basement:Yes
- Basement Description:Connecting Stairway, Fully Finished, Interior Access
- Living area:2,552 sq. ft.
Heating and cooling
- Cooling:Ceiling Fan(s), Central A/C
- Heating:Forced Air, Natural Gas
Structure and exterior
- Year built:1991
- Building area:2,552 sq. ft.
- Lot area:0.05 Acres
- Lot Features:Backs to Trees, Landscaping
- Architectural Style:Colonial
- Construction Materials:Brick
- Exterior Features:Deck(s)
- Levels:3 Story
Utilities
- Water:Public
- Sewer:Public Sewer
Finances and disclosures
- Price:$649,900
- Price per sq. ft.:$254.66
- Tax amount:$8,232 (2026)
Features and amenities
- Laundry features:Dryer, Washer
- Amenities:Carpet, Ceiling Fan(s), Crown Moldings, Recessed Lighting
Parking
- Parking description:Attached Garage, Garage - Front Entry, Off Street
- Garage:Yes
- Garage spaces:1
New listings near 8418 Timberland Cir
- Coming Soon
 $919,000Coming Soon3 beds 3 baths3,400 sq. ft.
11179 Gentle Rolling Dr, MARRIOTTSVILLE, MD 21104
MLS# MDHW2073298Listed by: NORTHROP REALTY - Coming Soon
 $310,000Coming Soon3 beds 2 baths1,090 sq. ft.
8591 Falls Run Rd #k, ELLICOTT CITY, MD 21043
MLS# MDHW2073236Listed by: MAY REALTY - Coming SoonOpen Sat, 1 to 3pm
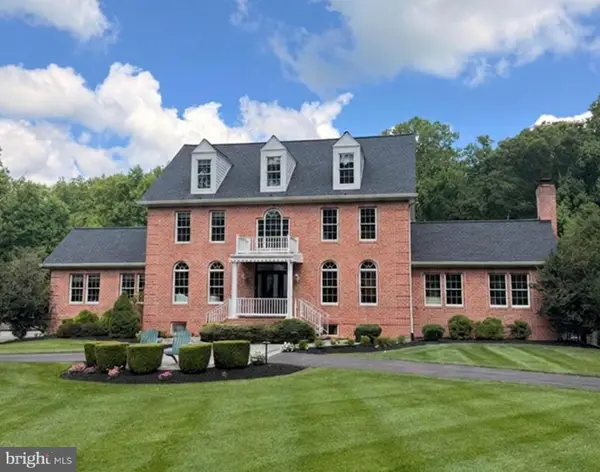 $1,625,000Coming Soon6 beds 6 baths6,668 sq. ft.
11622 Princess Ln, ELLICOTT CITY, MD 21042
MLS# MDHW2073218Listed by: THE KW COLLECTIVE - Coming Soon
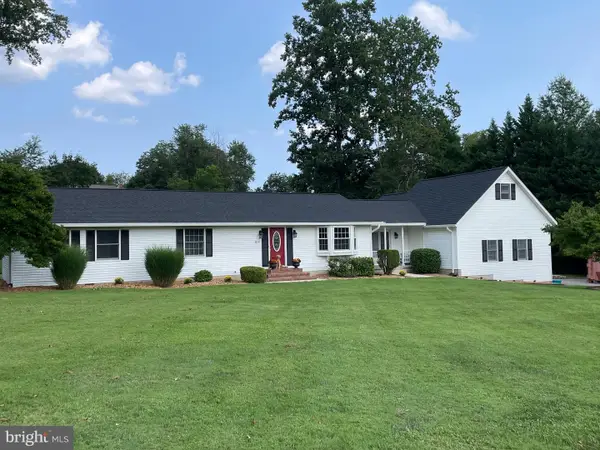 $825,000Coming Soon4 beds 3 baths2,350 sq. ft.
5111 Marlo Austin Way, ELLICOTT CITY, MD 21043
MLS# MDHW2072960Listed by: KELLER WILLIAMS CAPITAL PROPERTIES - Coming Soon
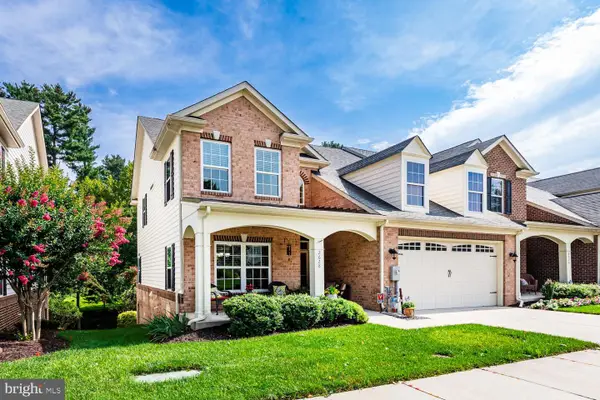 $699,000Coming Soon5 beds 5 baths3,425 sq. ft.
2628 Queensland Dr, ELLICOTT CITY, MD 21042
MLS# MDHW2072738Listed by: LONG & FOSTER REAL ESTATE, INC. - Coming Soon
 $839,900Coming Soon4 beds 3 baths2,554 sq. ft.
8517 Ellicott View Rd, ELLICOTT CITY, MD 21043
MLS# MDHW2072852Listed by: LONG & FOSTER REAL ESTATE, INC. - Coming SoonOpen Sat, 1 to 3pm
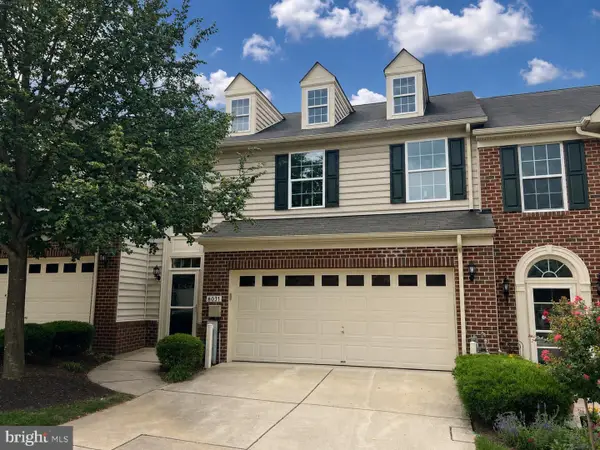 $575,000Coming Soon3 beds 4 baths2,450 sq. ft.
8031 White Jasmine Ct #114, ELLICOTT CITY, MD 21043
MLS# MDHW2072814Listed by: NORTHROP REALTY - Coming Soon
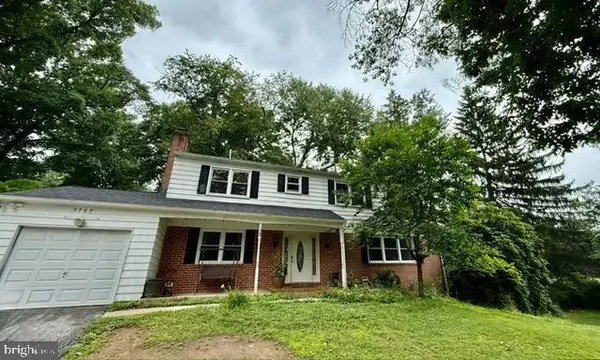 $720,000Coming Soon5 beds 4 baths2,240 sq. ft.
9789 Michaels Way, ELLICOTT CITY, MD 21042
MLS# MDHW2072670Listed by: NORTHROP REALTY - Coming Soon
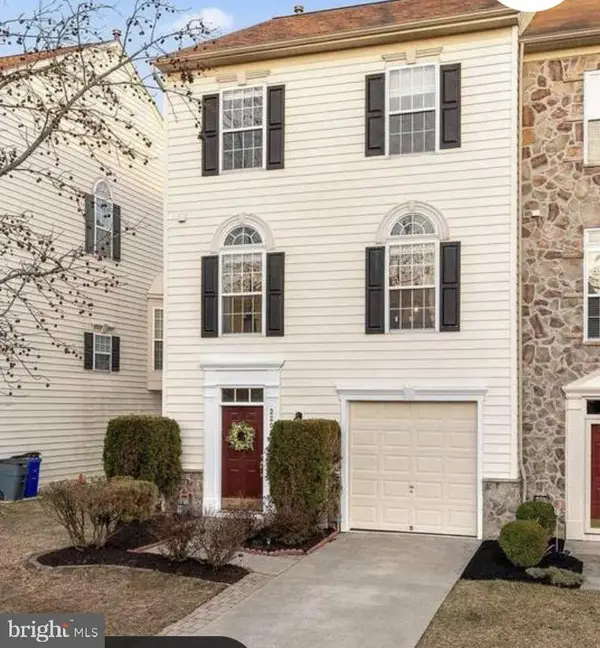 $665,000Coming Soon3 beds 3 baths2,704 sq. ft.
2209 Barnet Ct, WOODSTOCK, MD 21163
MLS# MDHW2072432Listed by: RE/MAX REALTY CENTRE, INC. - Coming Soon
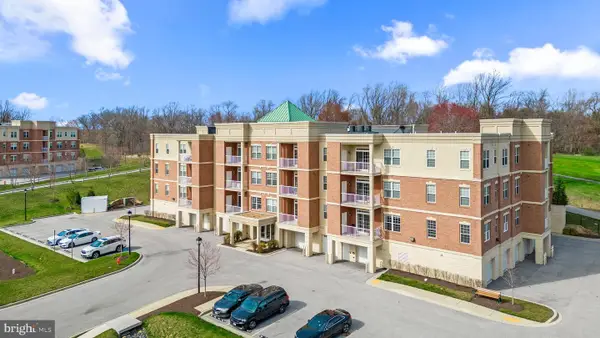 $530,000Coming Soon2 beds 2 baths1,439 sq. ft.
10520 Resort Rd #309, ELLICOTT CITY, MD 21042
MLS# MDHW2072304Listed by: KELLER WILLIAMS LUCIDO AGENCY


Protect your home and budget from life's surprises with an Assurant Home Warranty, backed by a partner that supports you through every step of homeownership. Explore Plans.
©2026 Century 21 Real Estate LLC. All rights reserved. CENTURY 21®, the CENTURY 21 Logo and C21® are service marks owned by Century 21 Real Estate LLC. Century 21 Real Estate LLC fully supports the principles of the Fair Housing Act and the Equal Opportunity Act. Each office is independently owned and operated. Listing information is deemed reliable but not guaranteed accurate.