
8484 Linwood Dr, Ellicott City, MD 21043
Local realty services provided by:CENTURY 21 Alliance
8484 Linwood Dr,Ellicott City, MD 21043
$555,000
- 3 Beds
- 2 Baths
- 1,496 sq. ft.
- Single family
- Pending
Listed by: donna detweiler, rose ella pich
Office: long & foster real estate, inc.
MLS#:MDHW2072272
Source:BRIGHTMLS
Price summary
- Price:$555,000
- Price per sq. ft.:$370.99
About this home
Welcome home to this meticulously maintained classic brick rancher, perfectly situated on a quiet street in one of Ellicott City's most desirable locations. Set on a spacious, large flat lot that backs to mature trees, this home offers exceptional privacy, timeless curb appeal, and a peaceful setting that's hard to find.
Inside, you'll appreciate comfortable one-level living with quality craftsmanship throughout.
The inviting living room features a cozy gas fireplace, creating a warm and welcoming gathering space. The kitchen is a cook's delight with a Viking gas cooktop, gas wall oven with a convenient storage drawer, and easy access to the dining room, which showcases beautiful custom built-in cabinetry. Throughout the home, you’ll find tasteful window treatments and custom drapery that add warmth, style, and a refined finishing touch to each space.
The finished lower level offers additional living space with a spacious, welcoming family room that opens directly to the three-season room—an ideal spot for relaxing, entertaining, or enjoying the tranquil wooded views throughout much of the year. Lovingly cared for over the years, this home includes numerous valuable updates and features, including a gas furnace (approximately 9 years old), whole-house generator, natural gas heating, gutter guards, and the enduring quality of all-brick construction.
Outside, the large flat lot provides plenty of room to enjoy the outdoors, complete with a garden shed for extra storage and a driveway accommodating up to four cars. The wooded backdrop offers a private, serene setting while still allowing for open, usable yard space.
Located just minutes from shopping, restaurants, parks, and everyday conveniences, and only a short drive or walk to historic Old Ellicott City and its vibrant downtown events, this home offers both tranquility and lifestyle. Commuting is a breeze with quick access to Routes 29, 40, 100, and I-70.
This classic brick rancher combines timeless charm, meticulous maintenance, modern conveniences, and an exceptional location. Don't miss this rare opportunity to own a beautifully cared-for home on a quiet court in the heart of Ellicott City. NO OPEN HOUSES WILL BE SCHEDULED. Contact the listing agent....
Contact an agent
Home facts
- Year built:1960
- Subdivision & Development:LINWOOD
- Listing ID #:MDHW2072272
- Added:42 day(s) ago
- Updated:September 12, 2026 at 08:12 AM
Rooms and interior
- Bedrooms:3
- Total bathrooms:2
- Full bathrooms:1
- Half bathrooms:1
- Flooring:Ceramic Tile, Hardwood, Laminated, Partially Carpeted
- Dining Description:Dining Room, Formal/Separate Dining Room
- Bathrooms Description:Full Bath, Half Bath
- Kitchen Description:Carpet, Cooktop, Dishwasher, Disposal, Exhaust Fan, Freezer, Icemaker, Kitchen - Eat-In, Oven - Wall, Refrigerator, Water Heater
- Bedroom Description:Carpet, Primary Bedroom
- Basement:Yes
- Basement Description:Full, Improved, Interior Access, Walkout Level
- Living area:1,496 sq. ft.
Heating and cooling
- Cooling:Attic Fan, Ceiling Fan(s), Central A/C
- Heating:Forced Air, Natural Gas
Structure and exterior
- Roof:Asphalt
- Year built:1960
- Building area:1,496 sq. ft.
- Lot area:0.49 Acres
- Lot Features:Adjoins - Public Land, Landscaping, No Thru Street, Rear Yard, Road Frontage
- Architectural Style:Ranch/Rambler
- Construction Materials:Brick
- Exterior Features:Enclosed, Exterior Lighting, Flood Lights, Outbuilding(s)
- Foundation Description:Block
- Levels:2 Stories
Utilities
- Water:Public
- Sewer:Public Sewer
Finances and disclosures
- Price:$555,000
- Price per sq. ft.:$370.99
- Tax amount:$5,888 (2026)
Features and amenities
- Laundry features:Dryer, Washer
- Amenities:Attic, Carbon Monoxide Detector(s), Carpet, Ceiling Fan(s), Fire Detection System, Monitored, Smoke Detector, Window Treatments
Parking
- Parking description:Asphalt Driveway
New listings near 8484 Linwood Dr
- Coming Soon
 $735,000Coming Soon4 beds 4 baths3,906 sq. ft.
11064 Chambers Ct #122, WOODSTOCK, MD 21163
MLS# MDHW2073494Listed by: CUMMINGS & CO. REALTORS - Coming Soon
 $700,000Coming Soon3 beds 2 baths2,800 sq. ft.
2555 Sand Hill, ELLICOTT CITY, MD 21042
MLS# MDHW2073566Listed by: THE KW COLLECTIVE - Coming Soon
 $735,000Coming Soon4 beds 3 baths2,775 sq. ft.
9387 Paulskirk Dr, ELLICOTT CITY, MD 21042
MLS# MDHW2074050Listed by: LONG & FOSTER REAL ESTATE, INC. - Coming Soon
 $570,000Coming Soon3 beds 2 baths1,176 sq. ft.
8405 Jopenda Dr, ELLICOTT CITY, MD 21043
MLS# MDHW2073352Listed by: PEARSON SMITH REALTY, LLC - Coming Soon
 $775,000Coming Soon2 beds 3 baths3,416 sq. ft.
12099 Windsor Moss #31, ELLICOTT CITY, MD 21042
MLS# MDHW2073944Listed by: CUMMINGS & CO. REALTORS - Coming Soon
 $1,780,000Coming Soon6 beds 7 baths7,620 sq. ft.
3137 Old Oak Dr, ELLICOTT CITY, MD 21042
MLS# MDHW2073700Listed by: NORTHROP REALTY - Coming Soon
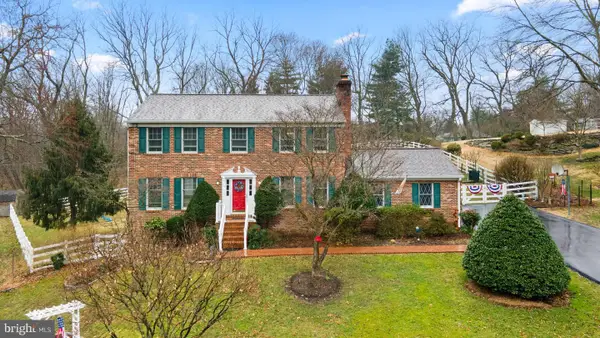 $829,900Coming Soon4 beds 4 baths2,128 sq. ft.
9717 Cypressmede Dr, ELLICOTT CITY, MD 21042
MLS# MDHW2073350Listed by: REALTY 1 MARYLAND, LLC - Coming Soon
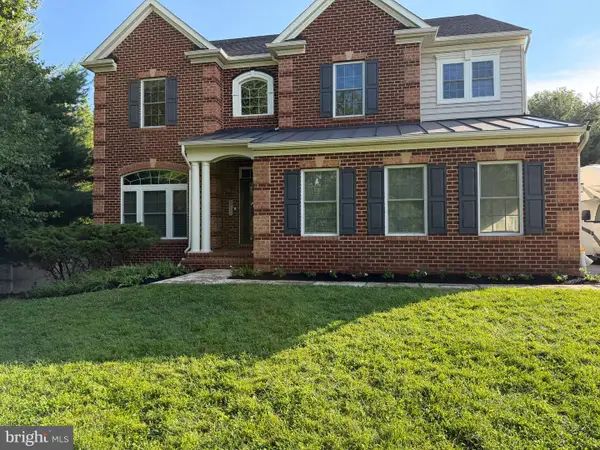 $1,200,000Coming Soon4 beds 5 baths4,658 sq. ft.
8711 Old Frederick Rd, ELLICOTT CITY, MD 21043
MLS# MDHW2073130Listed by: HOUWZER, LLC - Coming Soon
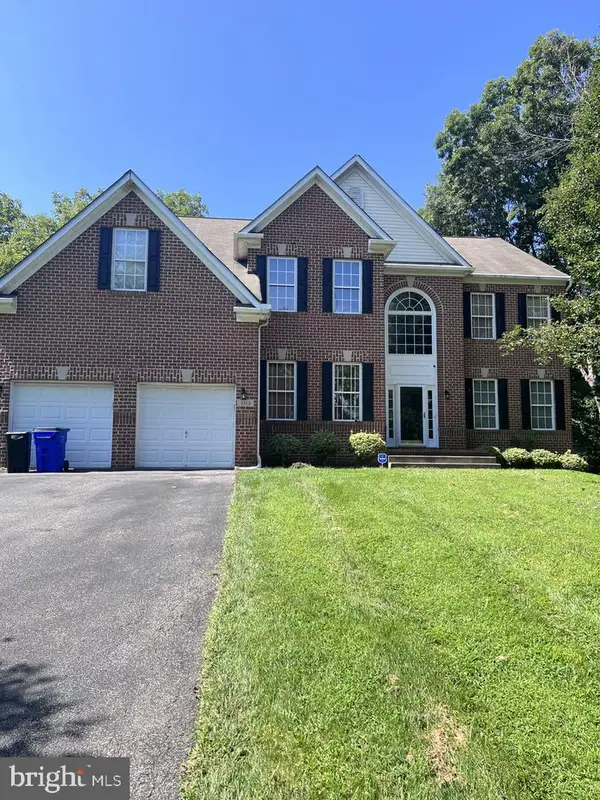 $1,165,000Coming Soon4 beds 4 baths5,624 sq. ft.
3110 Krista Ct, ELLICOTT CITY, MD 21042
MLS# MDHW2073902Listed by: SAMSON PROPERTIES - Coming Soon
 $729,000Coming Soon4 beds 3 baths2,080 sq. ft.
10208 Kings Arm Tavern Ct, ELLICOTT CITY, MD 21042
MLS# MDHW2073872Listed by: RE/MAX ADVANTAGE REALTY


Protect your home and budget from life's surprises with an Assurant Home Warranty, backed by a partner that supports you through every step of homeownership. Explore Plans.
©2026 Century 21 Real Estate LLC. All rights reserved. CENTURY 21®, the CENTURY 21 Logo and C21® are service marks owned by Century 21 Real Estate LLC. Century 21 Real Estate LLC fully supports the principles of the Fair Housing Act and the Equal Opportunity Act. Each office is independently owned and operated. Listing information is deemed reliable but not guaranteed accurate.