
8578 Harvest View Ct, Ellicott City, MD 21043
Local realty services provided by:CENTURY 21 Home Team Realty
8578 Harvest View Ct,Ellicott City, MD 21043
$510,000
- 3 Beds
- 4 Baths
- 1,781 sq. ft.
- Townhouse
- Active
Listed by: jumei zhang
Office: signature home realty llc.
MLS#:MDHW2075128
Source:BRIGHTMLS
Price summary
- Price:$510,000
- Price per sq. ft.:$286.36
- Monthly HOA dues:$26
About this home
Welcome to this beautifully designed, 3-level colonial townhome located in one of Ellicott City's most sought-after communities! Offering a perfect blend of comfort, space, and modern convenience.
Newly Painted, Remodeled Kitchen
- Main Level Living & Entertaining
The spacious eat-in country kitchen features a cozy breakfast nook and a lovely bay window that floods the space with natural light. The kitchen flows seamlessly into a generous family and dining room combination. From there, sliding glass doors lead to your own private, fenced-in backyard and patio ideal for weekend relaxing, outdoor dining, or entertaining.
- Upper Level Retreat
Upstairs, an airy landing overlooks the foyer and guides you to three well-sized bedrooms. The expansive primary owner's suite is a true retreat, highlighting dramatic vaulted ceilings, ample closet space, and a private ensuite bathroom. Two additional bright bedrooms share a full hallway bath.
- Fully Finished Lower Level
Fully finished lower level significantly expands your living options. It features a large family/media room equipped with a wet bar, a third full bathroom, a dedicated laundry nook, and a bonus room. This extra space is perfect for a quiet home office, a personal gym!
- Prime Location
Situated in a peaceful neighborhood, this home offers an unbeatable location. Commuters will love the fast access to Route 29, Route 100, and Route 103. You are just minutes away from premium shopping, dining, and parks, while benefiting from the highly-rated Howard County Public School system....
Contact an agent
Home facts
- Year built:1988
- Subdivision & Development:LONG GATE
- Listing ID #:MDHW2075128
- Added:6 day(s) ago
- Updated:October 21, 2026 at 02:03 PM
Rooms and interior
- Bedrooms:3
- Total bathrooms:4
- Full bathrooms:3
- Half bathrooms:1
- Dining Description:Combination Dining/Living
- Bathrooms Description:Primary Bath(s)
- Kitchen Description:Breakfast Area, Kitchen - Country
- Bedroom Description:Walk In Closet(s)
- Basement:Yes
- Living area:1,781 sq. ft.
Heating and cooling
- Heating:Electric, Heat Pump(s)
Structure and exterior
- Year built:1988
- Building area:1,781 sq. ft.
- Lot area:0.05 Acres
- Architectural Style:Colonial
- Construction Materials:Frame
- Levels:3 Story
Utilities
- Water:Public
- Sewer:Public Sewer
Finances and disclosures
- Price:$510,000
- Price per sq. ft.:$286.36
- Tax amount:$6,309 (2026)
Parking
- Parking description:On Street
New listings near 8578 Harvest View Ct
- Coming SoonOpen Thu, 4 to 6pm
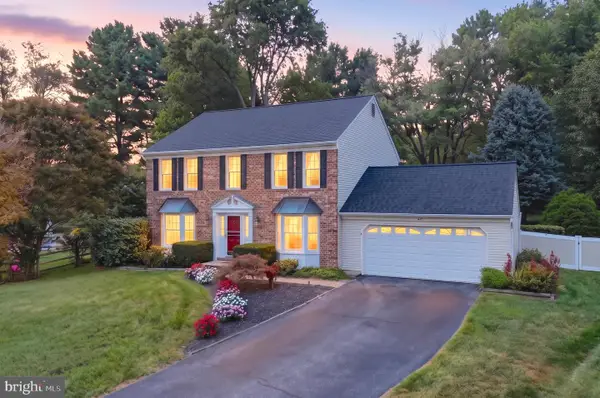 $829,900Coming Soon4 beds 3 baths3,014 sq. ft.
4741 Widdup Ct, ELLICOTT CITY, MD 21043
MLS# MDHW2075328Listed by: COMPASS - Coming SoonOpen Thu, 3 to 6pm
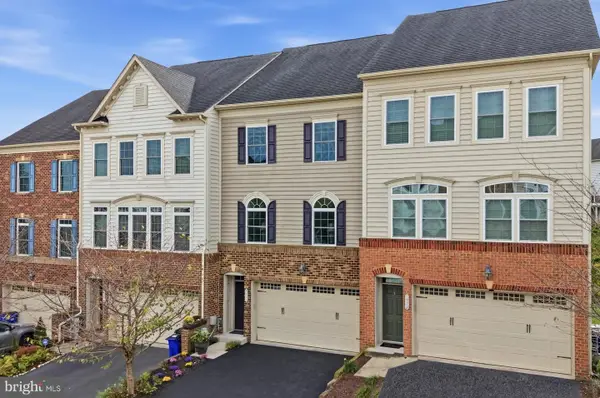 $729,900Coming Soon4 beds 4 baths2,960 sq. ft.
4914 Rushing River Dr, ELLICOTT CITY, MD 21043
MLS# MDHW2074804Listed by: COMPASS - Coming Soon
 $599,990Coming Soon3 beds 4 baths2,556 sq. ft.
8905 Lee Manor Dr, ELLICOTT CITY, MD 21043
MLS# MDHW2074228Listed by: RE/MAX TOWN CENTER - Coming SoonOpen Fri, 3 to 4:30pm
 $950,000Coming Soon4 beds 5 baths3,434 sq. ft.
9937 Baker Ln, ELLICOTT CITY, MD 21042
MLS# MDHW2075378Listed by: THE KW COLLECTIVE - Coming Soon
 $959,900Coming Soon5 beds 4 baths4,668 sq. ft.
10508 Chesham Way, WOODSTOCK, MD 21163
MLS# MDHW2075346Listed by: RE/MAX RESULTS - Coming Soon
 $465,000Coming Soon2 beds 3 baths1,601 sq. ft.
7919 Brightwind Ct, ELLICOTT CITY, MD 21043
MLS# MDHW2075272Listed by: NORTHROP REALTY - Coming Soon
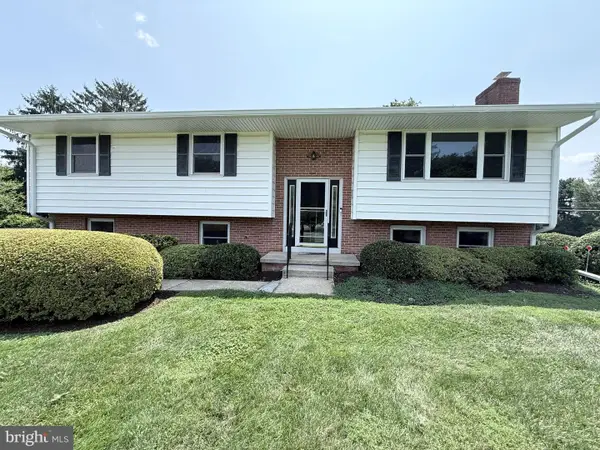 $600,000Coming Soon3 beds 3 baths1,778 sq. ft.
10113 Century Dr, ELLICOTT CITY, MD 21042
MLS# MDHW2074338Listed by: KELLER WILLIAMS LUCIDO AGENCY - Coming Soon
 $875,000Coming Soon4 beds 5 baths4,310 sq. ft.
10537 My Girl Pl, WOODSTOCK, MD 21163
MLS# MDHW2075006Listed by: KELLER WILLIAMS LUCIDO AGENCY - Coming Soon
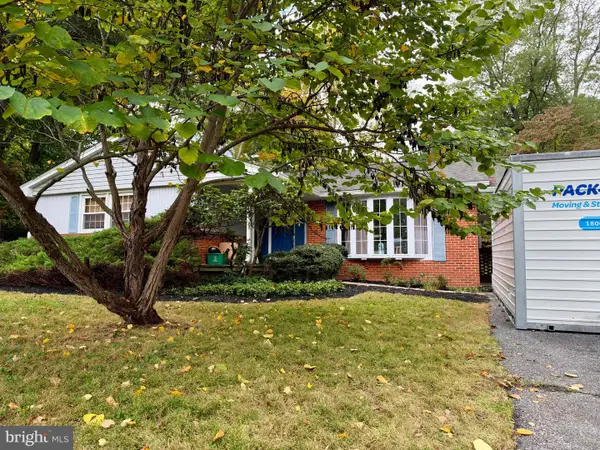 $599,000Coming Soon3 beds 2 baths2,837 sq. ft.
4614 Dower Dr, ELLICOTT CITY, MD 21043
MLS# MDHW2075294Listed by: COMPASS - Coming Soon
 $1,100,000Coming Soon4 beds 4 baths4,190 sq. ft.
10329 Royal Ascot Ct, ELLICOTT CITY, MD 21042
MLS# MDHW2074998Listed by: REALTY 1 MARYLAND, LLC


Protect your home and budget from life's surprises with an Assurant Home Warranty, backed by a partner that supports you through every step of homeownership. Explore Plans.
©2026 Century 21 Real Estate LLC. All rights reserved. CENTURY 21®, the CENTURY 21 Logo and C21® are service marks owned by Century 21 Real Estate LLC. Century 21 Real Estate LLC fully supports the principles of the Fair Housing Act and the Equal Opportunity Act. Each office is independently owned and operated. Listing information is deemed reliable but not guaranteed accurate.