
8595 Wheatfield Way, Ellicott City, MD 21043
Local realty services provided by:CENTURY 21 The Real Estate Store
8595 Wheatfield Way,Ellicott City, MD 21043
$785,000
- 4 Beds
- 4 Baths
- - sq. ft.
- Single family
- Coming Soon
Upcoming open houses
- Sat, Aug 0112:00 pm - 02:00 pm
- Sun, Aug 0212:00 pm - 02:00 pm
Listed by: angela s rom
Office: cummings & co. realtors
MLS#:MDHW2071942
Source:BRIGHTMLS
Price summary
- Price:$785,000
- Monthly HOA dues:$12
About this home
Exceptional Turn-Key Home. Prepare to be amazed! This meticulously maintained, move-in-ready home features beautiful Brazillian hardwood floors throughout the first and second levels. The inviting foyer flows seamlessly into a sunlit living room with a bay window. The dining room also has a bay window and opens directly into a custom remodeled kitchen featuring wood cabinetry, breakfast bar, two pantries, stainless steel appliances, a double oven, double sink, and upgraded granite countertops.
Adjacent to the kitchen is a large family room with a wood-burning fireplace, which leads you to a maintenance-free deck and backyard patio. A fully updated half-bath completes the first floor.
Upstairs, the hardwood flooring continues into the expansive primary suite. This retreat has been totally renovated and features an expansive custom luxury primary bathroom with two walk-in closets, two separate dressing areas with custom vanities, and granite vanity tops. The stunning, custom-tiled walk-in shower is an absolute must-see. Three additional generously sized bedrooms with a continuation of the hardwood flooring and a completely renovated hall bath round out the upper level. The fully finished, walk-out lower level is outfitted with durable luxury vinyl plank (LVP) flooring. This space includes two recreation rooms, a wet bar with a bar refrigerator, a half bath, and sliding glass doors that lead to the backyard. The level, tree-lined, and fenced backyard offers the perfect blend of entertainment space and privacy. All these features and more make this a perfect home. Heat Pump 2 yrs, Thompson Creek windows with lifetime warranty, Custom room darkening blinds (bottom up top down), Exterior wood is vinyl wrapped, Blue stone walkway and foundation, Maintenance free deck 5 yrs, LVP in lower level 2 years, Rear patio 1 year...
Contact an agent
Home facts
- Year built:1987
- Listing ID #:MDHW2071942
- Updated:July 24, 2026 at 01:39 PM
Rooms and interior
- Bedrooms:4
- Total bathrooms:4
- Full bathrooms:2
- Half bathrooms:2
- Rooms Total:10
- Dining Description:Dining Area, Dining Room
- Bathrooms Description:Bathroom 3, Primary Bath(s)
- Kitchen Description:Built-In Microwave, Cooktop, Dishwasher, Disposal, Exhaust Fan, Icemaker, Kitchen - Eat-In, Oven - Double, Oven - Wall, Refrigerator, Stainless Steel Appliances, Upgraded Countertops, Water Heater, Wet/Dry Bar
- Bedroom Description:Primary Bedroom, Walk In Closet(s)
- Basement:Yes
- Basement Description:Full, Fully Finished, Improved, Outside Entrance, Rear Entrance, Walkout Level
Heating and cooling
- Cooling:Heat Pump(s)
- Heating:Electric, Heat Pump(s)
Structure and exterior
- Year built:1987
- Lot Features:Backs to Trees, Corner, Landscaping
- Architectural Style:Colonial
- Construction Materials:Vinyl Siding
- Exterior Features:Awning(s), Deck(s), Patio(s), Porch(es)
- Foundation Description:Concrete Perimeter
- Levels:3 Story
Utilities
- Water:Public
- Sewer:Public Sewer
Finances and disclosures
- Price:$785,000
- Tax amount:$8,079 (2026)
Features and amenities
- Laundry features:Dryer, Washer
- Amenities:Bay/Bow Windows, Ceiling Fan(s), Wet/Dry Bar, Window Treatments
Parking
- Parking description:Attached Garage, Garage Door Opener
- Garage:Yes
- Garage spaces:2
New listings near 8595 Wheatfield Way
- New
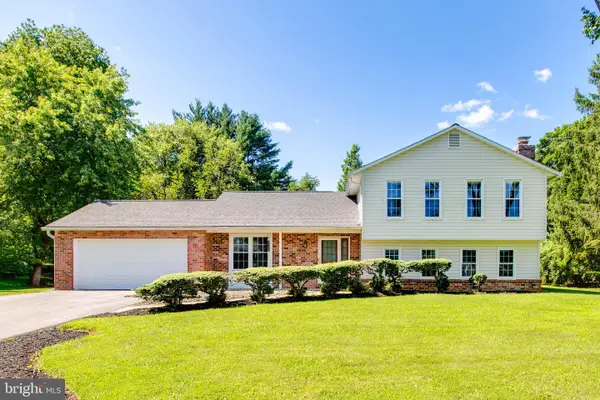 $825,000Active4 beds 3 baths2,778 sq. ft.
10037 Century Dr, ELLICOTT CITY, MD 21042
MLS# MDHW2071776Listed by: REALTY 1 MARYLAND, LLC - Open Sat, 1 to 3pmNew
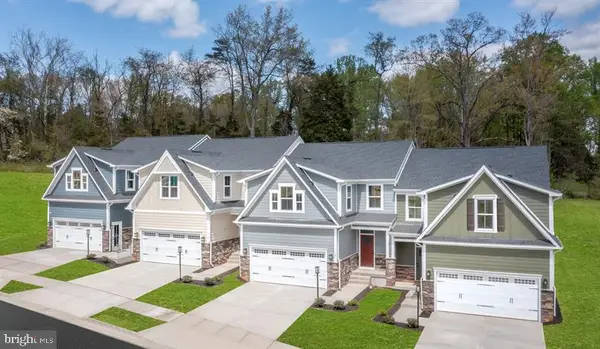 $619,990Active3 beds 3 baths2,800 sq. ft.
Address Withheld By Seller, ELLICOTT CITY, MD 21042
MLS# MDHW2069400Listed by: NVR, INC. - Coming Soon
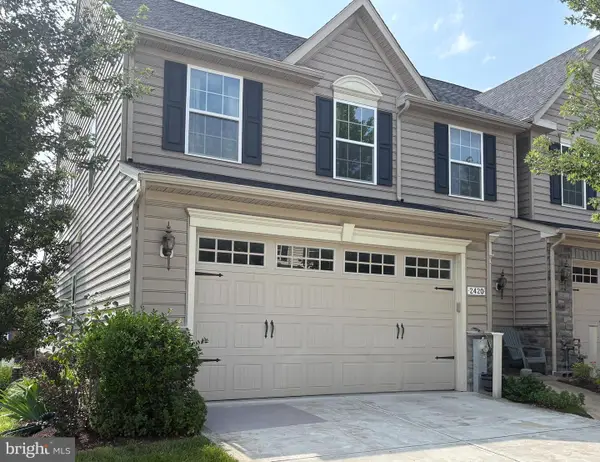 $700,000Coming Soon4 beds 4 baths
2420 Walking Janelle Way, MARRIOTTSVILLE, MD 21104
MLS# MDHW2071710Listed by: KELLER WILLIAMS LUCIDO AGENCY - Coming Soon
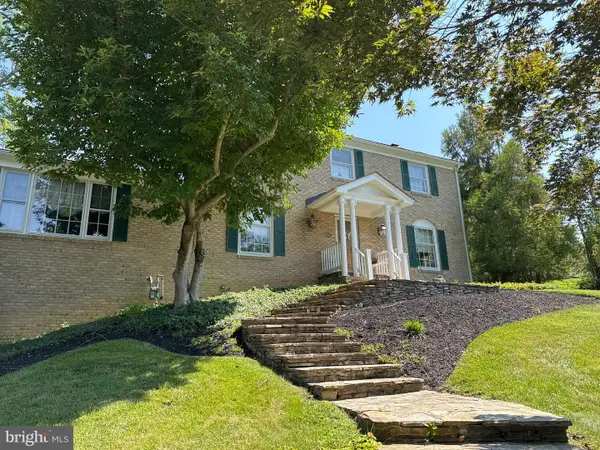 $800,000Coming Soon4 beds 3 baths
3703 Spring Meadow Dr, ELLICOTT CITY, MD 21042
MLS# MDHW2071902Listed by: KELLER WILLIAMS LUCIDO AGENCY - Open Sat, 11am to 1pmNew
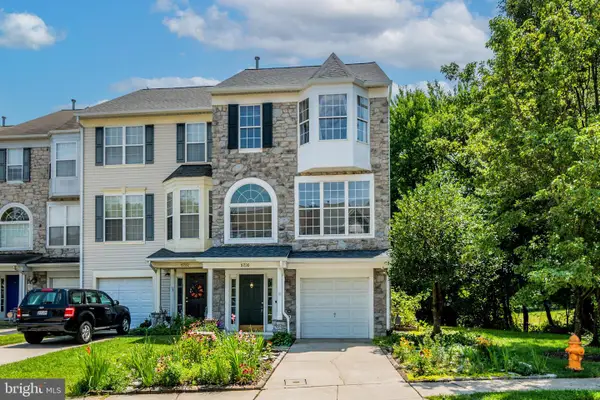 $500,000Active3 beds 3 baths1,976 sq. ft.
5730 Goldfinch Ct, ELLICOTT CITY, MD 21043
MLS# MDHW2070692Listed by: COMPASS - Coming Soon
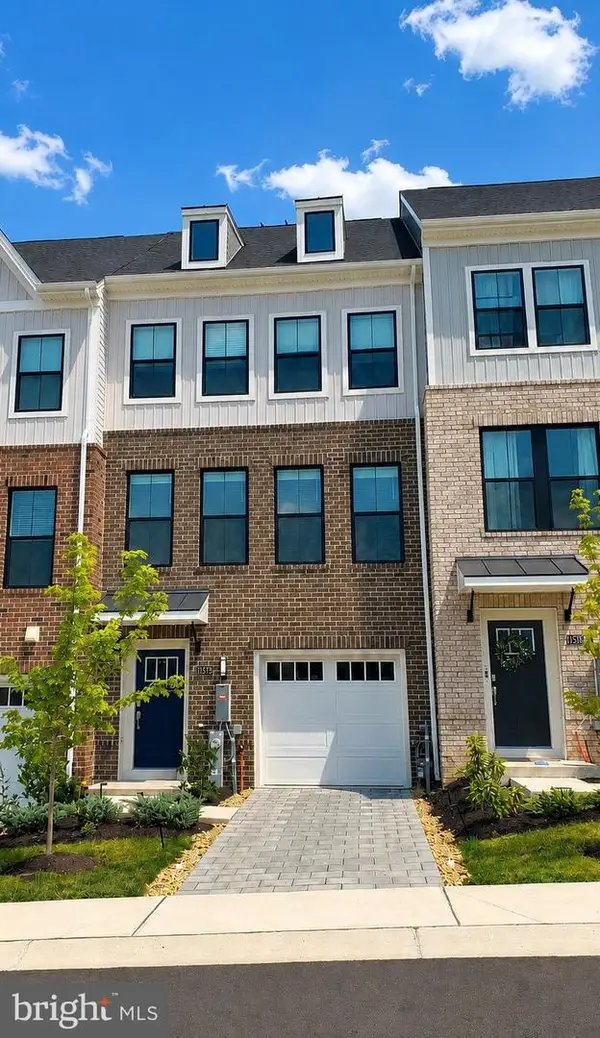 $735,000Coming Soon3 beds 5 baths
11575 Kirkleigh Dr, MARRIOTTSVILLE, MD 21104
MLS# MDHW2071806Listed by: NORTHROP REALTY - Coming Soon
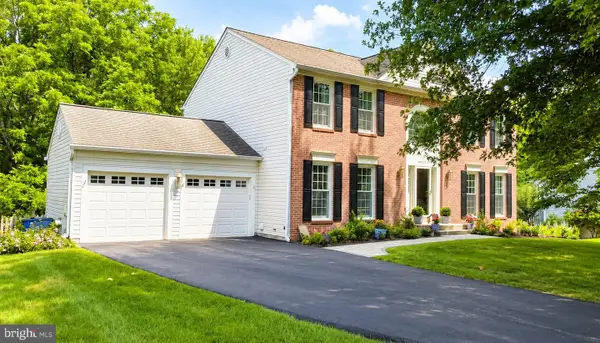 $880,000Coming Soon5 beds 4 baths
9967 Old Mill Rd, ELLICOTT CITY, MD 21042
MLS# MDHW2071944Listed by: MONUMENT SOTHEBY'S INTERNATIONAL REALTY - Coming Soon
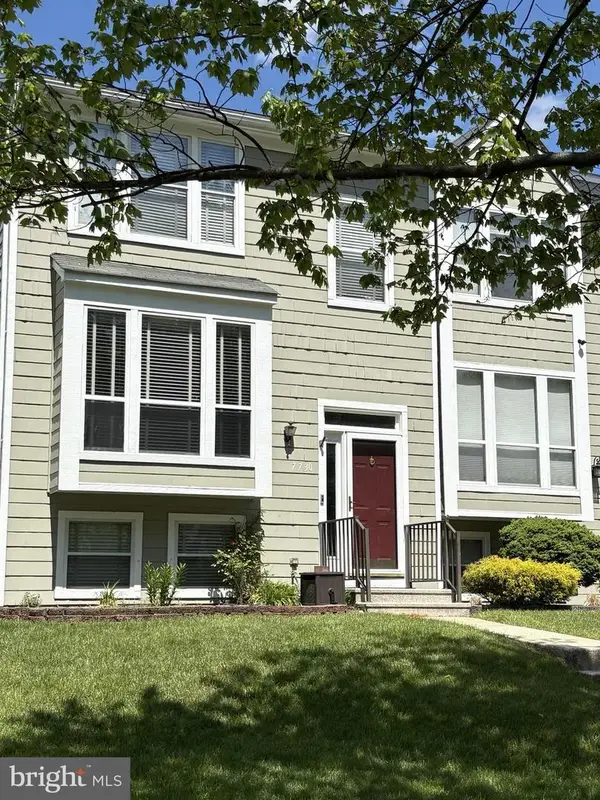 $475,000Coming Soon3 beds 4 baths
7730 Chatfield Ln, ELLICOTT CITY, MD 21043
MLS# MDHW2069040Listed by: HYATT & COMPANY REAL ESTATE, LLC - Open Sun, 1 to 3pmNew
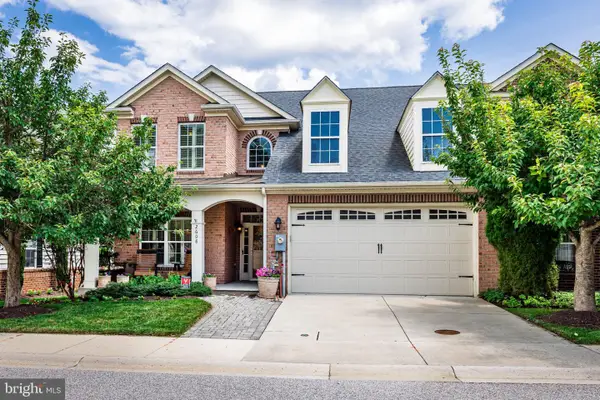 $699,000Active4 beds 4 baths3,425 sq. ft.
2608 Queensland Dr, ELLICOTT CITY, MD 21042
MLS# MDHW2071876Listed by: LONG & FOSTER REAL ESTATE, INC.


Protect your home and budget from life's surprises with an Assurant Home Warranty, backed by a partner that supports you through every step of homeownership. Explore Plans.
©2026 Century 21 Real Estate LLC. All rights reserved. CENTURY 21®, the CENTURY 21 Logo and C21® are service marks owned by Century 21 Real Estate LLC. Century 21 Real Estate LLC fully supports the principles of the Fair Housing Act and the Equal Opportunity Act. Each office is independently owned and operated. Listing information is deemed reliable but not guaranteed accurate.