
8916 Lee Manor Dr, Ellicott City, MD 21043
Local realty services provided by:CENTURY 21 A Better Way
Listed by: joseph s bird
Office: red cedar real estate, llc.
MLS#:MDHW2072544
Source:BRIGHTMLS
Price summary
- Price:$650,000
- Price per sq. ft.:$280.66
- Monthly HOA dues:$47
About this home
Welcome to this move-in ready end-of-group townhome offering three full levels of spacious living, vaulted ceilings, and an abundance of natural light throughout.
The main level features a large kitchen area with a gas fireplace, attractive mantel, and transom window. This versatile space offers plenty of room for a kitchen table or could easily serve as a cozy family room. Just off the kitchen, the sunroom leads to the deck and provides the perfect spot for a breakfast area or relaxing reading nook. Also on this level is an expansive living and dining room filled with natural light and connected by a convenient dual staircase.
Upstairs, the spacious primary bedroom features two walk-in closets and a large en suite bathroom with a soaking tub, separate shower, and dual sinks. Two additional generously sized bedrooms share another full bathroom.
The lower level offers even more flexible living space with a rec room and an additional office / workout room / 4th bedrooms with French doors leading to the patio. Enjoy views of the large backyard from this level as well. A third full bathroom and laundry room complete the lower level.
The two-car garage and driveway are an added bonus, providing plenty of parking. Plenty of guest parking as well! Large open green space adjacent to the property. With so much space, natural light, and versatility, this home is a must-see!...
Contact an agent
Home facts
- Year built:2006
- Subdivision & Development:MONTJOY
- Listing ID #:MDHW2072544
- Added:69 day(s) ago
- Updated:October 14, 2026 at 08:26 AM
Rooms and interior
- Bedrooms:4
- Total bathrooms:4
- Full bathrooms:3
- Half bathrooms:1
- Flooring:Carpet, Ceramic Tile, Hardwood
- Dining Description:Combination Dining/Living, Dining Area, Dining Room
- Bathrooms Description:Full Bath, Half Bath, Primary Bath(s), Primary Bathroom
- Kitchen Description:Breakfast Area, Carpet, Cooktop, Crown Moldings, Dishwasher, Disposal, Double/Dual Staircase, Exhaust Fan, Icemaker, Kitchen - Eat-In, Kitchen - Gourmet, Kitchen - Island, Kitchen - Table Space, Oven - Double, Oven - Wall, Recessed Lighting, Refrigerator, Stainless Steel Appliances, Stove, Upgraded Countertops, Water Heater
- Bedroom Description:Carpet, Primary Bedroom, Walk In Closet(s)
- Basement:Yes
- Basement Description:Connecting Stairway, Daylight, Full, Fully Finished, Garage Access, Heated, Improved, Interior Access, Outside Entrance, Walkout Level
- Living area:2,316 sq. ft.
Heating and cooling
- Cooling:Central A/C
- Heating:Forced Air, Natural Gas
Structure and exterior
- Roof:Asphalt, Shingle
- Year built:2006
- Building area:2,316 sq. ft.
- Lot area:0.06 Acres
- Architectural Style:Colonial
- Construction Materials:Brick Front, Vinyl Siding
- Exterior Features:Deck(s), Patio(s)
- Foundation Description:Slab
- Levels:3 Story
Schools
- High school:HOWARD
- Middle school:ELLICOTT MILLS
- Elementary school:THUNDER HILL
Utilities
- Water:Public
- Sewer:Public Sewer
Finances and disclosures
- Price:$650,000
- Price per sq. ft.:$280.66
- Tax amount:$8,937 (2026)
Features and amenities
- Laundry features:Dryer, Has Laundry, Hookup, Laundry, Washer
- Amenities:Attic, Carpet, Ceiling Fan(s), Chair Railings, Crown Moldings, Double/Dual Staircase, Recessed Lighting, Sprinkler System - Indoor, Window Treatments
Parking
- Parking description:Asphalt Driveway, Attached Garage, Garage - Side Entry, Garage Door Opener, Inside Access
- Garage:Yes
- Garage spaces:2
New listings near 8916 Lee Manor Dr
- Coming Soon
 $1,100,000Coming Soon4 beds 4 baths4,190 sq. ft.
10329 Royal Ascot Ct, ELLICOTT CITY, MD 21042
MLS# MDHW2074998Listed by: REALTY 1 MARYLAND, LLC - Coming Soon
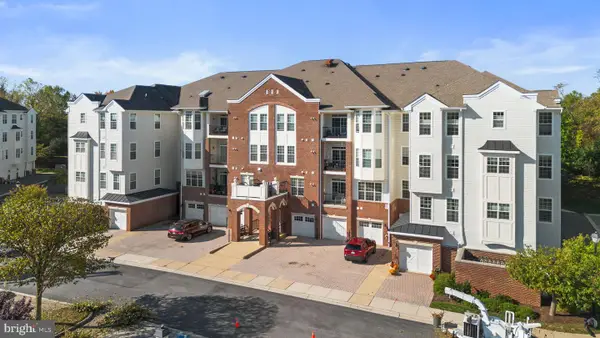 $425,000Coming Soon2 beds 2 baths1,500 sq. ft.
8511 Coltrane Ct #204, ELLICOTT CITY, MD 21043
MLS# MDHW2075224Listed by: THE KW COLLECTIVE - Coming SoonOpen Thu, 4 to 6pm
 $809,900Coming Soon4 beds 3 baths2,388 sq. ft.
4951 Bramhope Ln, ELLICOTT CITY, MD 21043
MLS# MDHW2074808Listed by: COMPASS - Coming Soon
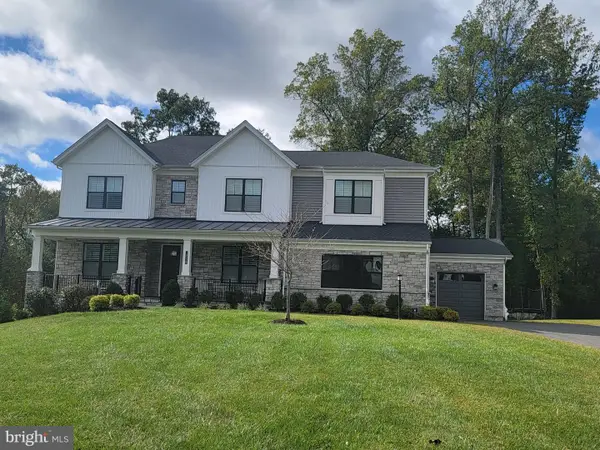 $2,400,000Coming Soon5 beds 6 baths7,353 sq. ft.
10528 Pudding Ln, ELLICOTT CITY, MD 21042
MLS# MDHW2075166Listed by: CUMMINGS & CO. REALTORS - Coming Soon
 $899,900Coming Soon4 beds 4 baths2,314 sq. ft.
4533 Doncaster Dr, ELLICOTT CITY, MD 21043
MLS# MDHW2075154Listed by: RE/MAX ADVANTAGE REALTY - Coming SoonOpen Sun, 12 to 2pm
 $750,000Coming Soon3 beds 3 baths2,680 sq. ft.
12693 Triadelphia Rd, ELLICOTT CITY, MD 21042
MLS# MDHW2075112Listed by: REALTY OF AMERICA LLC - Coming SoonOpen Sat, 10am to 12pm
 $725,000Coming Soon5 beds 3 baths3,112 sq. ft.
10338 Lombardi Dr, ELLICOTT CITY, MD 21042
MLS# MDHW2075054Listed by: THE KW COLLECTIVE - Coming Soon
 $925,000Coming Soon4 beds 4 baths4,505 sq. ft.
2609 Vardon Ln, ELLICOTT CITY, MD 21042
MLS# MDHW2074830Listed by: KELLER WILLIAMS LUCIDO AGENCY - Coming Soon
 $999,999Coming Soon6 beds 5 baths4,168 sq. ft.
4038 Tiber Falls Dr, ELLICOTT CITY, MD 21043
MLS# MDHW2074772Listed by: MONUMENT SOTHEBY'S INTERNATIONAL REALTY - Coming Soon
 $520,000Coming Soon3 beds 3 baths1,750 sq. ft.
5921-1 Logans Way #15, ELLICOTT CITY, MD 21043
MLS# MDHW2075080Listed by: SAMSON PROPERTIES


Protect your home and budget from life's surprises with an Assurant Home Warranty, backed by a partner that supports you through every step of homeownership. Explore Plans.
©2026 Century 21 Real Estate LLC. All rights reserved. CENTURY 21®, the CENTURY 21 Logo and C21® are service marks owned by Century 21 Real Estate LLC. Century 21 Real Estate LLC fully supports the principles of the Fair Housing Act and the Equal Opportunity Act. Each office is independently owned and operated. Listing information is deemed reliable but not guaranteed accurate.